
188 Loblolly DrivePine Knoll Shores, NC 28512
Mortgage Calculator
Monthly Payment (Est.)
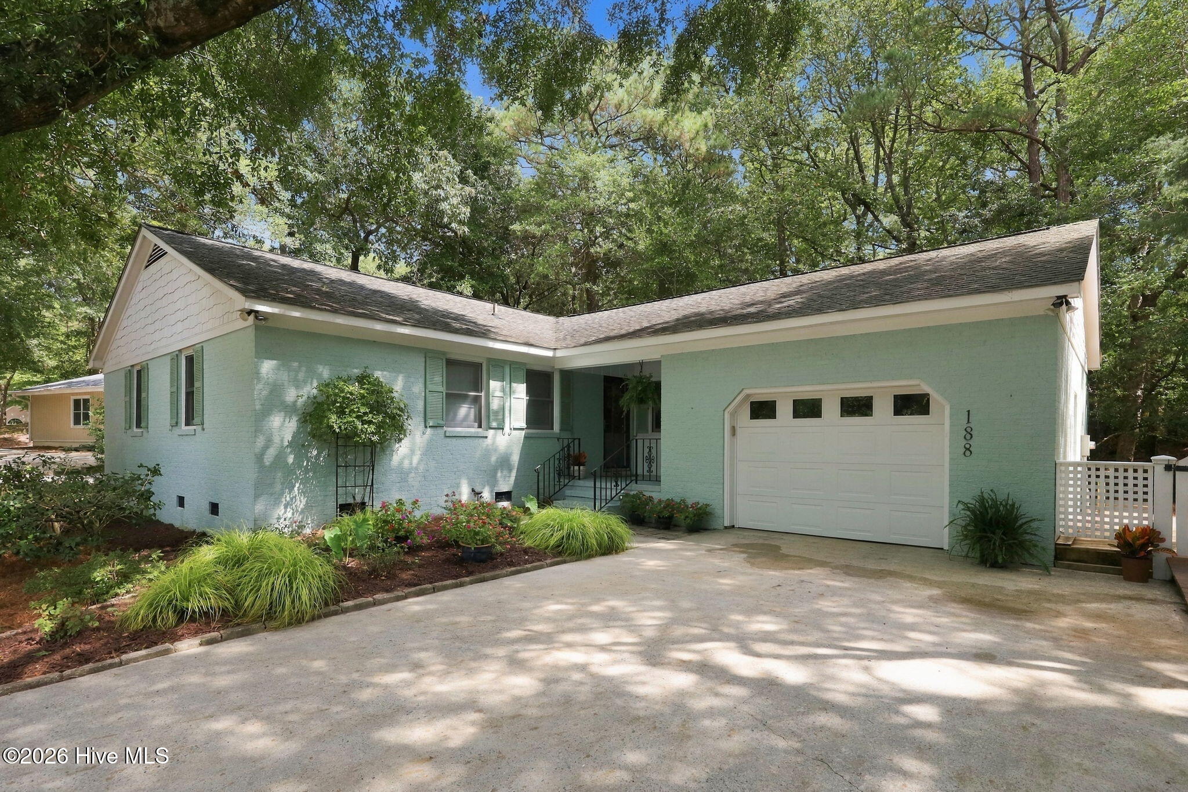
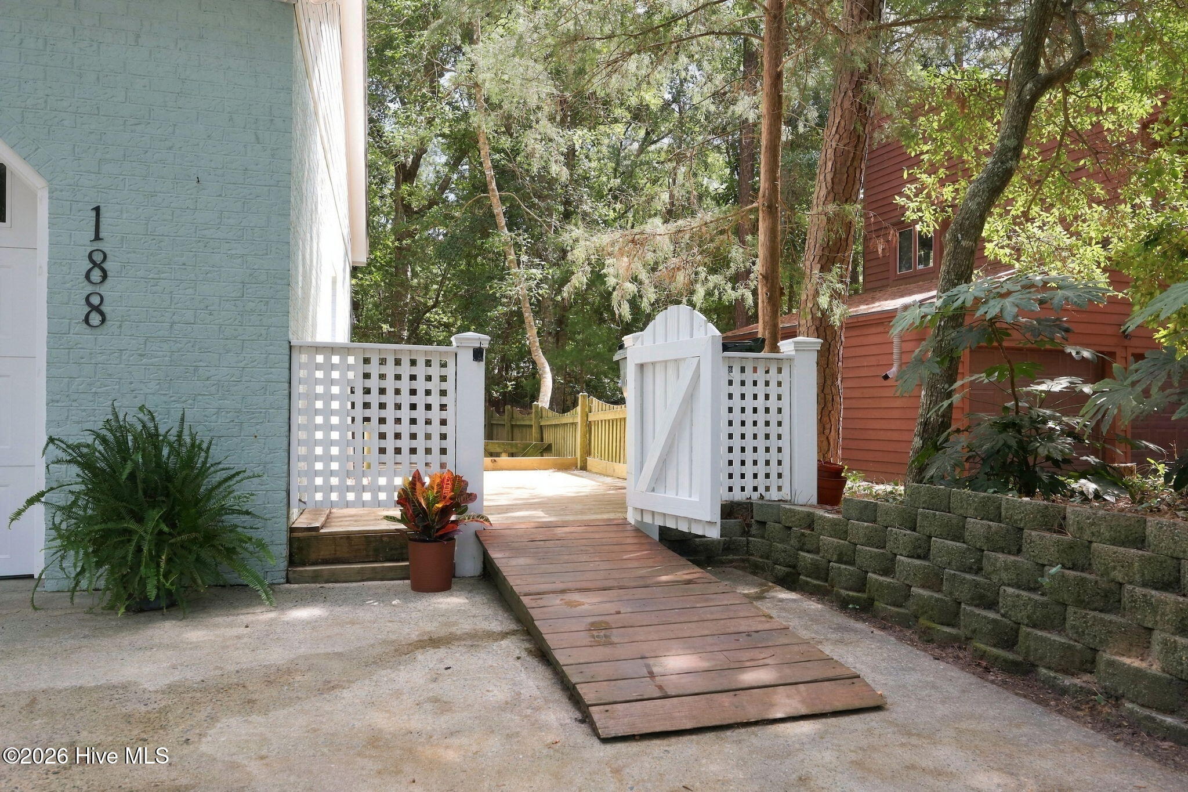
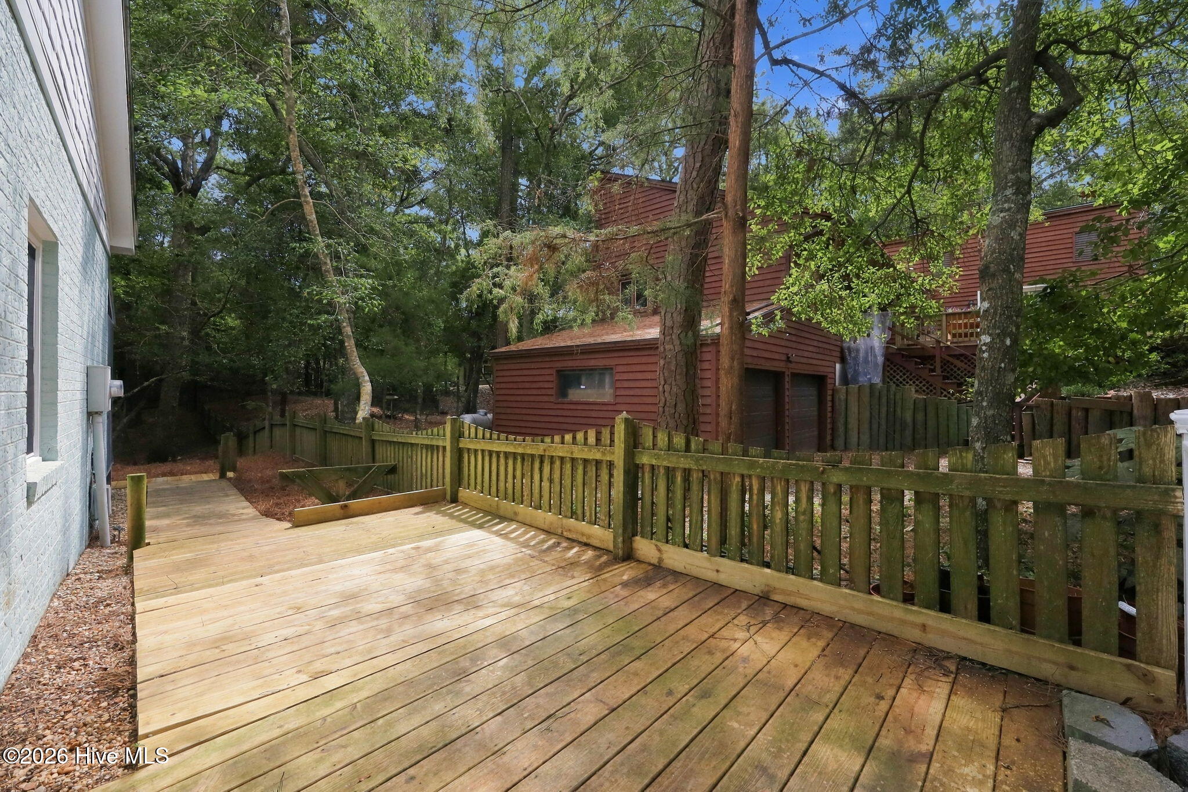
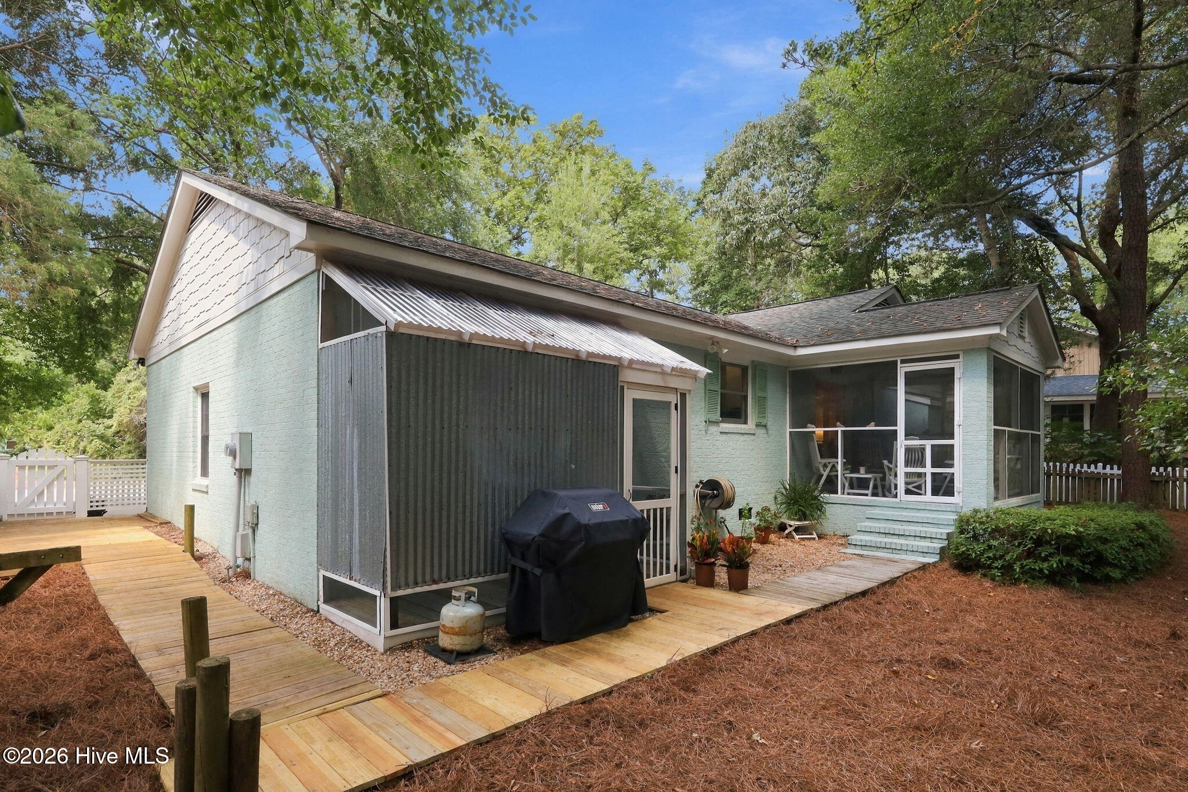
$2,737Welcome to 188 Loblolly Drive, a charming brick ranch nestled in the highly sought-after coastal community of Pine Knoll Shores on North Carolina's Crystal Coast. Offering three bedrooms and two full baths, this low-maintenance home combines comfortable one-level living with the relaxed coastal lifestyle buyers are looking for. Inside, the home features smooth ceilings throughout--no popcorn ceilings here--and a spacious living room that provides a comfortable gathering space for family and friends. The updated kitchen is both stylish and functional, featuring granite countertops, a beautiful backsplash, and new self-cleaning range, refrigerator, and built-in microwave. A cozy breakfast nook is conveniently positioned just off the kitchen, with the dining area only steps away. Double doors open from the living/dining area to a wonderful covered, screened porch, creating an inviting extension of the home and an ideal spot for morning coffee, evening cocktails, or enjoying the coastal breezes. Three spacious bedrooms provide plenty of room for family and guests, including a generous primary suite with its own private bath. The beautifully remodeled guest bath adds even more appeal with period-inspired tile flooring, a new vanity, and a walk-in shower. Outdoor living is just as enjoyable. A large outdoor shower makes rinsing off after a day at the beach or on the water a breeze, while the spacious, fully fenced rear yard provides plenty of room for pets and entertaining. A dedicated cleared area is ready for your next game of cornhole, and the gorgeous azaleas throughout the property provide a spectacular burst of color when they bloom in spring. Perhaps the greatest benefit is the Pine Knoll Association lifestyle. Owners have access to two marinas, with boat slips assigned as available, three private boat ramps, and two private gated beach accesses with ample parking. Additional amenities include basketball courts and picnic areas, with the Crystal Coast Country Club conveniently nearby. Best of all, you can hop in your golf cart and enjoy easy access to the community's many amenities. Beyond Pine Knoll Shores, you're just minutes from some of the Crystal Coast's most popular destinations, including the North Carolina Aquarium, Fort Macon, the Morehead City waterfront, Salter Path, Indian Beach, and Emerald Isle, as well as the historic waterfront towns of Swansboro and Beaufort. Add in an exceptional selection of local seafood restaurants and coastal dining, and you have all the ingredients for an unforgettable beach lifestyle. Whether you're searching for a full-time residence, a coastal getaway, or an investment opportunity, including a potential 1031 exchange property, 188 Loblolly Drive offers an exceptional opportunity to own a piece of the Crystal Coast lifestyle. Come see all that this charming Pine Knoll Shores home has to offer!
| 3 hours ago | Listing first seen on site | |
| 3 hours ago | Listing updated with changes from the MLS® |

The data relating to real estate on this website comes in part from the Internet Data Exchange program of Hive MLS, and is updated as of 2026-09-18 01:18 AM UTC. All information is deemed reliable but not guaranteed and should be independently verified. All properties are subject to prior sale, change, or withdrawal. Neither listing broker(s) shall be responsible for any typographical errors, misinformation, or misprints, and shall be held totally harmless from any damages arising from reliance upon these data. Copyright 2026 Hive MLS
Did you know? You can invite friends and family to your search. They can join your search, rate and discuss listings with you.