
111 Everett Park TrailHolly Ridge, NC 28445
Mortgage Calculator
Monthly Payment (Est.)
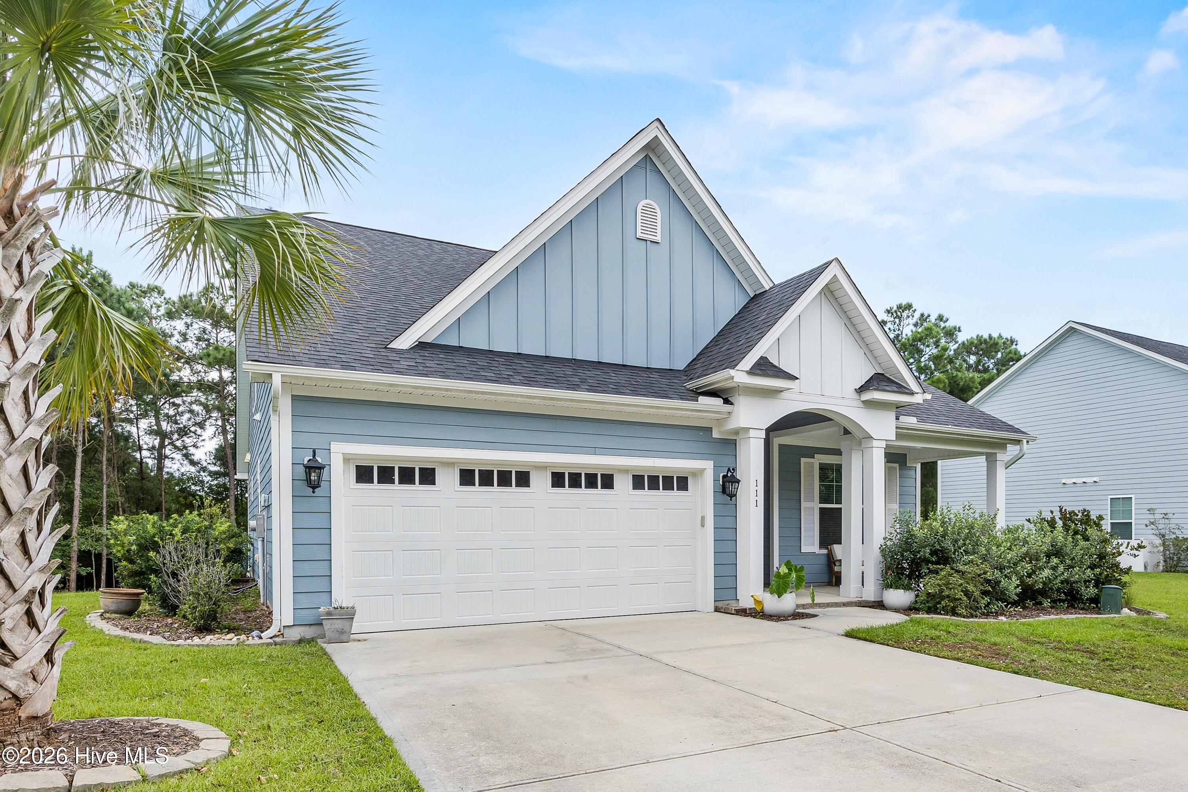
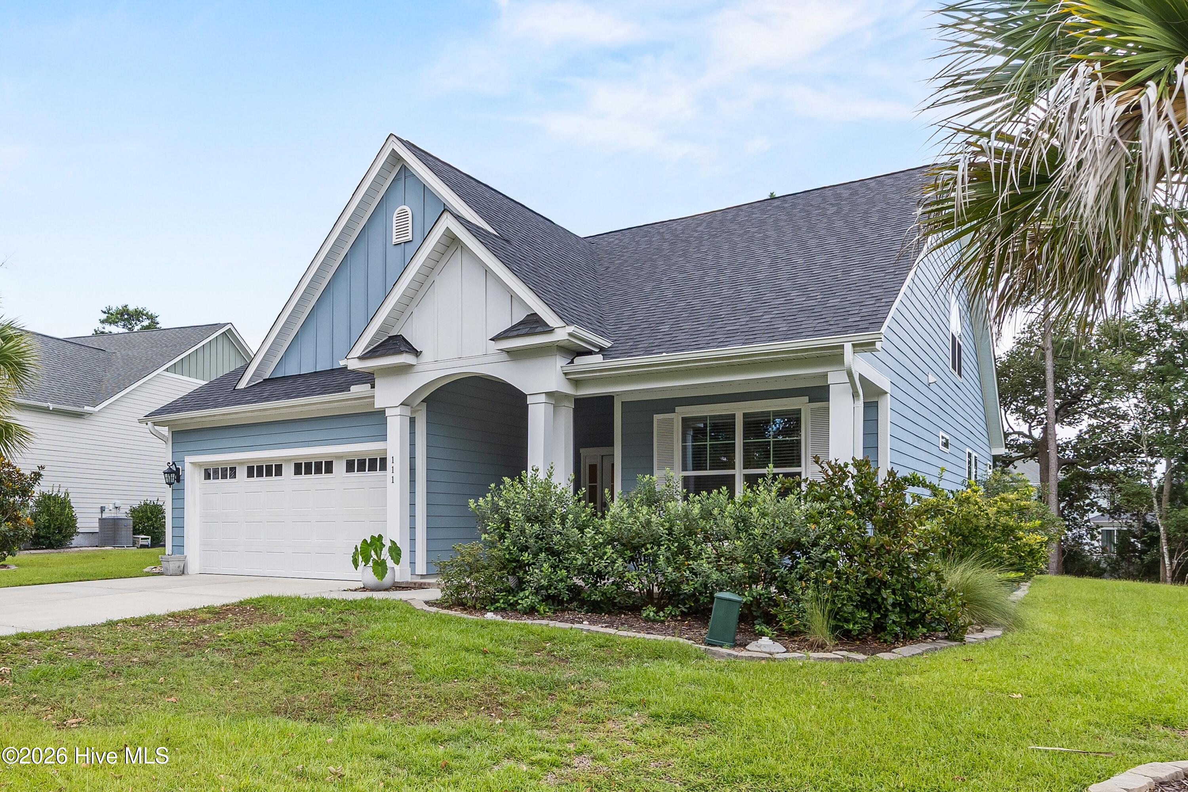
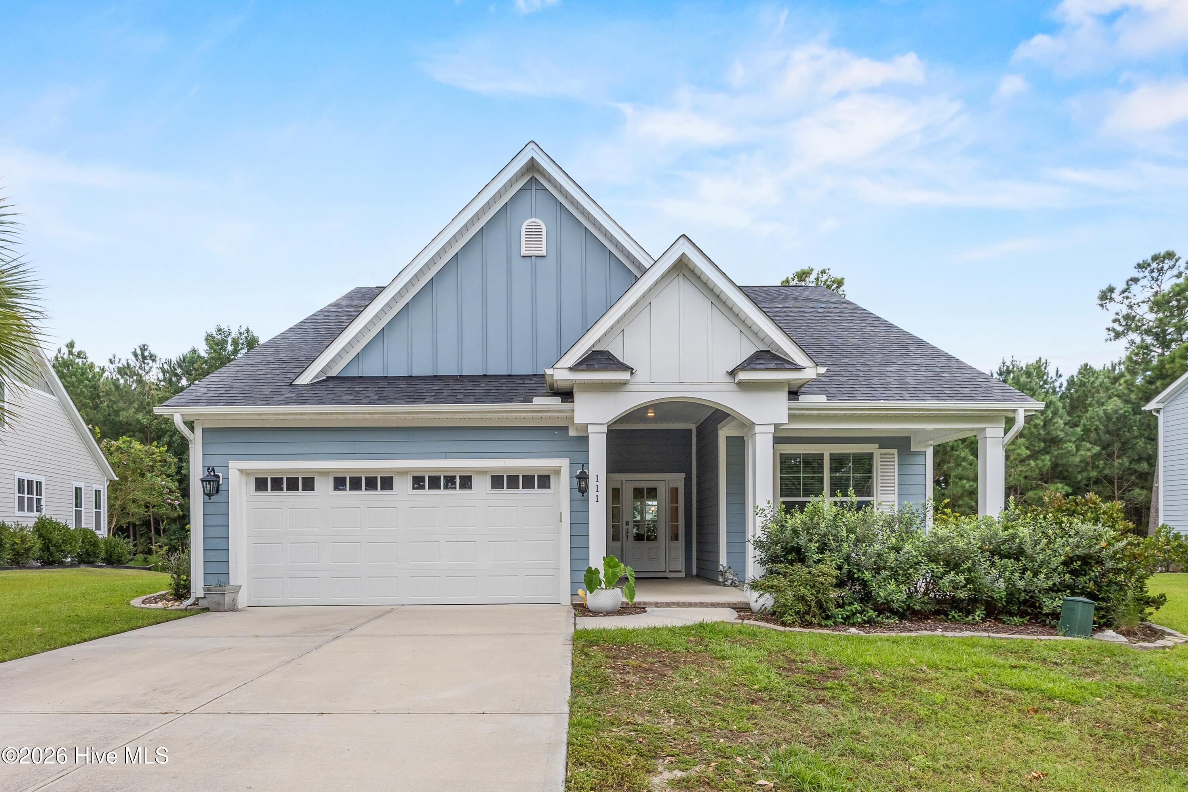
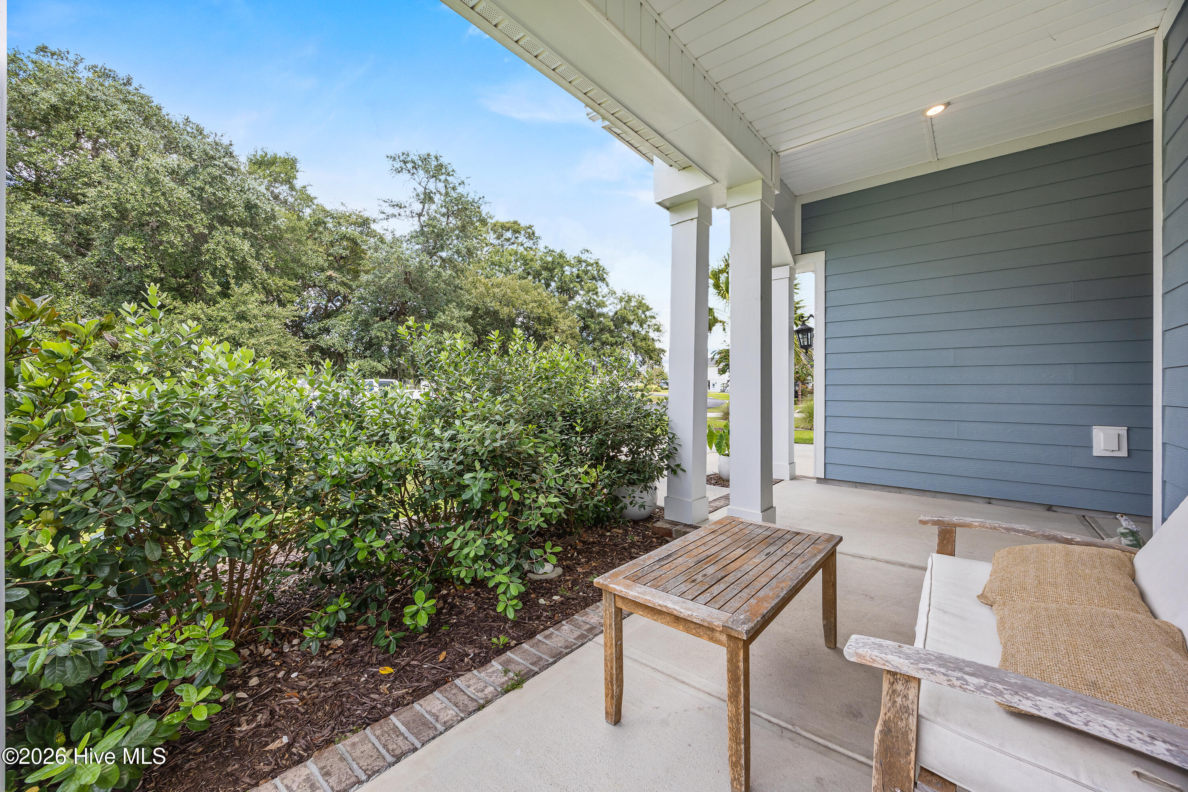
$2,623Prepare to fall head over heels for the coastal lifestyle and resort-style luxury of Summerhouse on Everett Bay! Tucked behind the gates of this highly sought-after community, this immaculate 4-bedroom, 3-bath home offers an inviting open floor plan, beautiful upgrades, flexible living spaces, and a private, tree-lined backyard. From the covered front porch, step into a welcoming foyer where wainscoting flows through the dining and kitchen areas, adding an elegant touch throughout the main living spaces. The kitchen features granite countertops, abundant cabinetry, under-cabinet lighting, a pantry, and a center island, all opening seamlessly to the dining area and Great Room. A gas-log fireplace creates a warm focal point in the living room, while the adjoining sunroom/flex space provides the perfect spot for a home office, sitting area, or additional gathering space. The main-level owner's suite offers a peaceful retreat with dual vanities, a large walk-in shower, linen closet, and walk-in closet. Two additional bedrooms and a full bath are also located on the main level, along with a convenient laundry room featuring tile flooring and a utility sink. Upstairs, the possibilities continue with a private fourth bedroom, full bath, and oversized bonus/flex room with a closet, plus access to floored attic storage. Step outside to enjoy the covered front porch or unwind on the rear deck overlooking the private, tree-lined backyard. And then there's Summerhouse on Everett Bay--where everyday living feels anything but ordinary. Residents enjoy an incredible collection of resort-style amenities, including a clubhouse, expansive pool with lazy river, pickleball courts, playground, winding trails, serene lakes, nature park, picnic area, boat launch, boat storage, pier, and day docks. Just minutes from Surf City, Topsail Island beaches, MARSOC, and Camp Lejeune, with convenient access to Wilmington, Hampstead, and Jacksonville, this home puts coastal living and an unforgettable lifestyle right at your doorstep. Come see why this one might just knock you off your feet!
| 10 hours ago | Listing first seen on site | |
| 11 hours ago | Listing updated with changes from the MLS® |

The data relating to real estate on this website comes in part from the Internet Data Exchange program of Hive MLS, and is updated as of 2026-09-18 10:31 PM UTC. All information is deemed reliable but not guaranteed and should be independently verified. All properties are subject to prior sale, change, or withdrawal. Neither listing broker(s) shall be responsible for any typographical errors, misinformation, or misprints, and shall be held totally harmless from any damages arising from reliance upon these data. Copyright 2026 Hive MLS
Did you know? You can invite friends and family to your search. They can join your search, rate and discuss listings with you.