
701 Pine Valley DriveWilmington, NC 28412
Mortgage Calculator
Monthly Payment (Est.)
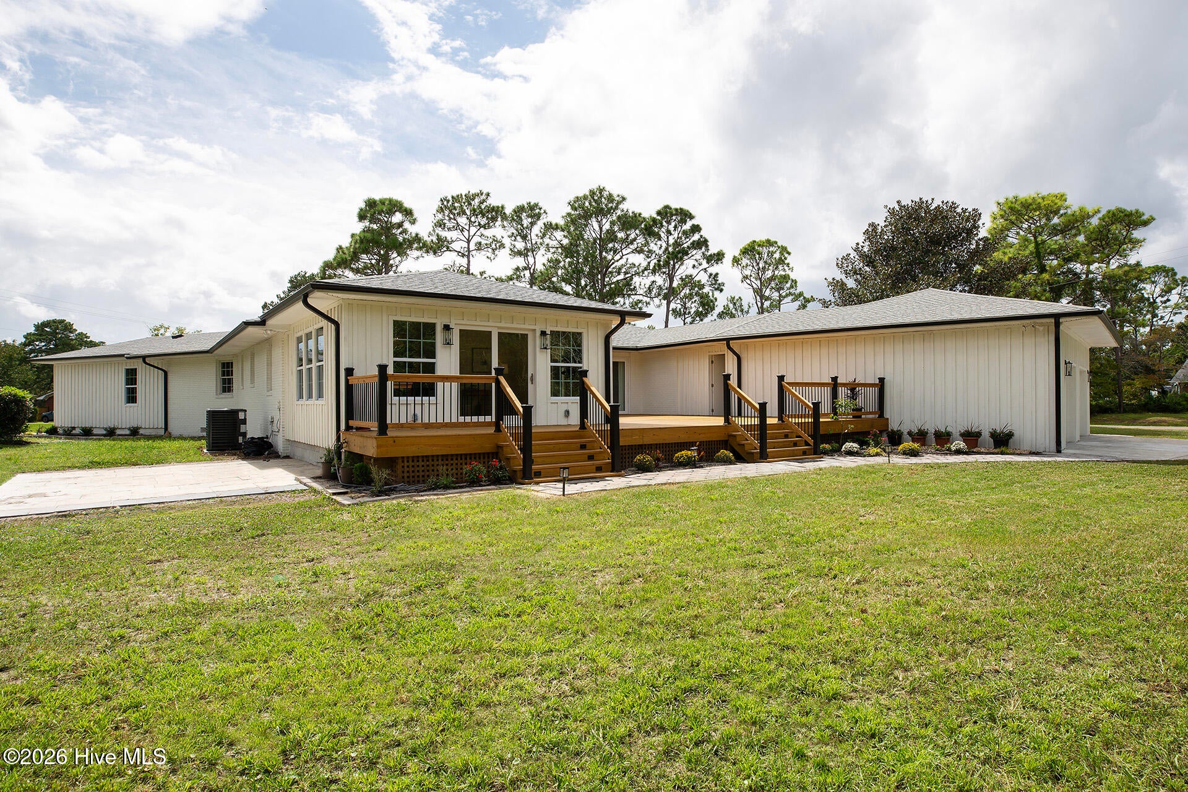
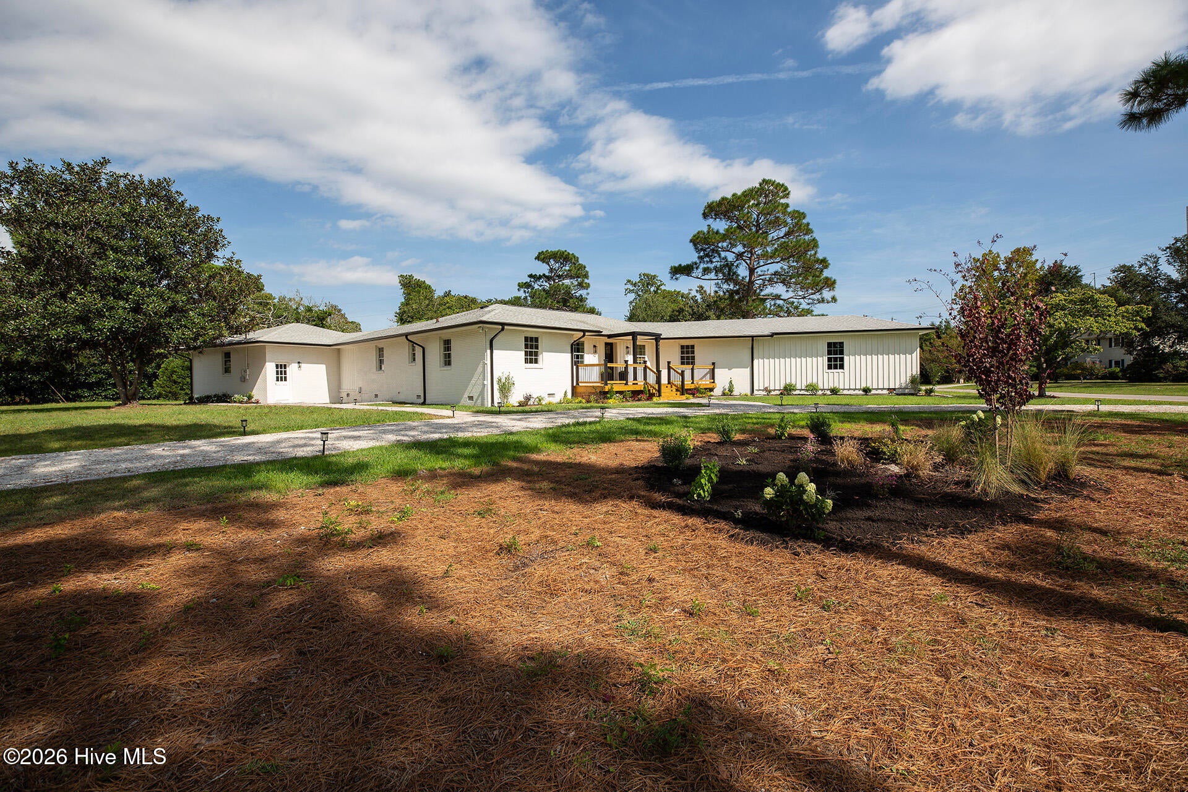
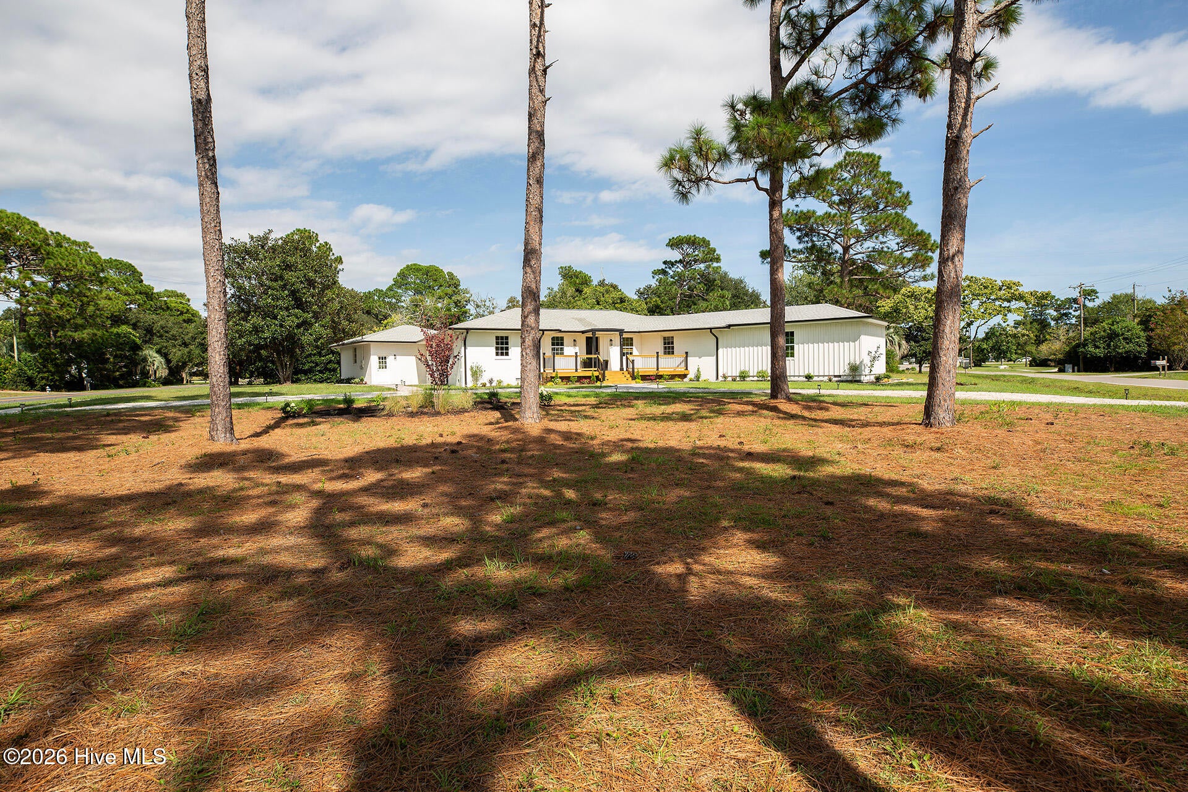
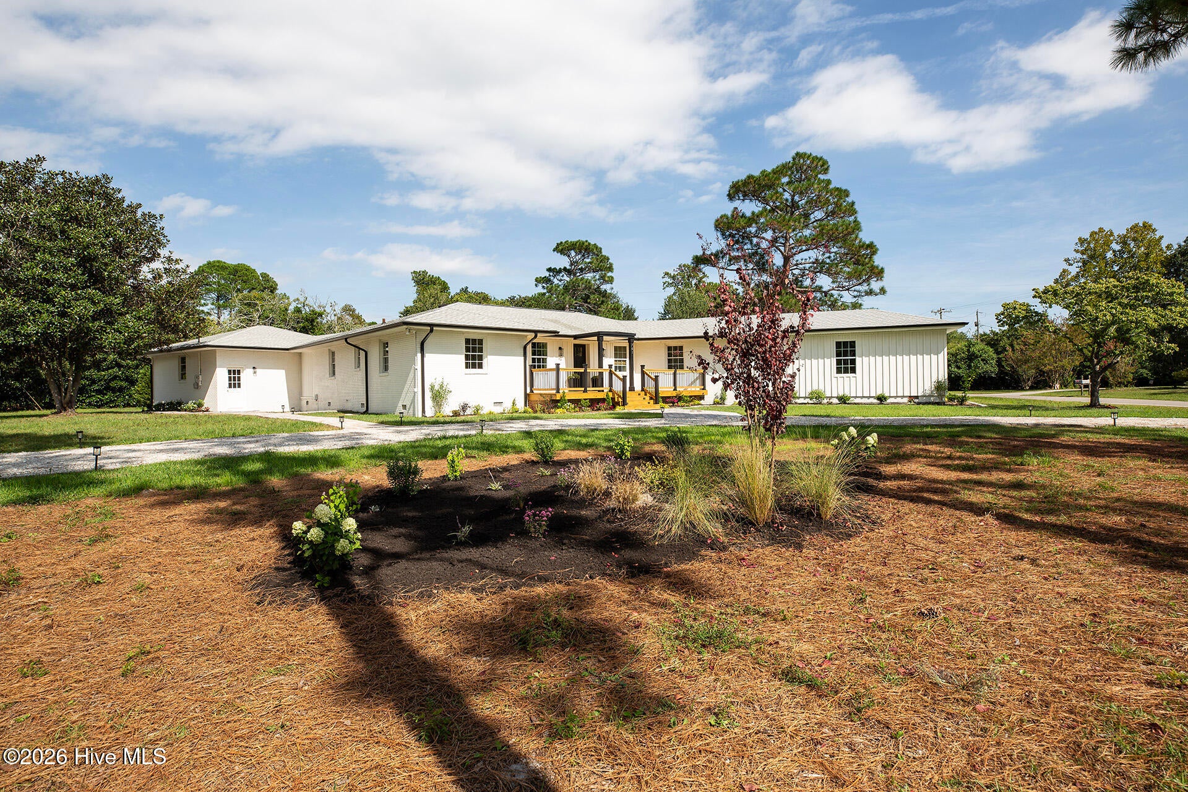
$4,106This move-in-ready, extensively updated and expanded 3-bedroom, 2.5-bath Pine Valley residence blends sophistication and everyday functionality. With over 3,000 square feet of updated living space - two wings of which are brand new construction - this home boasts exceptional craftsmanship and attention to detail throughout. It is nestled on a premium corner lot with superb curb appeal, complete with mature pine trees, professionally designed landscaping, and a charming new front porch. Inside, newer hardwood flooring runs throughout the expansive, open-concept living space. At the heart of the home is a well-appointed, chef-inspired kitchen featuring quartz countertops, custom cabinetry, a spacious walk-in pantry, and abundant prep space. The kitchen opens to the dining room, offering the ideal setting for intimate dinners or large gatherings; nearby, the sunny living room provides an inviting place to entertain or enjoy everyday living. Part of the new construction, the primary owner's suite is a luxurious private retreat. It is complete with a spa-inspired, en-suite bathroom featuring designer finishes, a walk-in shower, dual vanities, and a spacious walk-in closet. Designed with privacy in mind, two additional bedrooms are situated on the opposite side of the home. Connected by a beautifully appointed Jack-and-Jill bathroom, the design offers style and convenience for family or guests. Of the home's notable features is the new, sweeping rear deck, ideal for entertaining, grilling, or relaxing while taking in the peaceful surroundings of the backyard. Additional features include an attached two-car garage, updated designer fixtures, timeless high-end finishes throughout, and an eco-friendly pervious driveway. Situated just minutes from The Pointe at Barclay - with its various dining and entertainment options - and in the Pine Valley Elementary, Roland-Grise Middle, and Hoggard High School attendance areas, this home offers exceptional convenience. Welcome home!
| 4 hours ago | Listing first seen on site | |
| 4 hours ago | Listing updated with changes from the MLS® |

The data relating to real estate on this website comes in part from the Internet Data Exchange program of Hive MLS, and is updated as of 2026-09-18 04:34 PM UTC. All information is deemed reliable but not guaranteed and should be independently verified. All properties are subject to prior sale, change, or withdrawal. Neither listing broker(s) shall be responsible for any typographical errors, misinformation, or misprints, and shall be held totally harmless from any damages arising from reliance upon these data. Copyright 2026 Hive MLS
Did you know? You can invite friends and family to your search. They can join your search, rate and discuss listings with you.