Save
Ask
Tour
Hide
Share
$865,000
New Listing

4069 4th Street
Surf City, NC 28445

For Sale|Single Family Residence|Active
5
Beds
4
Total Baths
4
Full Baths
2,336
SqFt
$370
/SqFt
1986
Built
Subdivision:
Old Settlers Beach
County:
Onslow
Call Now: (910) 941-8541
Is this the listing for you? We can help make it yours.
(910) 941-8541
4069 4th Street4069 4th Street4069 4th Street4069 4th Street
Save
Ask
Tour
Hide
Share

Mortgage Calculator

Monthly Payment (Est.)

$3,946
Calculator powered by Showcase IDX, a Constellation1 Company. Copyright ©2026 Information is deemed reliable but not guaranteed.

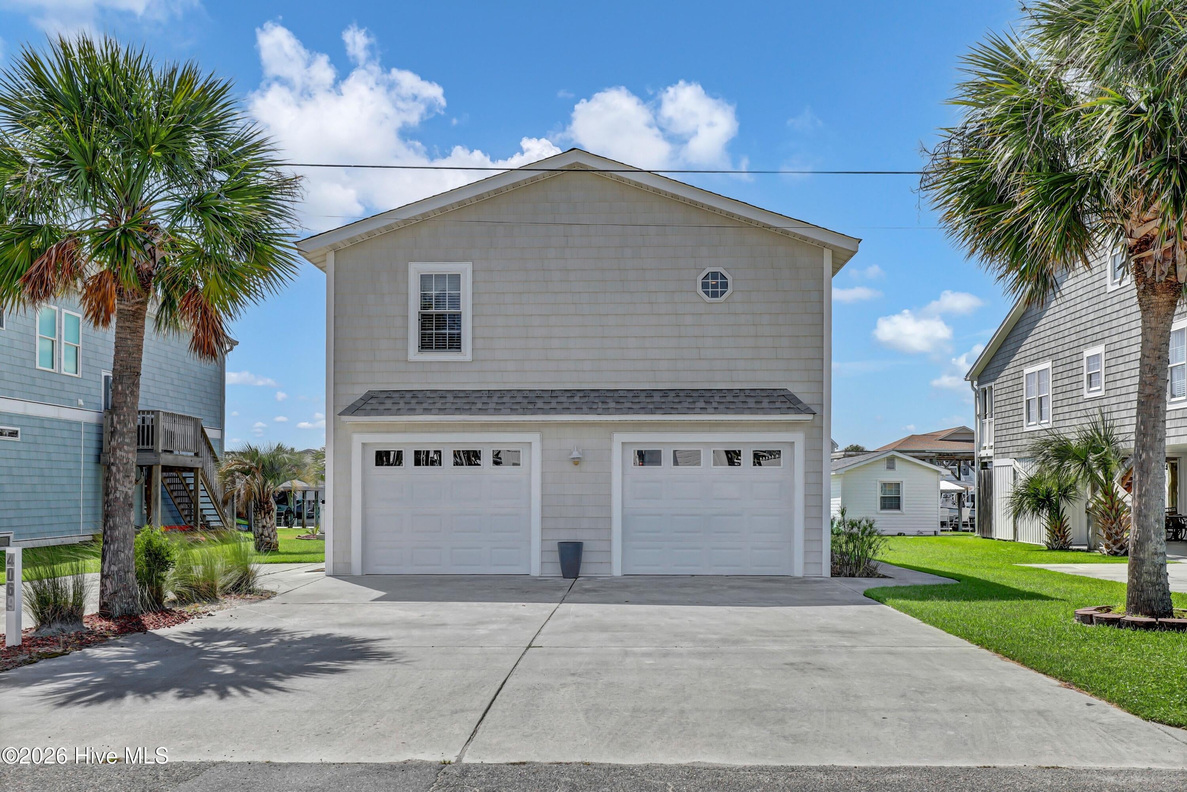
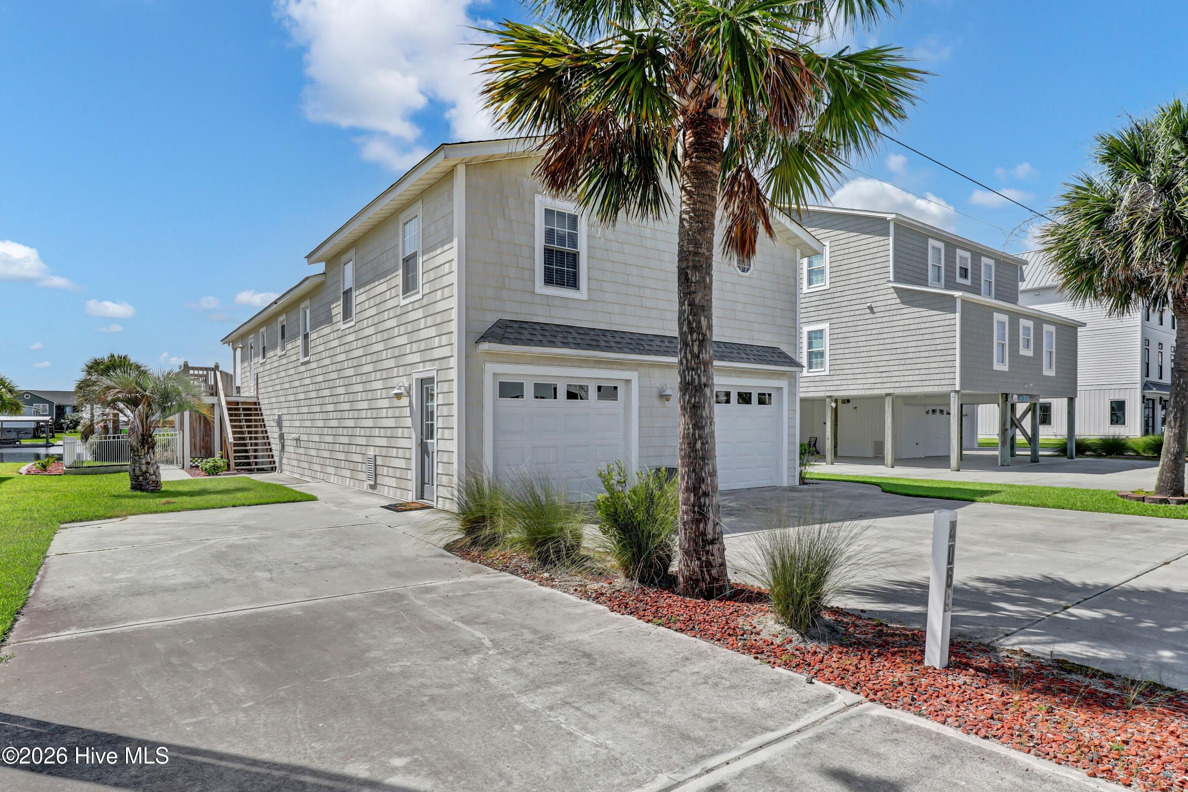
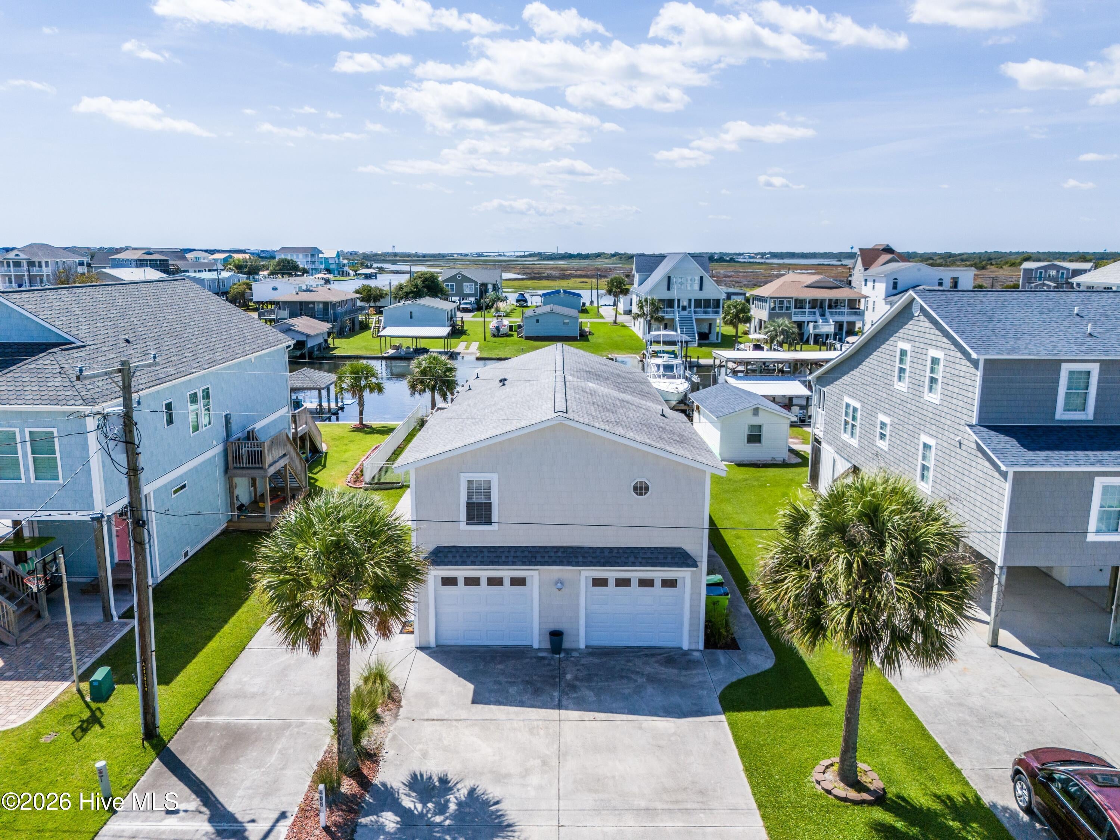
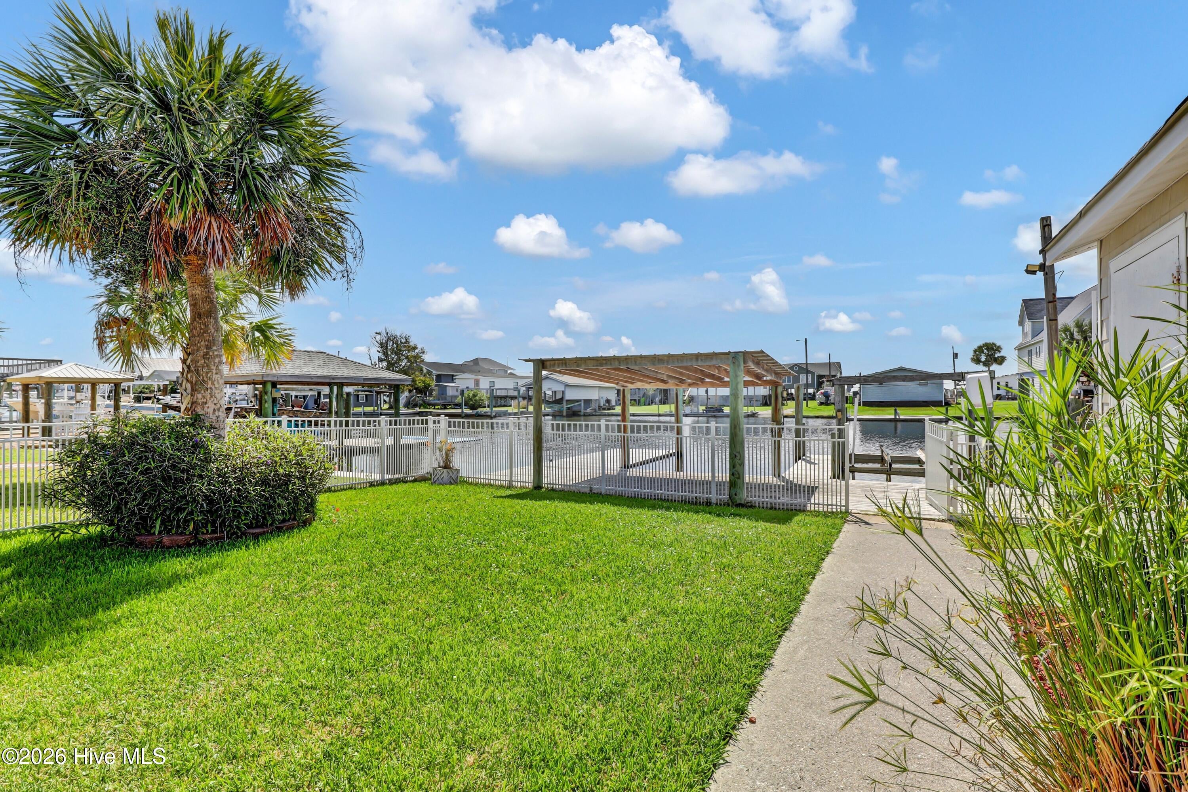
Classic Canal Cottage, outstanding waterfront amenities, significant price improvement... seller says ''I'm ready for this to be sold''. 4 bedrooms, 4 baths, upgraded with LVP flooring throughout, with fenced yard for privacy, kids, or pets. On the main living level: Three bedrooms, one with full bath in the hall, a secondary master suite with updated master bath plus an additional private owners retreat with a 'flex' room for office, nursery or private owners den. A large master bath with double vanity and extra large walk in closet along with an upstairs laundry area completes the owner retreat. Ground level has a two car garage with automatic openers, a large open space that could double as a game/rec room or canal party room, popular in the canal neighborhoods, a full bath, a potential bedroom and kitchen area plus laundry area with hookups, so the possibilities are endless for this space. The outside living space is what the canals are all about. Block concrete patios scattered around in the fenced waterfront back yard. A storage cottage (shed) for boat and beach toys, yard tools, etc. that is grandfathered. The sea wall has been refurbished and decking is extensive, covered area over the boat slip and there's two boat lifts. Close to the end of the canal street opens up the views and affords great views to the ICWW and quick trips by boat to the Intracoastal Two boat lifts, one boat slip and updated decking and sea wall on waterfront with a grandfathered storage building for all the boat and beach toys. There's even a boat trailer/extra parking space on the street side. Come check out this value and imagine all the things you can do here.

Save
Ask
Tour
Hide
Share
Listing Snapshot
Price 
$865,000
Days On Site 
0 Days
Bedrooms 
5
Inside Area (SqFt) 
2,336 sqft
Total Baths 
4
Full Baths 
4
Partial Baths 
N/A
Lot Size 
0.18 Acres
Year Built 
1986
MLS® Number 
100604496
Status 
Active
Property Tax 
$11,245.42
HOA/Condo/Coop Fees 
N/A
Sq Ft Source 
N/A
Friends & Family
Recent Activity
2 hours agoListing first seen on site
2 hours agoListing updated with changes from the MLS®
General Features
Acres 
0.18
Attached Garage 
Yes
Foundation 
OtherSlabPillar/Post/Pier
Garage 
Yes
Garage Spaces 
2
Levels 
Two
Number Of Stories 
2
Parking 
Garage Faces FrontConcreteGarage Door OpenerPaved
Parking Spaces 
2
Property Sub Type 
Single Family Residence
Special Circumstances 
Standard
SqFt Total 
1676
Utilities 
Sewer ConnectedWater Connected
Water Source 
Public
Zoning 
MHS
Interior Features
Appliances 
Electric OvenMicrowaveElectric Water Heater
Cooling 
Central AirHeat Pump
Flooring 
CarpetVinyl
Heating 
Heat PumpElectric
Interior 
Walk-In Closet(s)Vaulted Ceiling(s)Ceiling Fan(s)Eat-in Kitchen
Laundry Features 
Washer HookupLaundry ClosetLaundry Room
Window Features 
Window Coverings
Bedroom 1 
Dimensions - 11.0x10.0Level - First
Bedroom 2 
Dimensions - 12.0x10.0Level - First
Bedroom 4 
Dimensions - 6.7x10.7Level - First
Dining Room 
Dimensions - 9.0x10.0Level - First
Kitchen 
Dimensions - 9.0x10.0Level - First
Living Room 
Dimensions - 15.0x14.0Level - First
Master Bedroom 
Dimensions - 24.0x15.7Level - First
Save
Ask
Tour
Hide
Share
Exterior Features
Construction Details 
Vinyl SidingFrame
Exterior 
Outdoor ShowerOtherBoat SlipBalcony
Fencing 
Back YardWrought Iron
Other Structures 
Shed(s)StorageWorkshop
Patio And Porch 
CoveredDeckPatioPorch
Pool Features 
None
Road Frontage 
City StreetState Road
Roof 
Shingle
View 
CanalSoundWater
Waterfront 
Yes
Waterfront Features 
Canal Front
Waterview 
CanalSoundWater
Windows/Doors 
Window Coverings
Community Features
Accessibility Features 
Accessible Full Bath
Association Amenities 
None
School District 
Onslow
Financing Terms Available 
CashConventionalUSDA LoanVA Loan
Roads 
Paved
Schools
School District
Onslow
Elementary School
Dixon
Middle School
Dixon
High School
Dixon
Listing courtesy of Sandy C Ledbetter of Intracoastal Realty Corporation


The data relating to real estate on this website comes in part from the Internet Data Exchange program of Hive MLS, and is updated as of 2026-09-18 04:34 PM UTC. All information is deemed reliable but not guaranteed and should be independently verified. All properties are subject to prior sale, change, or withdrawal. Neither listing broker(s) shall be responsible for any typographical errors, misinformation, or misprints, and shall be held totally harmless from any damages arising from reliance upon these data. Copyright 2026 Hive MLS

Neighborhood & Commute
Source: Walkscore
Disclosure: Community information and market data powered by Constellation Data Labs. Information is deemed reliable but not guaranteed.
Save
Ask
Tour
Hide
Share