
436 Motts Creek RoadWilmington, NC 28412
Mortgage Calculator
Monthly Payment (Est.)
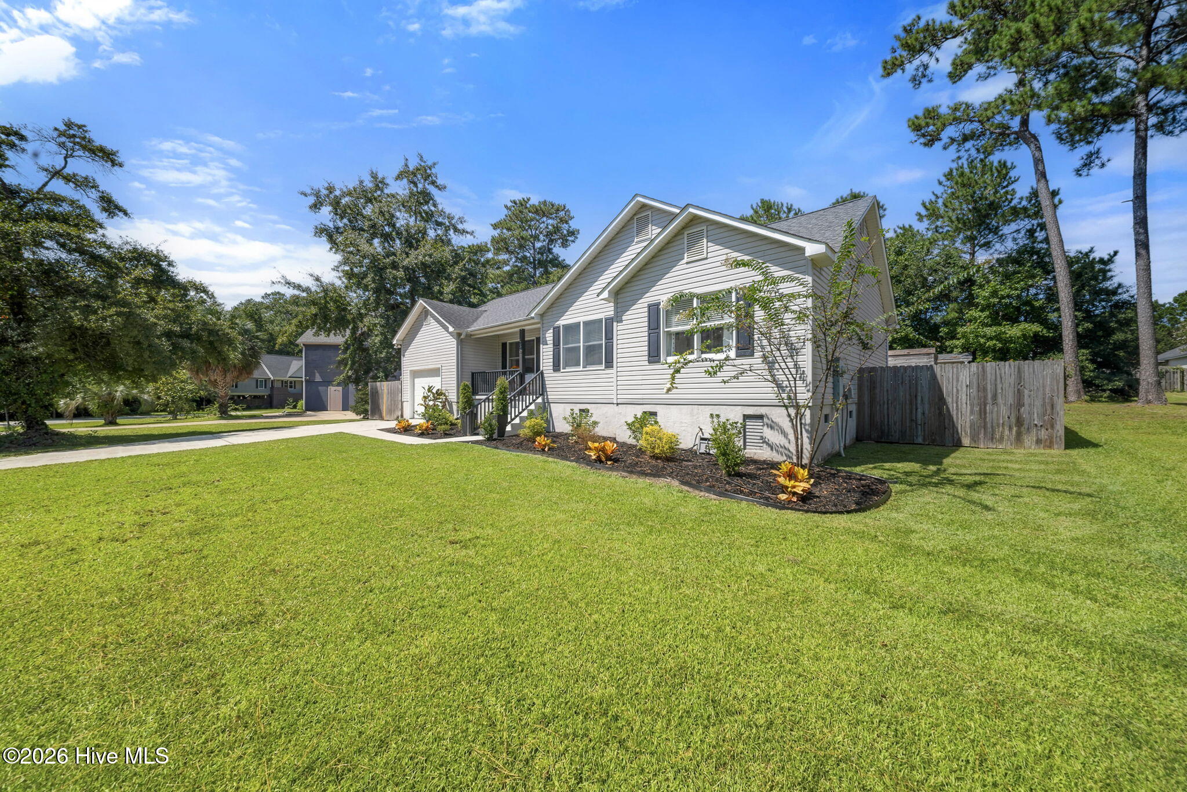
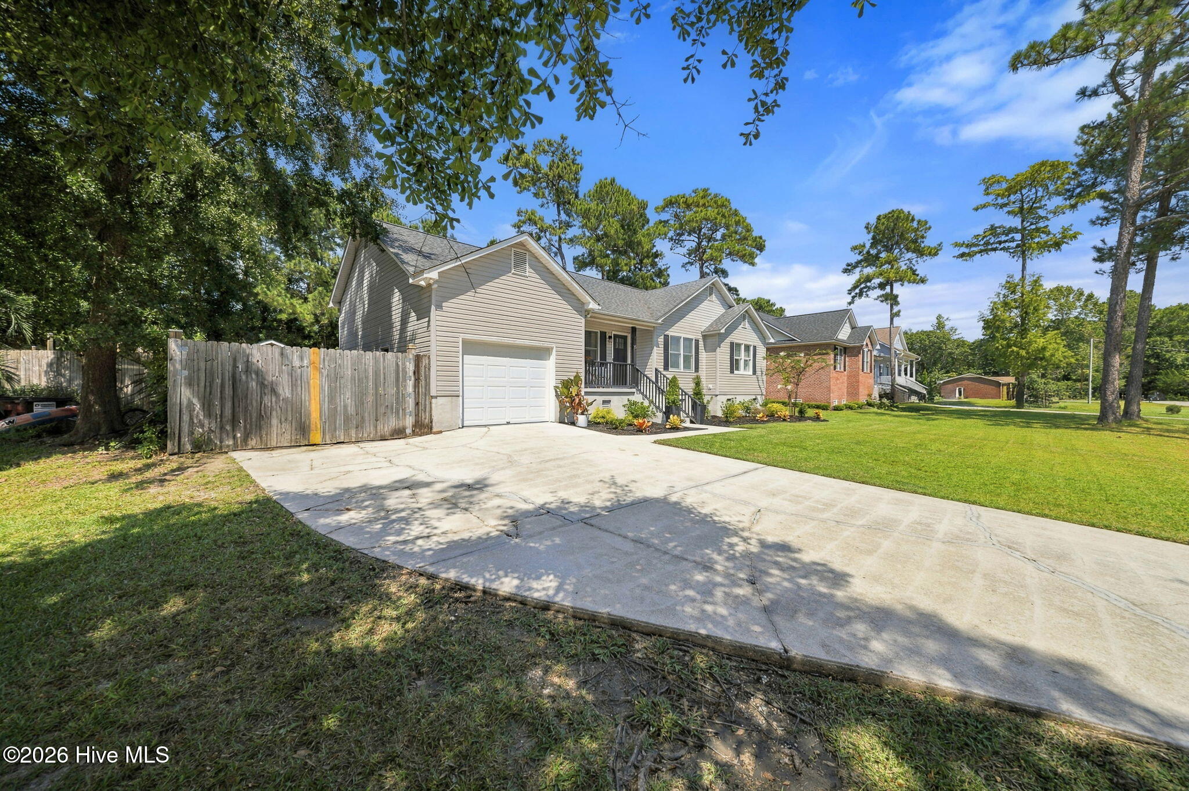
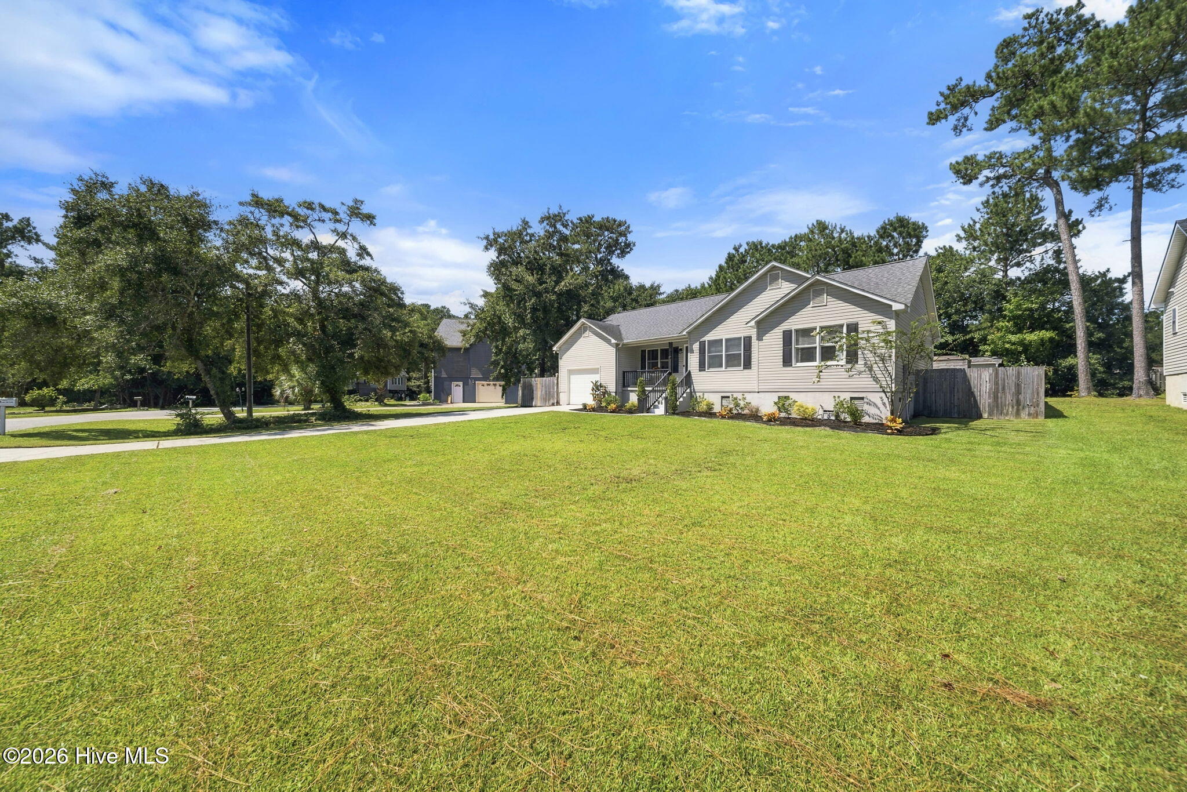
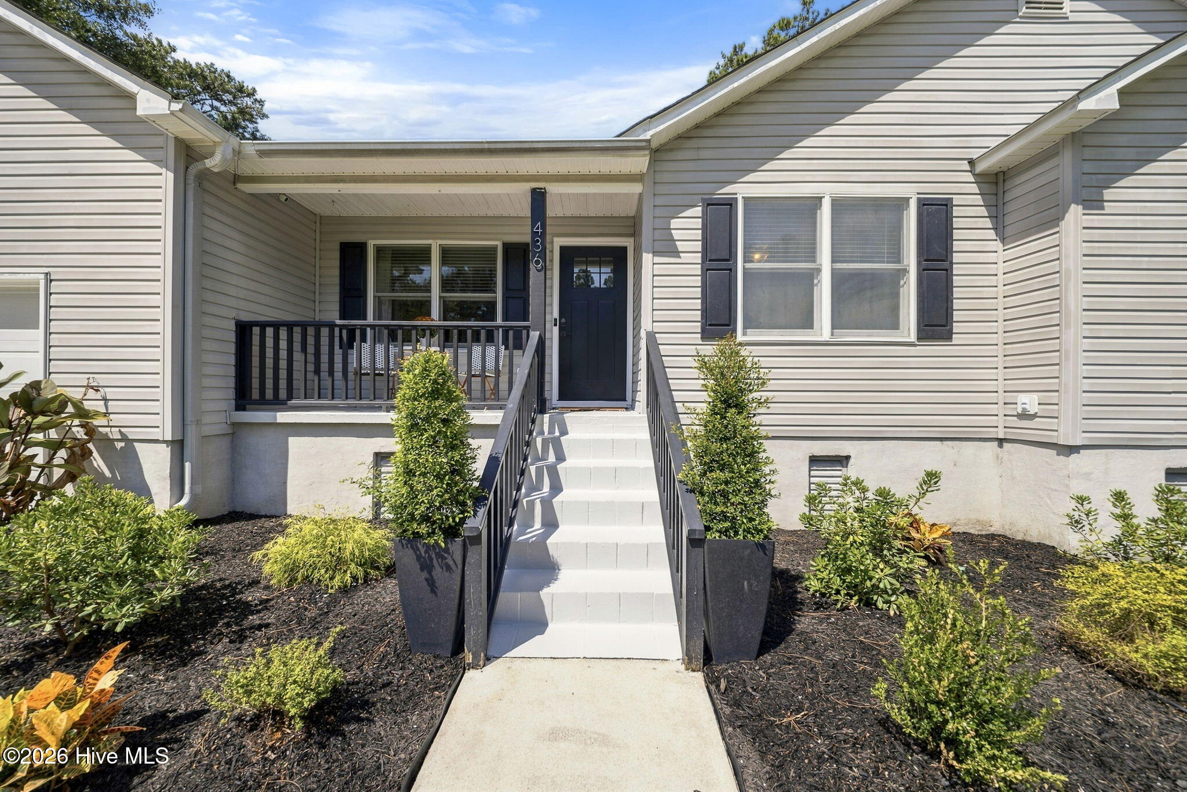
$1,638Some homes are simply houses, and some become the backdrop for a chapter of life. This home has been both. When the current owners first found it, they saw the potential to take something simple and make it their own. The home has been transformed with a clean, modern aesthetic, including smooth ceilings, fresh paint, new fixtures, LVP flooring throughout, new appliances, and thoughtfully refreshed landscaping--while creating a home that still feels warm, comfortable, and inviting. With 3 bedrooms, 2 bathrooms, 1,250 heated square feet, and a one-car garage, the layout offers an inviting balance of intimate gathering spaces and room to spread out. The kitchen opens naturally toward the living and dining areas, making it easy to stay connected whether you're cooking dinner or hosting friends. And when the weather calls for it, the living space extends outdoors to a large back deck with a pergola, adjoining patio, and expansive fenced backyard. They are the spaces that have hosted countless weekends with loved ones. Outside, the property offers something increasingly hard to find: space and freedom without an HOA or city limits. The large front yard creates a welcoming first impression, while the backyard provides room to play, garden, entertain, or simply enjoy the outdoors. Two sheds add valuable storage, with one equipped with 50-amp electrical service, creating an excellent opportunity for a workshop, hobby space, or additional utility. What began as a vision to transform a simple home into something modern and personal has evolved into a place filled with weekends spent entertaining, gathering, relaxing, and enjoying the spaces both inside and out. Thoughtful updates have made the home stylish and functional, while the generous lot and outdoor living areas give it a sense of possibility. Now, this home is ready for its next chapter. A thoughtful transformation, a generous setting, and a home ready to be made your own.
| 7 hours ago | Listing first seen on site | |
| 7 hours ago | Listing updated with changes from the MLS® |

The data relating to real estate on this website comes in part from the Internet Data Exchange program of Hive MLS, and is updated as of 2026-09-18 09:39 PM UTC. All information is deemed reliable but not guaranteed and should be independently verified. All properties are subject to prior sale, change, or withdrawal. Neither listing broker(s) shall be responsible for any typographical errors, misinformation, or misprints, and shall be held totally harmless from any damages arising from reliance upon these data. Copyright 2026 Hive MLS
Did you know? You can invite friends and family to your search. They can join your search, rate and discuss listings with you.