Save
Ask
Tour
Hide
Share
$310,000
New Listing

201 Southwold Drive
Wilmington, NC 28409

For Sale|Single Family Residence|Active
3
Beds
2
Total Baths
1
Full Bath
1
Partial Bath
1,099
SqFt
$282
/SqFt
1977
Built
Subdivision:
Waterford Place
County:
New Hanover
Call Now: (910) 941-8541
Is this the listing for you? We can help make it yours.
(910) 941-8541
201 Southwold Drive201 Southwold Drive201 Southwold Drive201 Southwold Drive
Save
Ask
Tour
Hide
Share

Mortgage Calculator

Monthly Payment (Est.)

$1,414
Calculator powered by Showcase IDX, a Constellation1 Company. Copyright ©2026 Information is deemed reliable but not guaranteed.

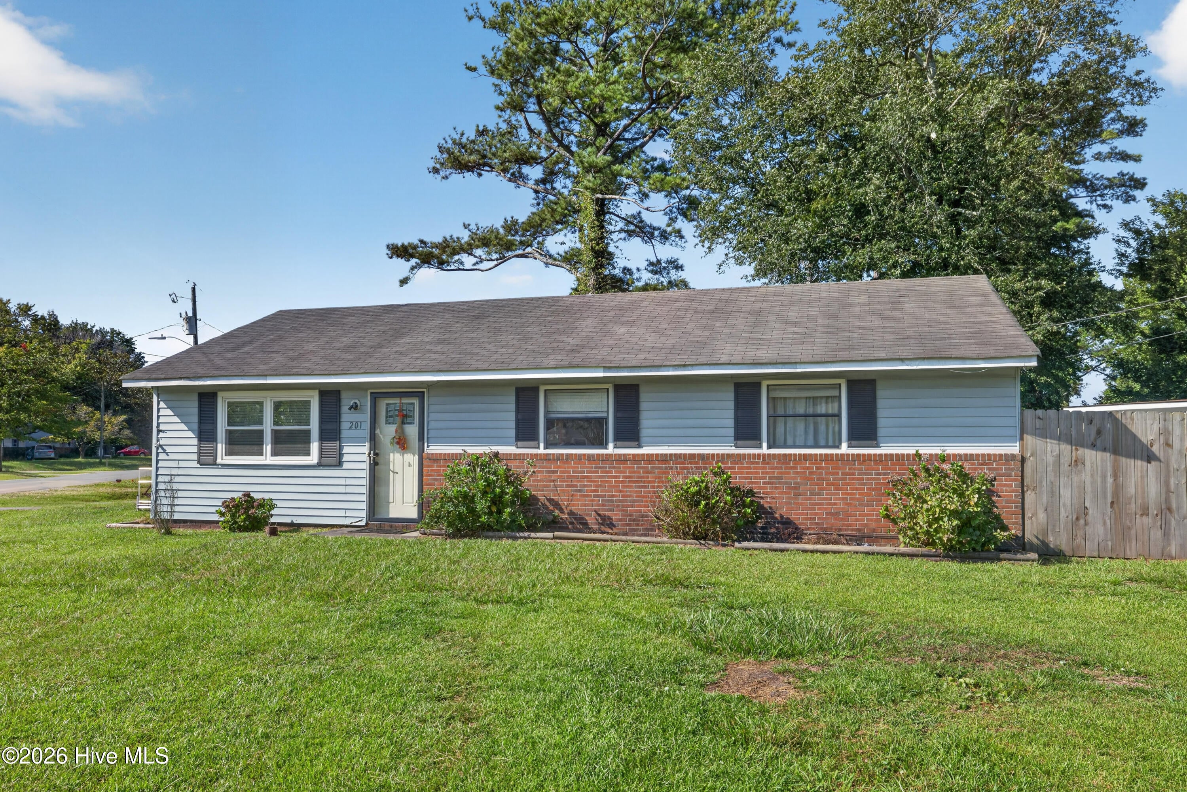
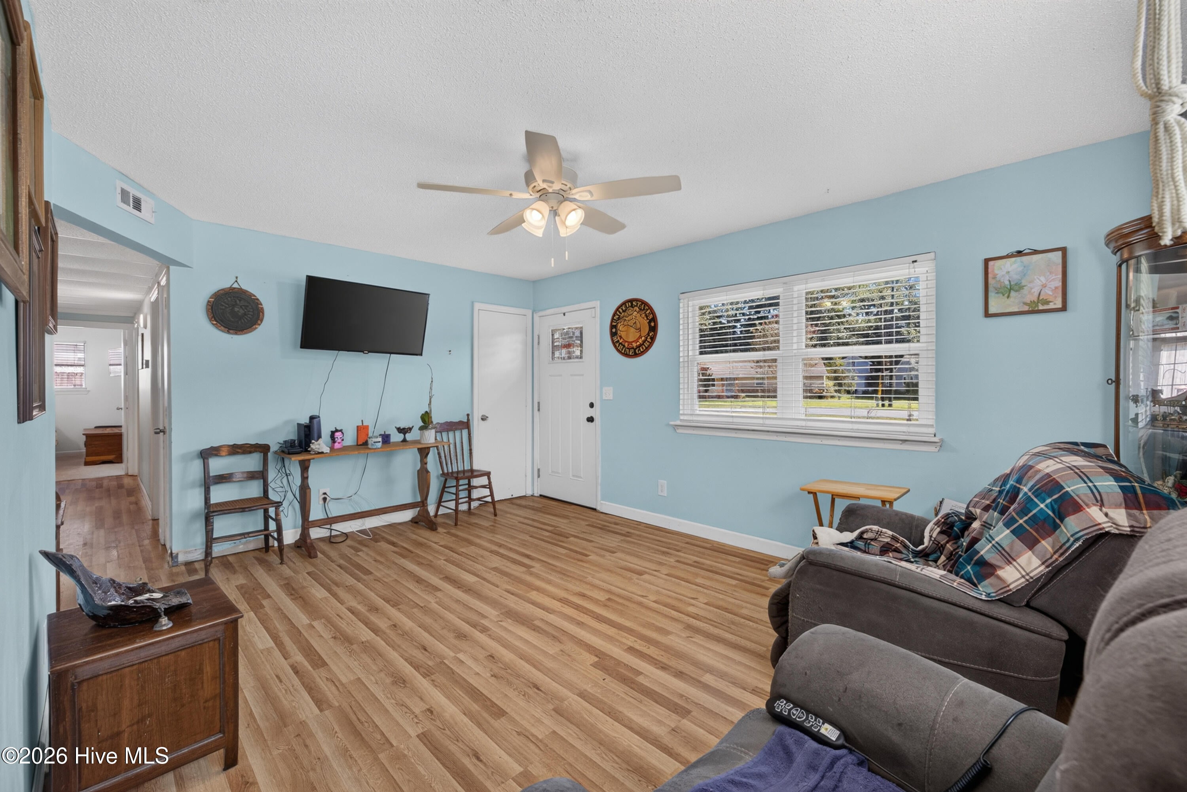
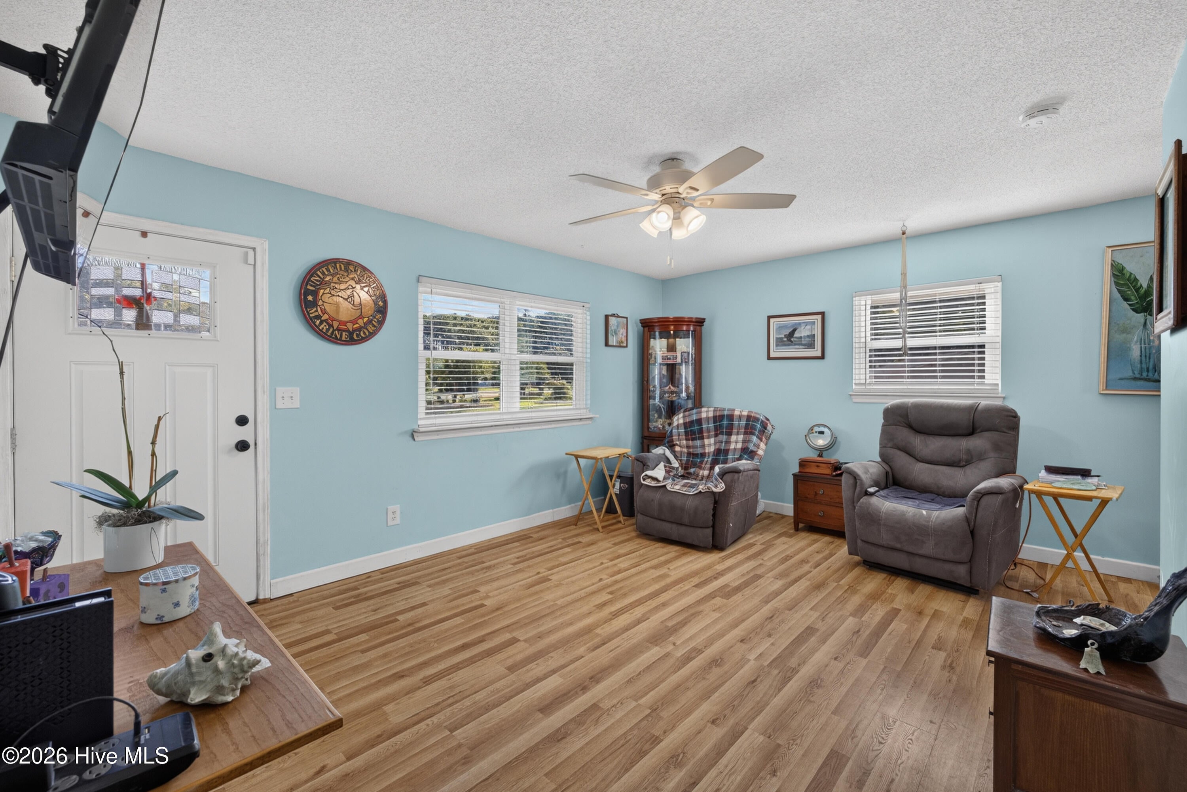
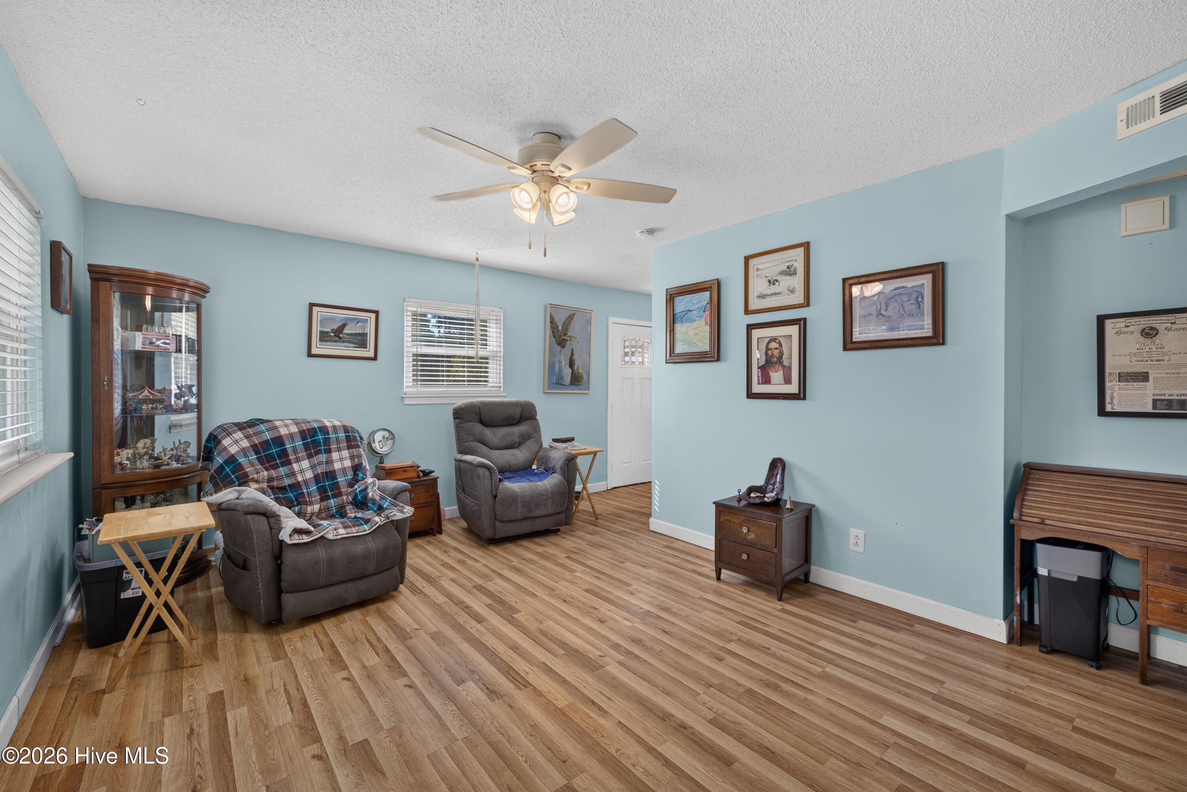
Welcome to 201 Southwold Drive, a charming 3-bedroom, 1.5-bath ranch tucked on a .24-acre corner lot in Myrtle Grove - with no HOA! Step inside to a bright living room that flows effortlessly into an eat-in kitchen, where stainless steel appliances, ample countertop space, and a tile backsplash help create a space that's functional and inviting. All three bedrooms have been freshly updated with new carpet and paint, ready for you to move right in. Outside, the fully fenced backyard offers privacy and easy access through a large side gate, while a large shed with power gives you room for a workshop, hobby space, or extra storage. Off-street parking and the corner lot add everyday convenience, and the location doesn't disappoint: you're just minutes from the brand-new Target and surrounded by great local restaurants, with easy access to Carolina Beach and downtown Wilmington for all the leisure and recreation the area has to offer. Water lovers will also appreciate being just 5 minutes from a public water access with a boat ramp and kayak launch on the Intracoastal Waterway. With no HOA, a functional layout, and a detached workshop/storage shed, this home also offers strong potential as an investment property - well-suited for rental use in a growing corridor with steady demand from renters and buyers alike.

Save
Ask
Tour
Hide
Share
Listing Snapshot
Price 
$310,000
Days On Site 
0 Days
Bedrooms 
3
Inside Area (SqFt) 
1,099 sqft
Total Baths 
2
Full Baths 
1
Partial Baths 
1
Lot Size 
0.24 Acres
Year Built 
1977
MLS® Number 
100604557
Status 
Active
Property Tax 
N/A
HOA/Condo/Coop Fees 
N/A
Sq Ft Source 
N/A
Friends & Family
Recent Activity
5 hours agoListing first seen on site
5 hours agoListing updated with changes from the MLS®
General Features
Acres 
0.24
Foundation 
Slab
Levels 
One
Number Of Stories 
1
Parking 
Off Street
Property Sub Type 
Single Family Residence
Special Circumstances 
Standard
SqFt Total 
1099
Utilities 
Sewer ConnectedWater Connected
Water Source 
Public
Zoning 
R-10
Interior Features
Appliances 
Electric OvenDishwasherElectric Water Heater
Basement 
None
Cooling 
Heat Pump
Flooring 
Carpet
Furnished 
Unfurnished
Heating 
Heat PumpElectric
Interior 
Ceiling Fan(s)Eat-in Kitchen
Laundry Features 
Laundry Closet
Window Features 
Window Coverings
Bedroom 2 
Bedroom 3 
Kitchen 
Living Room 
Master Bedroom 
Save
Ask
Tour
Hide
Share
Exterior Features
Construction Details 
Brick VeneerVinyl SidingFrame
Fencing 
Chain LinkBack YardWood
Frontage 
See Remarks
Lot Features 
Corner Lot
Other Structures 
Shed(s)
Patio And Porch 
Patio
Roof 
Shingle
View 
See Remarks
Waterview 
See Remarks
Windows/Doors 
Window Coverings
Community Features
Accessibility Features 
Accessible Approach with RampAccessible Full Bath
School District 
New Hanover
Financing Terms Available 
CashConventionalFHAVA Loan
Roads 
Paved
Schools
School District
New Hanover
Elementary School
Bellamy
Middle School
Myrtle Grove
High School
Ashley
Listing courtesy of Buddy Blake of Coldwell Banker Sea Coast Advantage


The data relating to real estate on this website comes in part from the Internet Data Exchange program of Hive MLS, and is updated as of 2026-09-18 09:34 PM UTC. All information is deemed reliable but not guaranteed and should be independently verified. All properties are subject to prior sale, change, or withdrawal. Neither listing broker(s) shall be responsible for any typographical errors, misinformation, or misprints, and shall be held totally harmless from any damages arising from reliance upon these data. Copyright 2026 Hive MLS

Neighborhood & Commute
Source: Walkscore
Disclosure: Community information and market data powered by Constellation Data Labs. Information is deemed reliable but not guaranteed.
Save
Ask
Tour
Hide
Share