
631 Uwharrie LaneJacksonville, NC 28546
Mortgage Calculator
Monthly Payment (Est.)
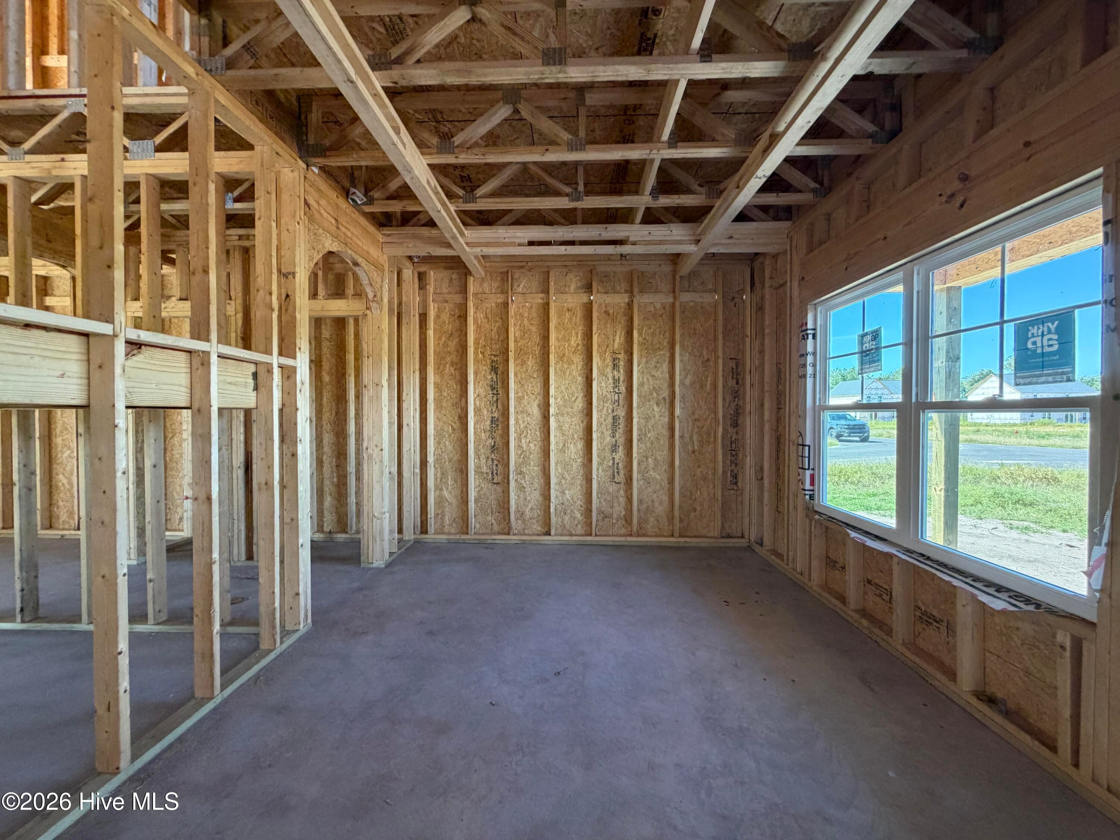
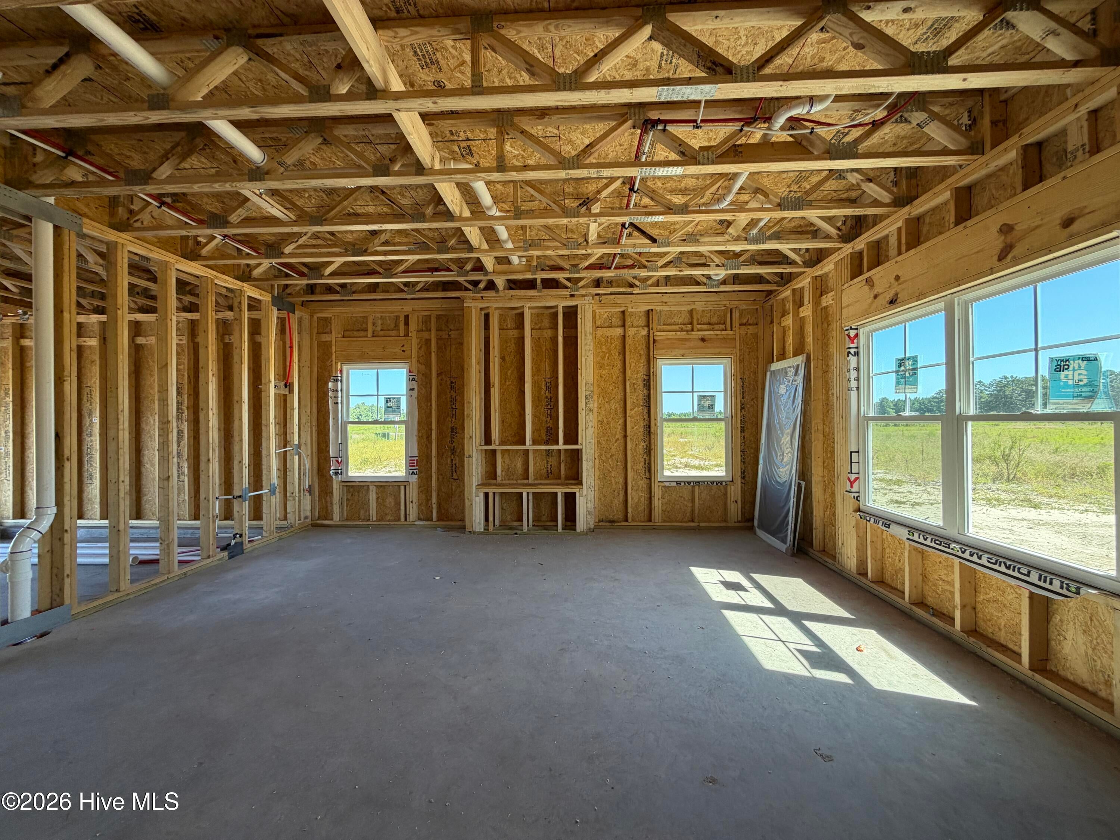
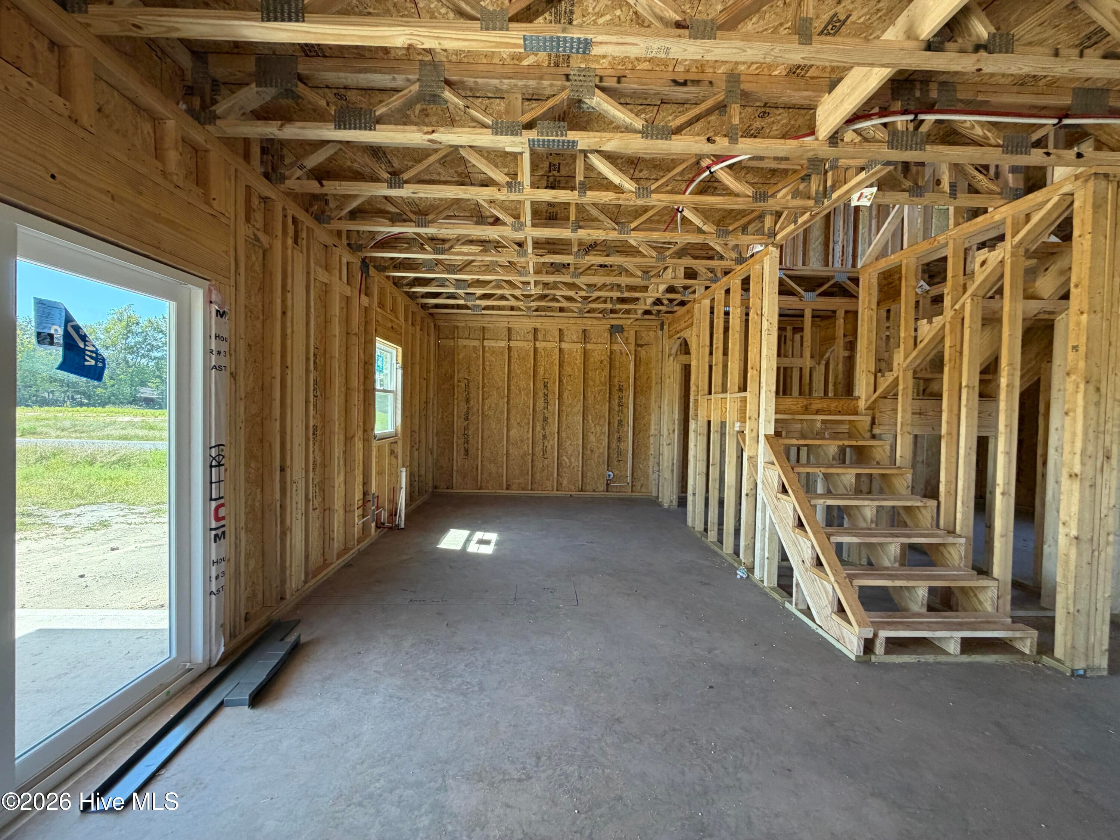
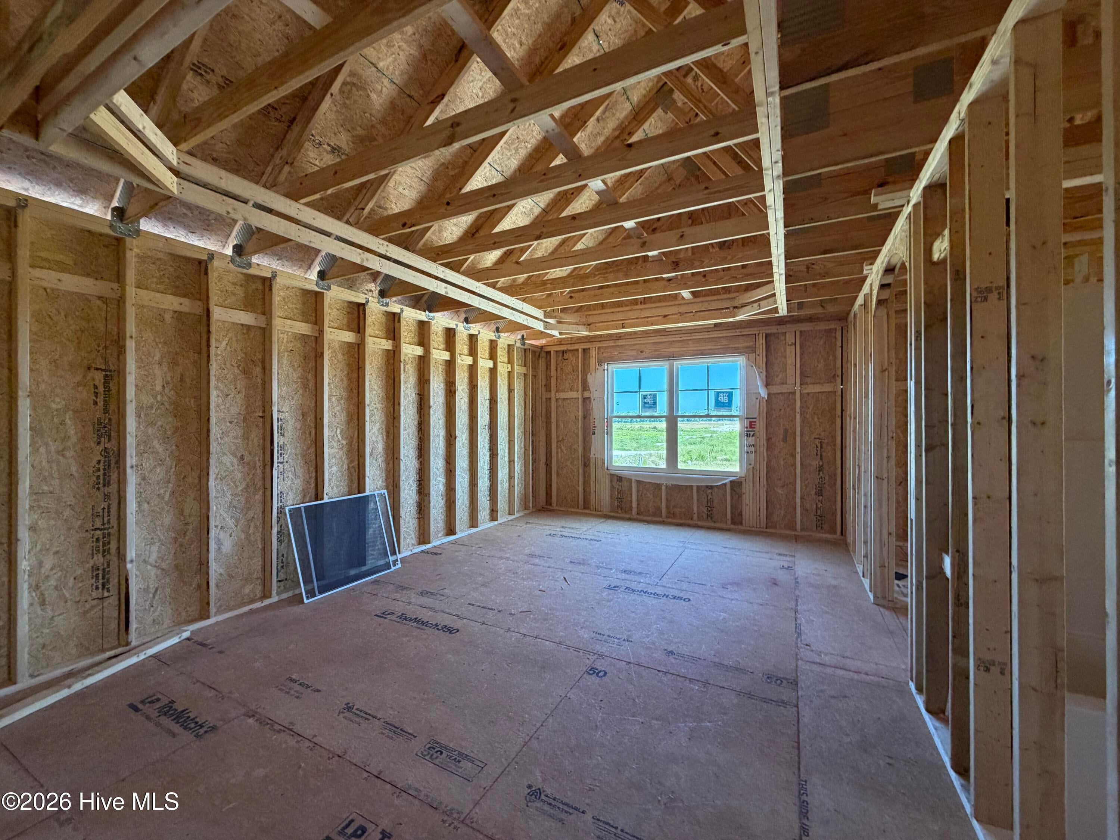
$1,779Discover the Westport, a beautifully designed 2,290-square-foot home built by HOMEBUILT CO., located in the new Pine Grove community. With 4 bedrooms, 2.5 bathrooms, and a spacious two-story layout, this home offers the functionality, style, and features today's homeowners are looking for. The Westport offers a thoughtfully designed floor plan with comfortable spaces for both everyday living and entertaining. The main living area features an open-concept layout connecting the living room, breakfast area, and kitchen, creating a welcoming space for gathering and everyday life. An electric linear fireplace provides a striking focal point in the living room, adding warmth and character to the space. The kitchen is designed with both style and function in mind, featuring ample custom-made cabinetry, stainless steel appliances, a pantry for additional storage, and a subway tiled backsplash. The nearby breakfast area provides a convenient space for casual meals, while the separate formal dining room offers a dedicated setting for dinners, holidays, and entertaining. Upstairs, all four bedrooms are thoughtfully positioned away from the main living areas. The spacious owner's suite offers a comfortable retreat, while three additional bedrooms provide plenty of flexibility for family, guests, a home office, or hobbies. A conveniently located laundry room and guest bathroom complete the second floor. Quality details continue throughout the home, including crown molding, recessed lighting, and LVP flooring throughout the main level. Thoughtfully selected finishes add a polished touch while the functional layout keeps everyday living comfortable and practical. Step outside to the covered rear porch, offering an additional place to relax, enjoy your morning coffee, or unwind at the end of the day. Pine Grove offers a convenient Jacksonville location with easy access to Richlands, Camp Lejeune, shopping, dining, schools, and surrounding communities. If you're looking for a new construction home with four bedrooms, a separate formal dining room, a dedicated breakfast area, and a layout designed for the way you live, the Westport deserves a closer look. To make the opportunity even better, the builder, HOMEBUILT CO. is currently offering a $10,000 builder allowance. The allowance may be applied toward eligible buyer expenses, including closing costs, making this an excellent opportunity to add even more value to your new home purchase. Don't miss your chance to make the Westport yours while taking advantage of this builder incentive.
| 5 hours ago | Listing first seen on site | |
| 5 hours ago | Listing updated with changes from the MLS® |

The data relating to real estate on this website comes in part from the Internet Data Exchange program of Hive MLS, and is updated as of 2026-09-18 09:34 PM UTC. All information is deemed reliable but not guaranteed and should be independently verified. All properties are subject to prior sale, change, or withdrawal. Neither listing broker(s) shall be responsible for any typographical errors, misinformation, or misprints, and shall be held totally harmless from any damages arising from reliance upon these data. Copyright 2026 Hive MLS
Did you know? You can invite friends and family to your search. They can join your search, rate and discuss listings with you.