
119 Geneva RoadNew Bern, NC 28562
Mortgage Calculator
Monthly Payment (Est.)
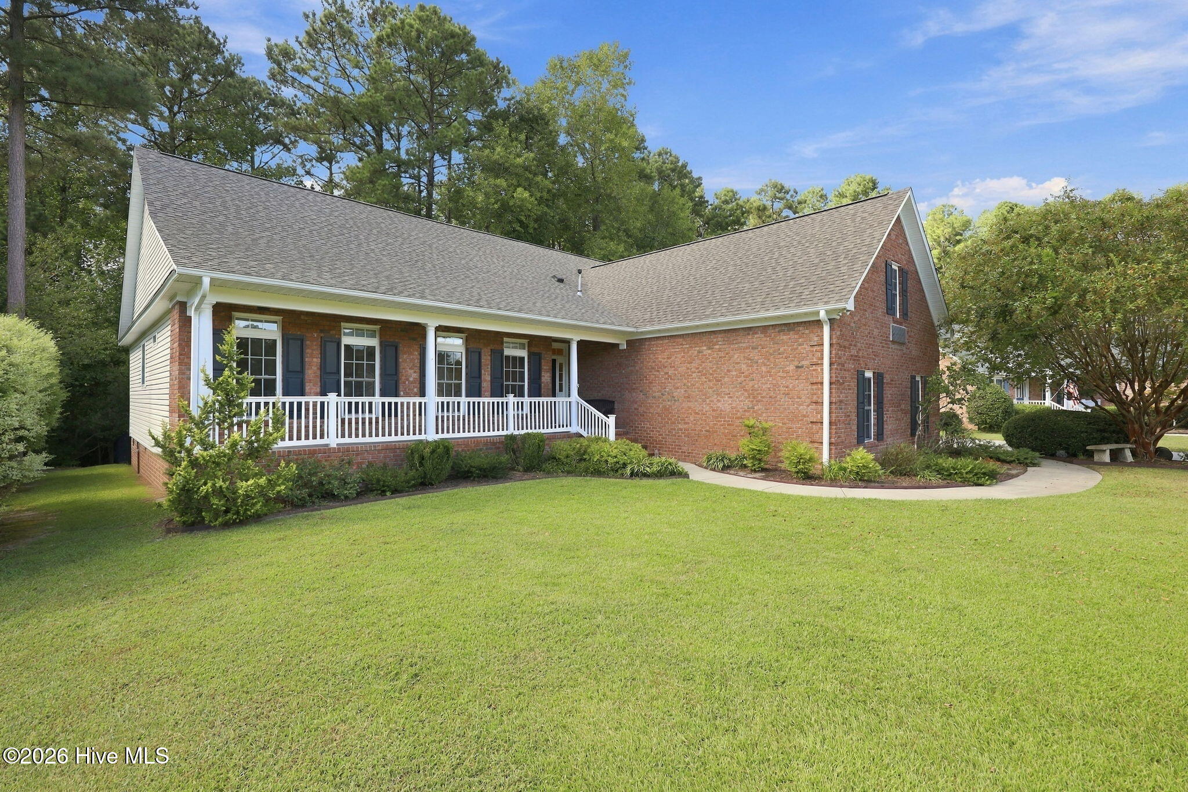
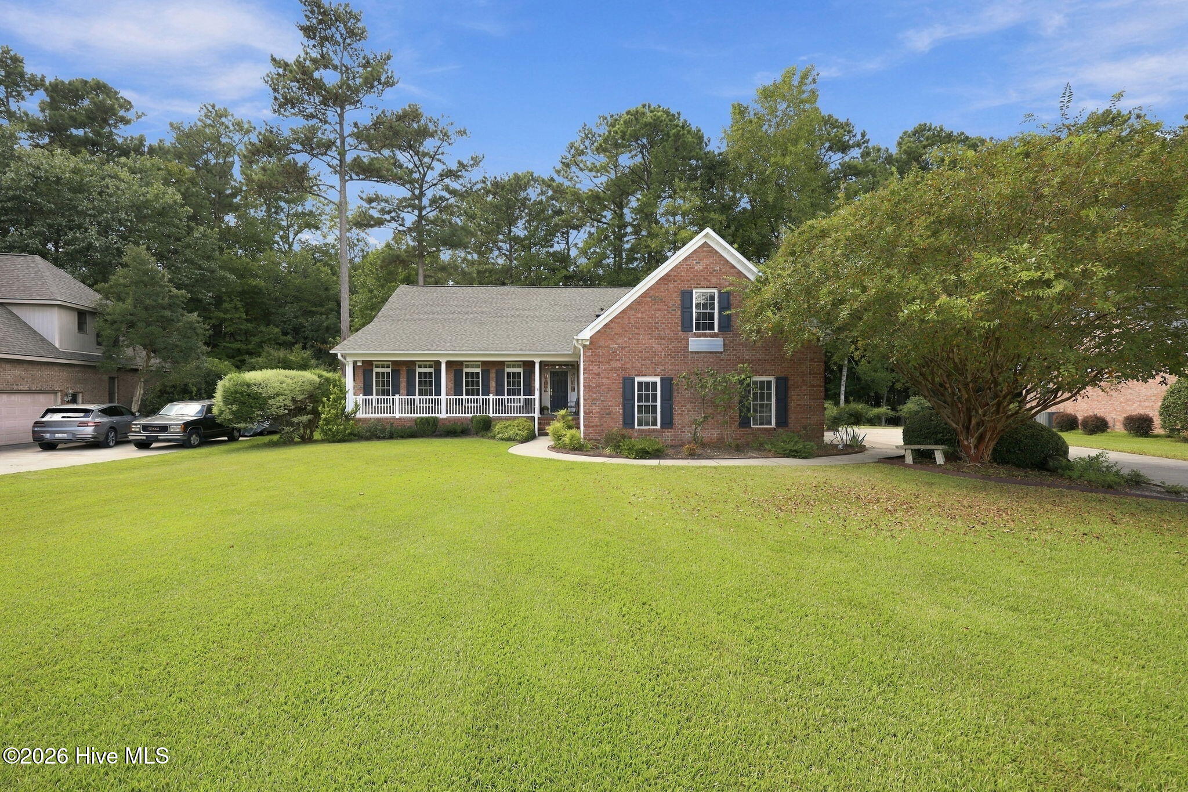
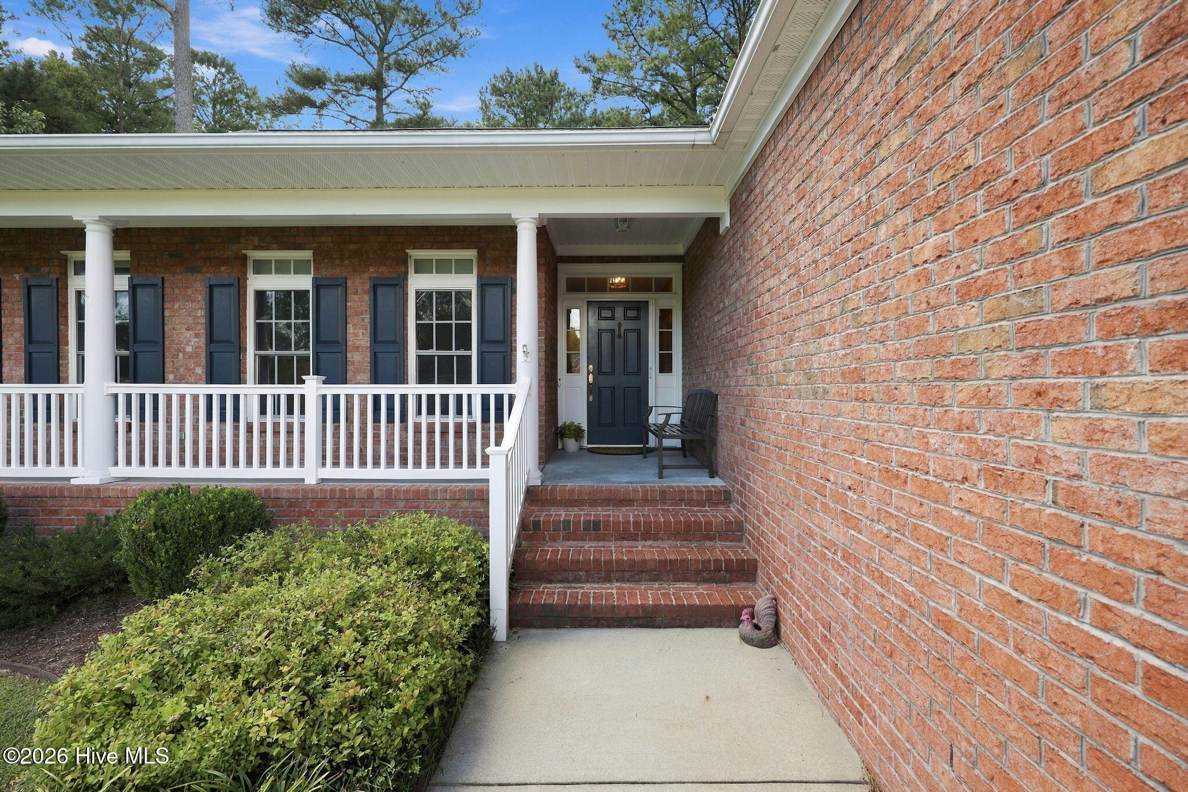
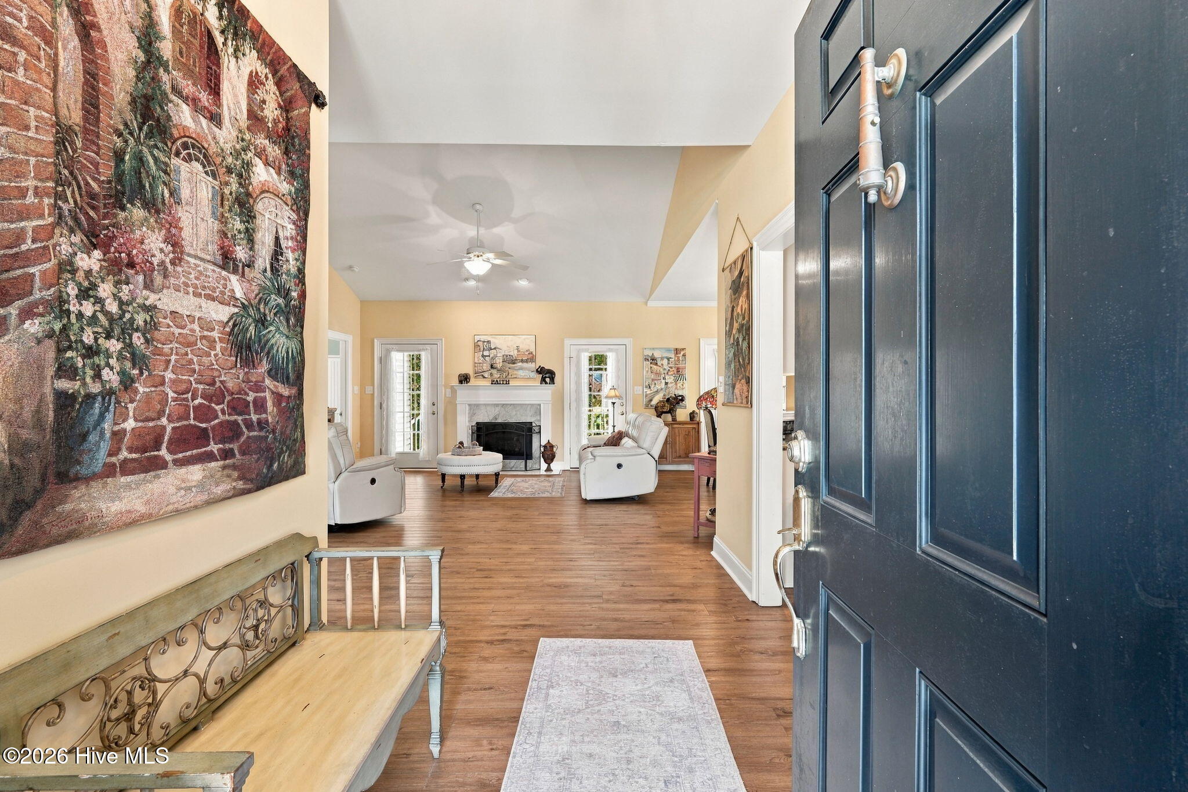
Enter an interest rate to see your estimated monthly payment.Welcome home to this beautifully updated three-bedroom, three-bath home situated on a spacious lot backing to a natural area, offering privacy and a peaceful setting. The home features a versatile bonus room with full bathroom over the garage, providing additional space for a home office, media room, playroom, or guest area. Since 2023, the home has been refreshed with new flooring (with lifetime warranty), bathroom faucets, lighting fixtures and interior paint throughout, creating a clean, move-in-ready feel. Built-in his and hers armoire and dresser in primary bedroom. A new fortified roof was installed in 2024, adding an additional layer of protection and peace of mind. Enjoy the outdoors from the screened porch or spacious deck overlooking the recently updated backyard landscaping. An ornamental rear fence adds charm, privacy, and definition to the outdoor living space, while the large lot backing to a natural area provides a beautiful backdrop. For added convenience and peace of mind, the home is equipped with a Generac backup generator connected to natural gas, helping keep essential systems running when the power goes out. Simplisafe alarm system remains with home. Spacious garage with storage closet and utility sink. With its combination of thoughtful updates, flexible living space, generous outdoor areas, and private natural setting. This home is ready to welcome its next owners. Soaker hose system throughout side and backyard beds.
| 2 weeks ago | Listing updated with changes from the MLS® | |
| 2 weeks ago | Status changed to Active | |
| 4 weeks ago | Listing first seen on site |

The data relating to real estate on this website comes in part from the Internet Data Exchange program of Hive MLS, and is updated as of 2026-10-13 05:11 PM UTC. All information is deemed reliable but not guaranteed and should be independently verified. All properties are subject to prior sale, change, or withdrawal. Neither listing broker(s) shall be responsible for any typographical errors, misinformation, or misprints, and shall be held totally harmless from any damages arising from reliance upon these data. Copyright 2026 Hive MLS
Did you know? You can invite friends and family to your search. They can join your search, rate and discuss listings with you.