Save
Ask
Tour
Hide
Share
$2,850,000
New Listing

333 Airlie Road
Wilmington, NC 28403

For Sale|Single Family Residence|Active
4
Beds
5
Total Baths
4
Full Baths
1
Partial Bath
3,705
SqFt
$769
/SqFt
2026
Built
Subdivision:
Airlie at Wrightsville Sound
County:
New Hanover
Call Now: (910) 941-8541
Is this the listing for you? We can help make it yours.
(910) 941-8541
333 Airlie Road333 Airlie Road333 Airlie Road333 Airlie Road
Save
Ask
Tour
Hide
Share

Mortgage Calculator

Monthly Payment (Est.)

$13,003
Calculator powered by Showcase IDX, a Constellation1 Company. Copyright ©2026 Information is deemed reliable but not guaranteed.

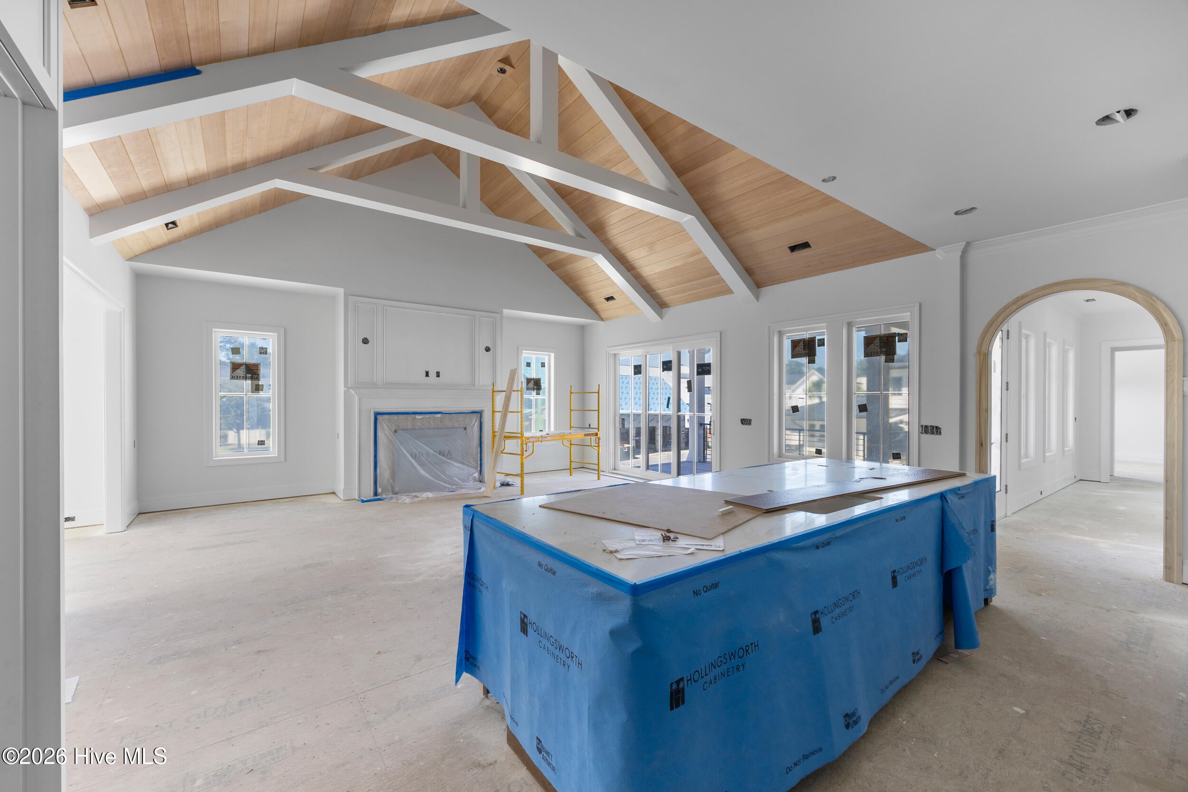
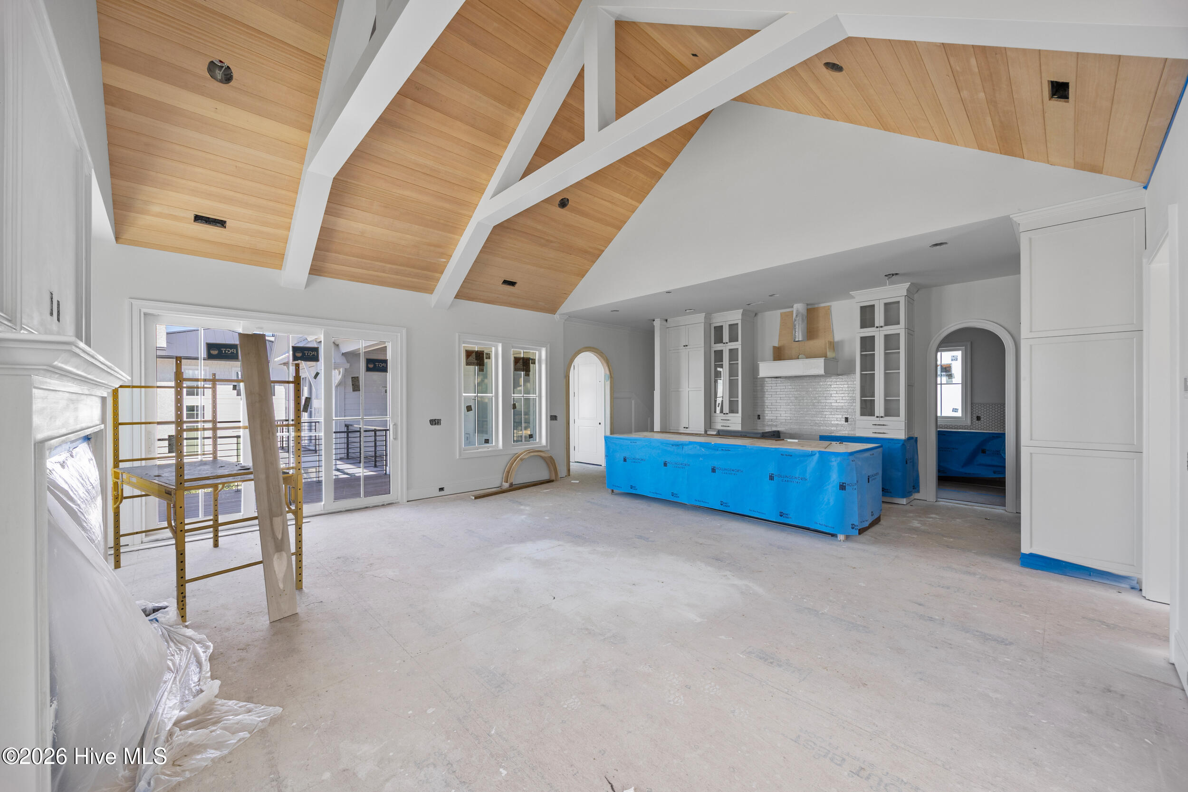
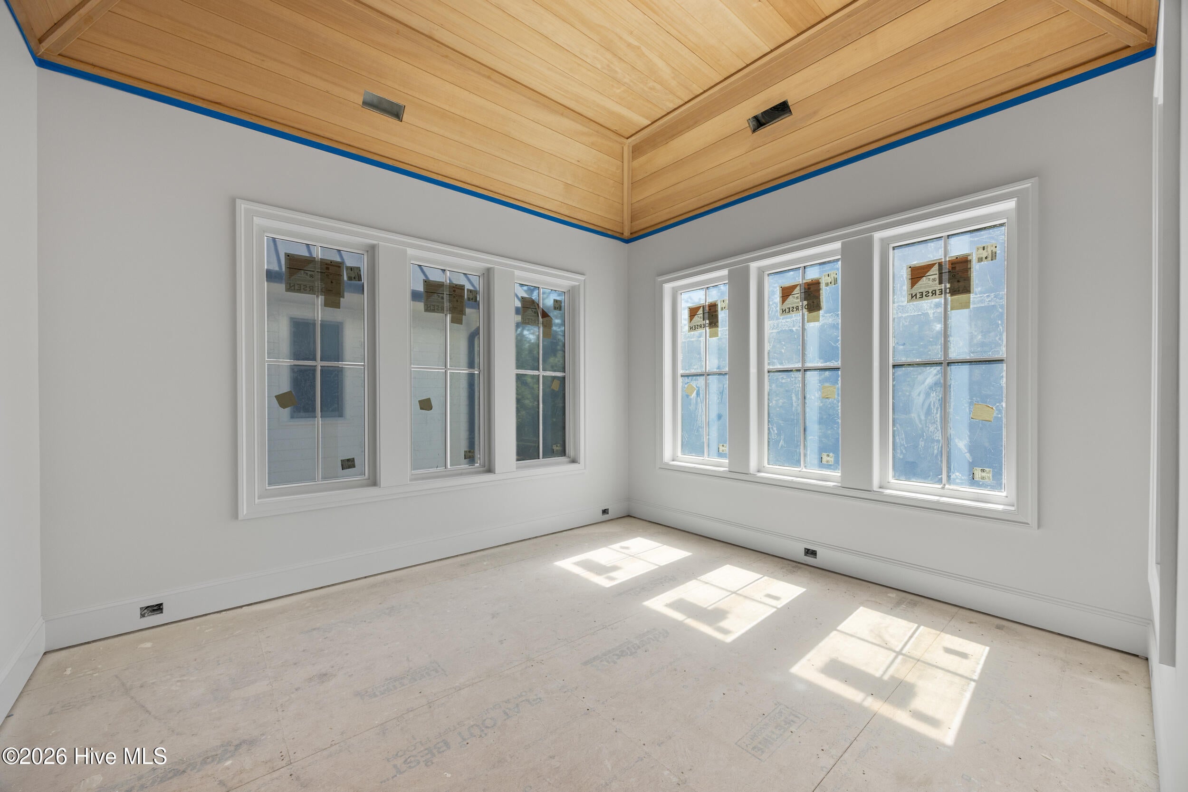
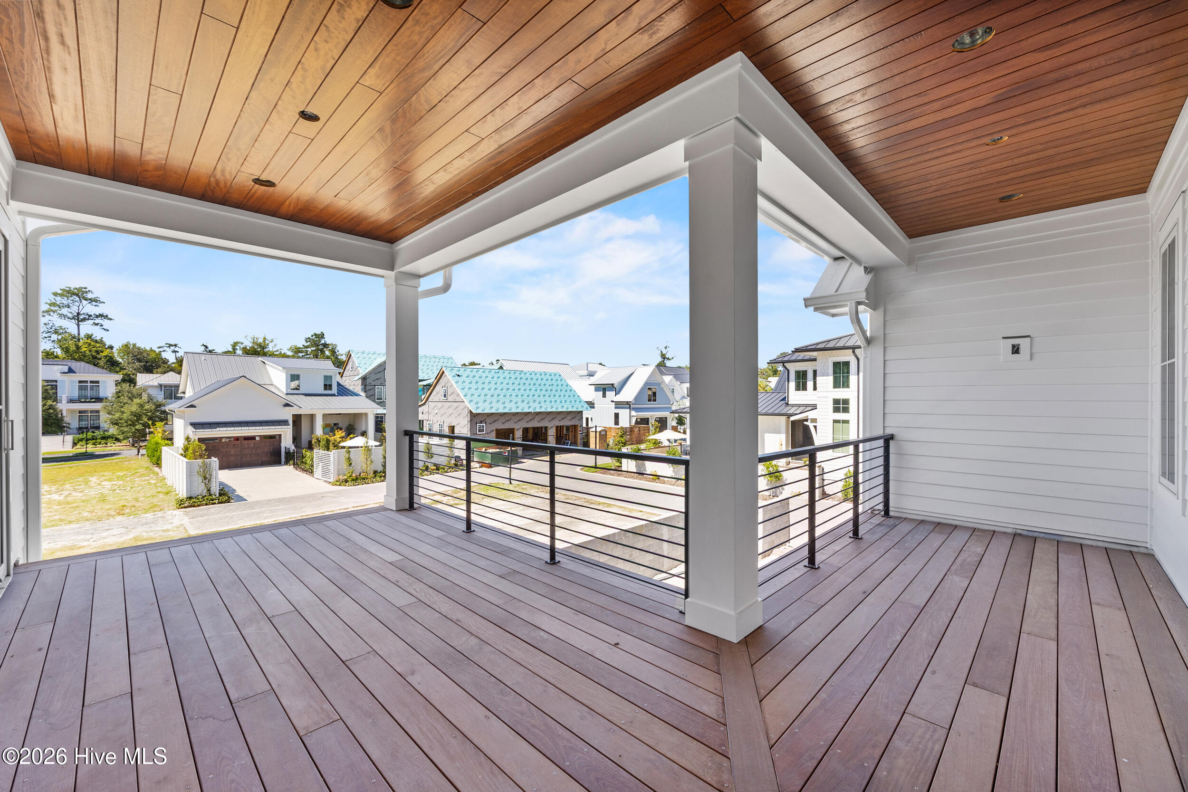
Amongst the century old Oak Trees and deep history is a special place known as Airlie. This is your opportunity to wake up every morning and gaze at those Oaks and gardens while sharing the address with this magical place! 333 Airlie Road, known as the southern charmer, will impress even the most particular buyers with it's attention to detail from the inside out! Crafted by Hardison Building Company, this home has been thoughtfully constructed and designed to last as long as the stories told of the area! Modern conveniences such as the elevator, two laundry rooms, a spacious scullery, Bromic ceiling heaters around the outdoor living space, heated saltwater gunnite pool and spa, outdoor grilling area with Wolf gas grill define the meaning of luxury! Vaulted and Trey ceilings are wrapped with wood details you could stare at all day! Arched doorways welcome and guide you throughout the home. From the double master suites to the home office overlooking Airlie Gardens to the covered porch perched above the pool, it will be hard to choose a favorite space!

Save
Ask
Tour
Hide
Share
Listing Snapshot
Price 
$2,850,000
Days On Site 
0 Days
Bedrooms 
4
Inside Area (SqFt) 
3,705 sqft
Total Baths 
5
Full Baths 
4
Partial Baths 
1
Lot Size 
0.14 Acres
Year Built 
2026
MLS® Number 
100604607
Status 
Active
Property Tax 
$2,451.11
HOA/Condo/Coop Fees 
$175 monthly
Sq Ft Source 
N/A
Friends & Family
Recent Activity
4 hours agoListing first seen on site
4 hours agoListing updated with changes from the MLS®
General Features
Acres 
0.14
Attached Garage 
Yes
Foundation 
RaisedSlab
Garage 
Yes
Garage Spaces 
2
Levels 
Two
Number Of Stories 
2
Parking 
Off StreetGarage
Parking Spaces 
2
Property Condition 
New Construction
Property Sub Type 
Single Family Residence
Special Circumstances 
Standard
SqFt Total 
3705
Utilities 
Natural Gas ConnectedSewer AvailableWater Available
Water Source 
Public
Zoning 
UMX
Interior Features
Appliances 
WasherRefrigeratorDryerDisposalDishwasherGas RangeMicrowaveGas Water Heater
Cooling 
Central AirCeiling Fan(s)Heat Pump
Fireplace 
Yes
Flooring 
TileHardwood
Heating 
Heat PumpElectricForced AirNatural Gas
Interior 
Master DownstairsWalk-In Closet(s)Vaulted Ceiling(s)Tray Ceiling(s)Entrance FoyerKitchen IslandElevatorCeiling Fan(s)Built-in FeaturesWired for Data
Laundry Features 
Laundry ClosetLaundry Room
Bedroom 3 
Level - First
Bedroom 4 
Level - First
Dining Room 
Level - Second
Kitchen 
Level - Second
Living Room 
Level - Second
Master Bedroom 
Level - First
Office 
Level - Second
Save
Ask
Tour
Hide
Share
Exterior Features
Construction Details 
Shake SidingFiber CementFrame
Exterior 
Outdoor ShowerGas GrillOutdoor Kitchen
Fencing 
Back YardWrought Iron
Frontage 
See Remarks
Patio And Porch 
PatioPorch
Road Frontage 
Private Road
Roof 
Metal
View 
Creek/Stream
Waterview 
Creek/Stream
Community Features
Accessibility Features 
Accessible Elevator InstalledAccessible Full Bath
Association Amenities 
Maintenance GroundsManagementParkTaxes
Association Fee 
$2100.0
Association Fee Frequency 
Annually
Community Features 
SidewalksStreet Lights
School District 
New Hanover
Financing Terms Available 
CashConventional
Roads 
Paved
Schools
School District
New Hanover
Elementary School
Wrightsville Beach
Middle School
Noble
High School
Hoggard
Listing courtesy of Beatty Pittman Real Estate Team LLC of Intracoastal Realty Corporation


The data relating to real estate on this website comes in part from the Internet Data Exchange program of Hive MLS, and is updated as of 2026-09-18 09:34 PM UTC. All information is deemed reliable but not guaranteed and should be independently verified. All properties are subject to prior sale, change, or withdrawal. Neither listing broker(s) shall be responsible for any typographical errors, misinformation, or misprints, and shall be held totally harmless from any damages arising from reliance upon these data. Copyright 2026 Hive MLS

Neighborhood & Commute
Source: Walkscore
Disclosure: Community information and market data powered by Constellation Data Labs. Information is deemed reliable but not guaranteed.
Save
Ask
Tour
Hide
Share