Save
Ask
Tour
Hide
Share
$350,000
New Listing

6207 Gondolier Drive
New Bern, NC 28560

For Sale|Single Family Residence|Active
3
Beds
2
Total Baths
2
Full Baths
2,207
SqFt
$159
/SqFt
1990
Built
Subdivision:
Fairfield Harbour
County:
Craven
Call Now: (910) 941-8541
Is this the listing for you? We can help make it yours.
(910) 941-8541
6207 Gondolier Drive6207 Gondolier Drive6207 Gondolier Drive6207 Gondolier Drive
Save
Ask
Tour
Hide
Share

Mortgage Calculator

Monthly Payment (Est.)

$1,597
Calculator powered by Showcase IDX, a Constellation1 Company. Copyright ©2026 Information is deemed reliable but not guaranteed.

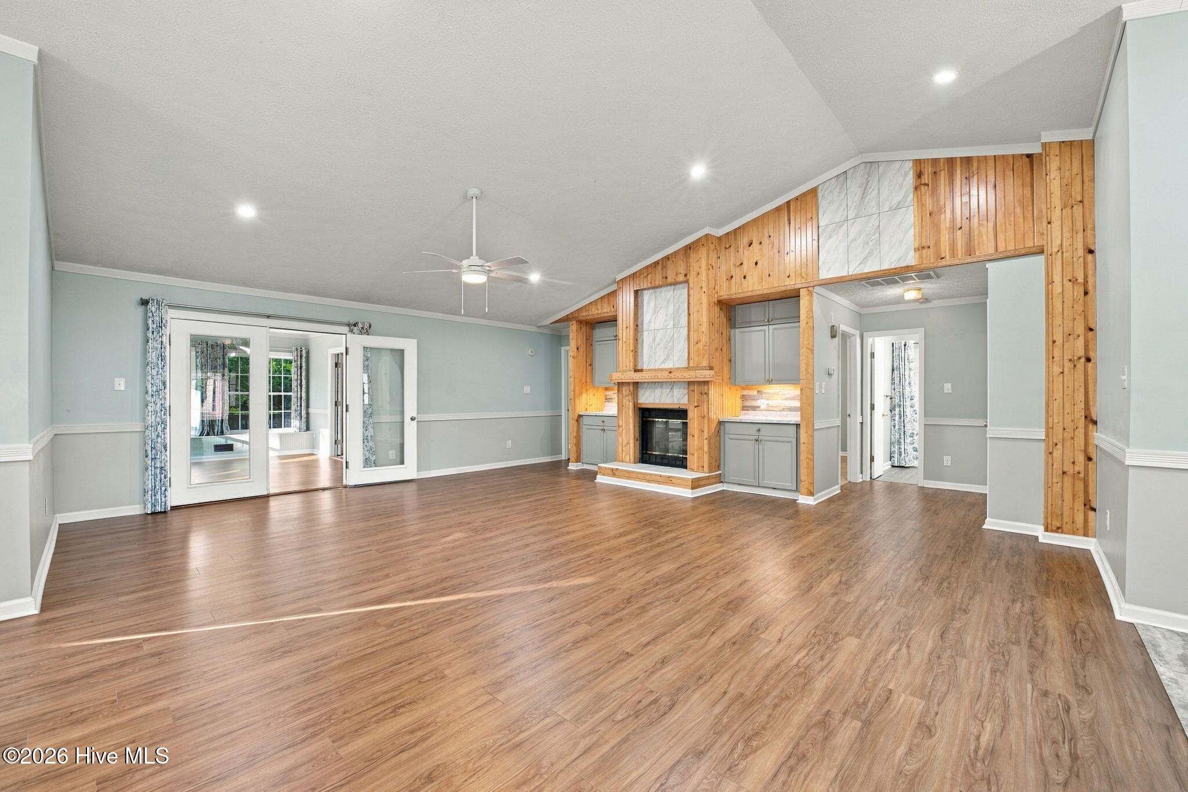
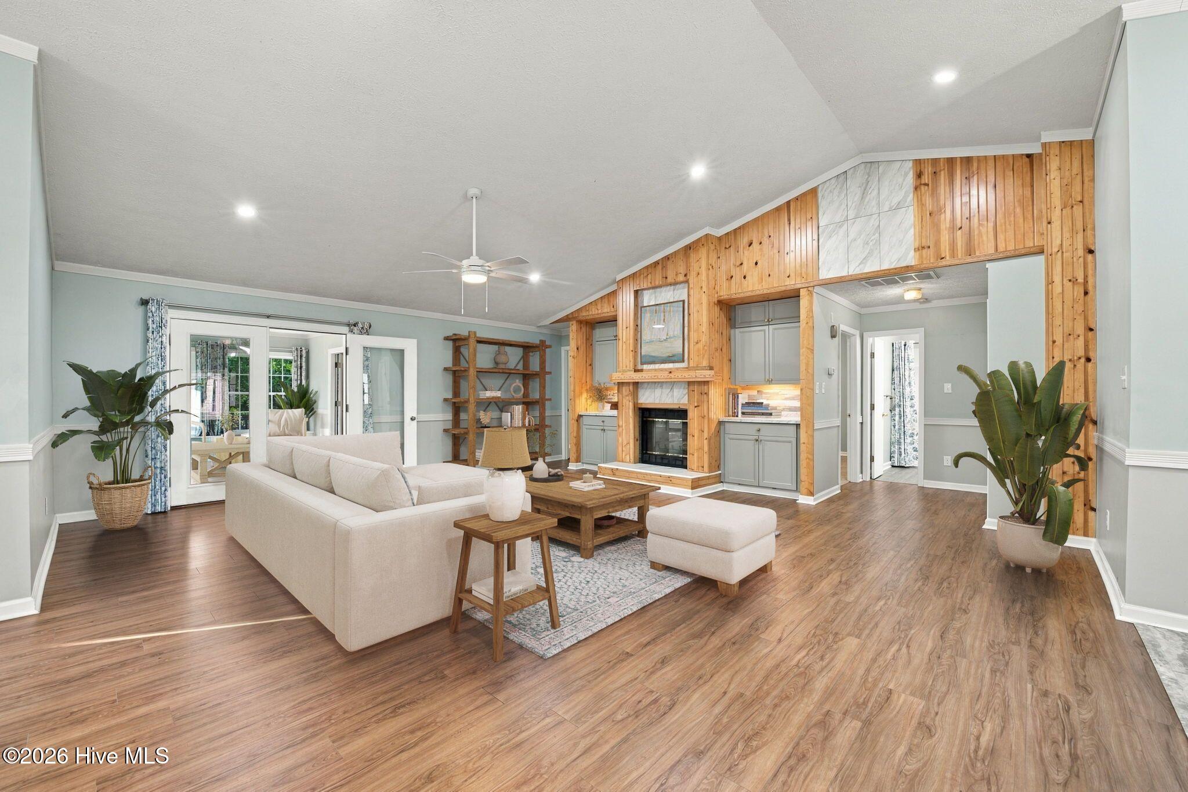
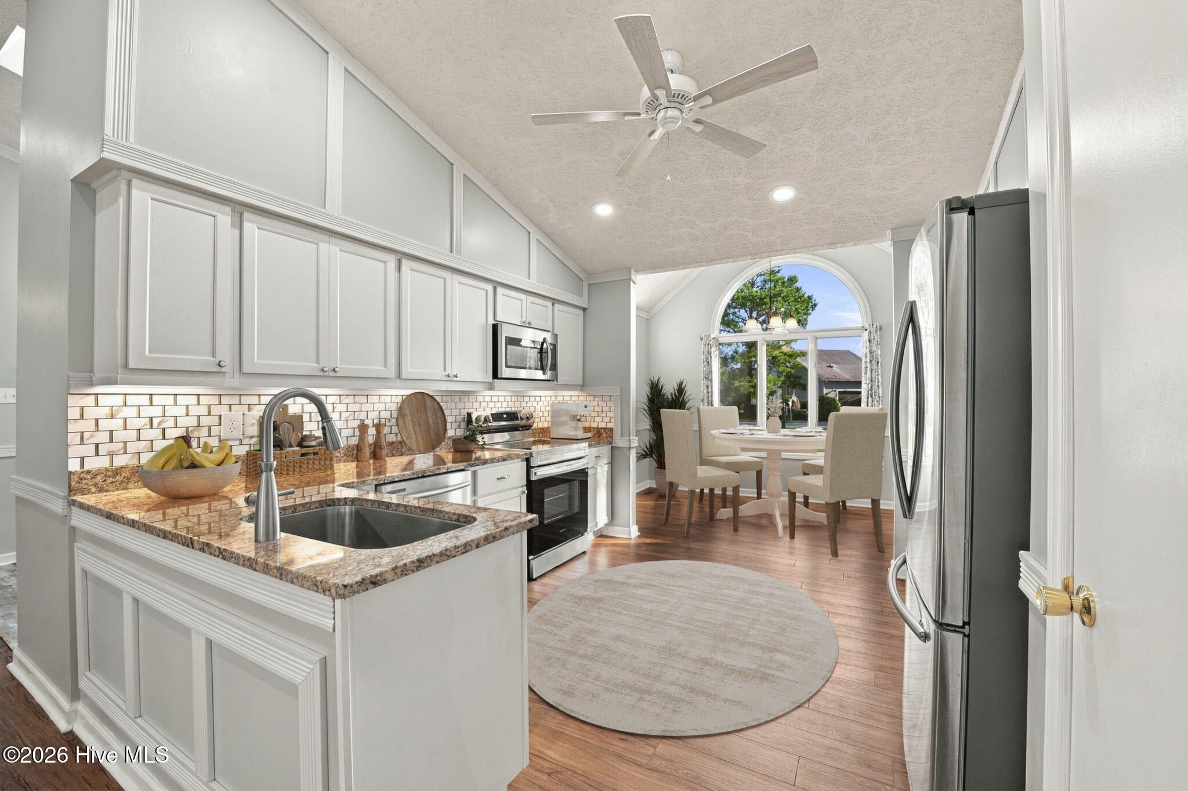
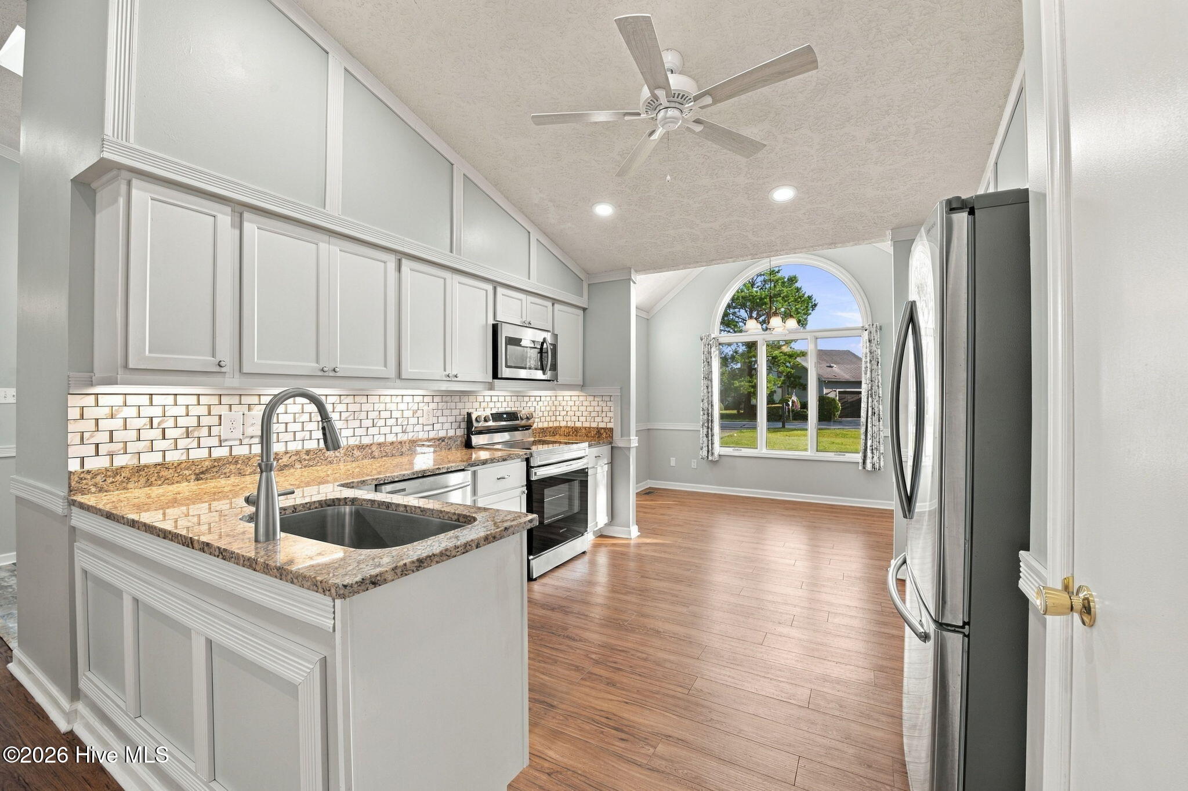
Welcome home to this meticulously maintained and MOVE-IN READY brick home in desirable Fairfield Harbour, just minutes from historic New Bern. Thoughtful details and quality features are evident throughout, including LVP flooring in the main living areas, vaulted ceilings, recessed lighting, and elegant trim work. Designed for comfortable living and easy entertaining, the open floor plan offers multiple living and dining spaces that flow seamlessly together. The spacious kitchen features granite countertops, under-cabinet lighting, and a bright breakfast nook overlooking the backyard. The inviting primary suite offers a peaceful retreat with a double vanity, walk-in closet, and direct access to the Carolina Room--perfect for enjoying your morning coffee or relaxing at the end of the day. Step outside to your own backyard retreat, surrounded by lush, mature landscaping. The large deck with pergola creates an ideal setting for outdoor dining, entertaining, or simply unwinding in the privacy of your beautifully landscaped yard. Additional highlights include a separate laundry room, irrigation system supplied by a private well, and abundant storage in the floored area above the garage, complete with permanent stairs for easy access. Residents of Fairfield Harbour enjoy an impressive array of amenities, including the Harbour Club, an 18-hole golf course, The Pointe restaurant, two marinas, tennis and pickleball courts, a community center, dog park, boat ramp, kayak launch, walking trails, picnic pavilion, and playground.

Save
Ask
Tour
Hide
Share
Listing Snapshot
Price 
$350,000
Days On Site 
0 Days
Bedrooms 
3
Inside Area (SqFt) 
2,207 sqft
Total Baths 
2
Full Baths 
2
Partial Baths 
N/A
Lot Size 
0.28 Acres
Year Built 
1990
MLS® Number 
100604611
Status 
Active
Property Tax 
$1,339
HOA/Condo/Coop Fees 
$124 monthly
Sq Ft Source 
N/A
Friends & Family
Recent Activity
3 hours agoListing first seen on site
4 hours agoListing updated with changes from the MLS®
General Features
Acres 
0.28
Attached Garage 
Yes
Foundation 
Brick/Mortar
Garage 
Yes
Garage Spaces 
2
Levels 
One
Number Of Stories 
1
Parking 
Garage Faces FrontConcrete
Parking Spaces 
2
Pets 
Dogs OKCats OKYes
Property Sub Type 
Single Family Residence
Security 
Smoke Detector(s)
Special Circumstances 
Standard
SqFt Total 
2207
Utilities 
Sewer ConnectedWater Connected
Zoning 
Residential
Interior Features
Appliances 
Electric OvenWasherRefrigeratorDryerDisposalDishwasherMicrowaveElectric Water Heater
Basement 
Crawl Space
Cooling 
Heat Pump
Fireplace 
Yes
Flooring 
Carpet
Furnished 
Unfurnished
Heating 
Heat PumpElectric
Interior 
Walk-In Closet(s)Vaulted Ceiling(s)Ceiling Fan(s)
Laundry Features 
Laundry Room
Bedroom 2 
Dimensions - 13.1x13.0Level - FirstDescription - double closets
Bedroom 3 
Dimensions - 12.9x11.9Level - First
Breakfast Nook 
Dimensions - 12.2x7.4Level - FirstDescription - Bright & airy
Dining Room 
Dimensions - 14.4x9.0Level - First
Kitchen 
Dimensions - 12.2x11.2Level - FirstDescription - granite counters
Living Room 
Dimensions - 22.9x21.3Level - FirstDescription - vaulted ceiling
Master Bedroom 
Dimensions - 14.9x13.9Level - FirstDescription - En suite
Sunroom 
Dimensions - 15.4x11.4Level - FirstDescription - Carolina Room
Save
Ask
Tour
Hide
Share
Exterior Features
Construction Details 
Brick VeneerFrame
Fencing 
None
Frontage 
See Remarks
Patio And Porch 
DeckFront Porch
Pool Features 
None
Road Frontage 
Private Road
Roof 
Shingle
View 
See Remarks
Waterview 
See Remarks
Community Features
Association Amenities 
Boat DockClubhouseDog ParkGatedGolf CourseManagementMarinaMeeting RoomParkParty RoomPicnic AreaPlaygroundSecuritySport Court
Association Fee 
$1488.0
Association Fee Frequency 
Annually
Community Features 
Street Lights
Financing Terms Available 
CashConventionalFHAUSDA LoanVA Loan
Roads 
Paved
Schools
School District
Unknown
Elementary School
Bridgeton
Middle School
West Craven
High School
West Craven
Listing courtesy of SUSANNE PENDLETON of COLDWELL BANKER SEA COAST ADVANTAGE


The data relating to real estate on this website comes in part from the Internet Data Exchange program of Hive MLS, and is updated as of 2026-09-18 09:34 PM UTC. All information is deemed reliable but not guaranteed and should be independently verified. All properties are subject to prior sale, change, or withdrawal. Neither listing broker(s) shall be responsible for any typographical errors, misinformation, or misprints, and shall be held totally harmless from any damages arising from reliance upon these data. Copyright 2026 Hive MLS

Neighborhood & Commute
Source: Walkscore
Disclosure: Community information and market data powered by Constellation Data Labs. Information is deemed reliable but not guaranteed.
Save
Ask
Tour
Hide
Share