
2514 Hickory StreetNew Bern, NC 28562
Mortgage Calculator
Monthly Payment (Est.)
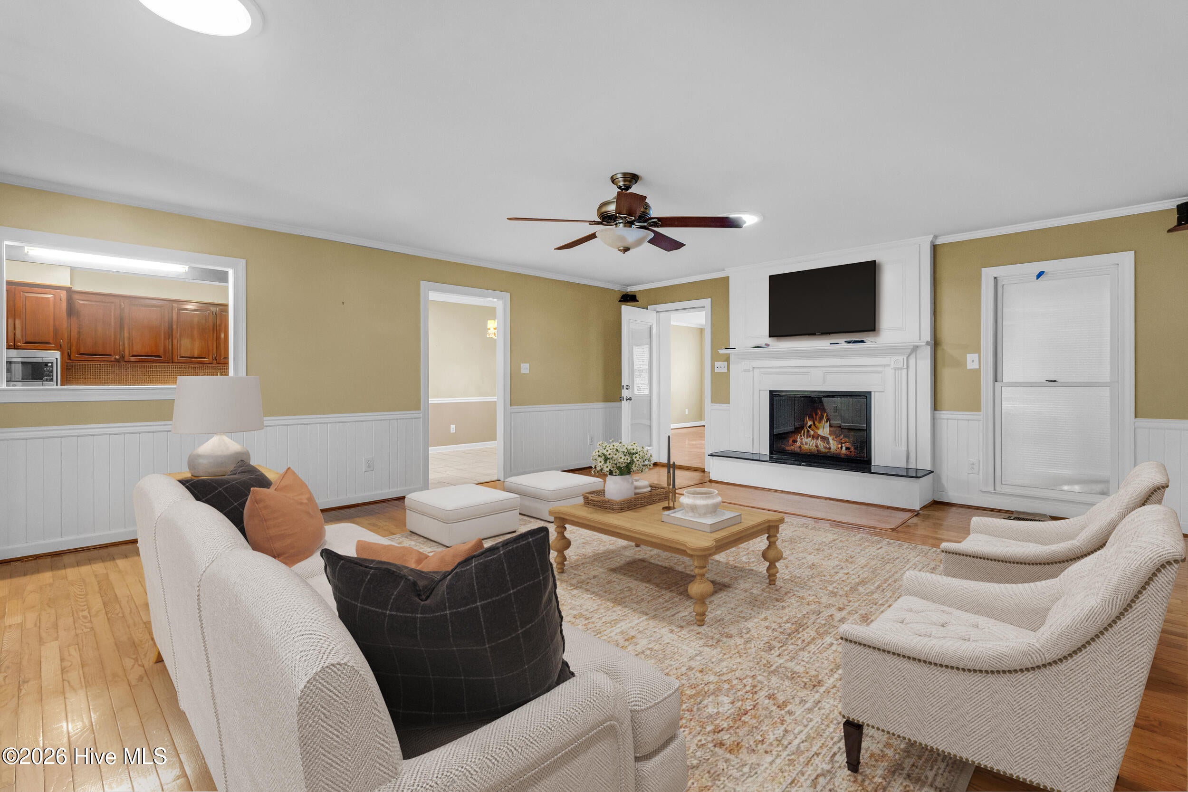
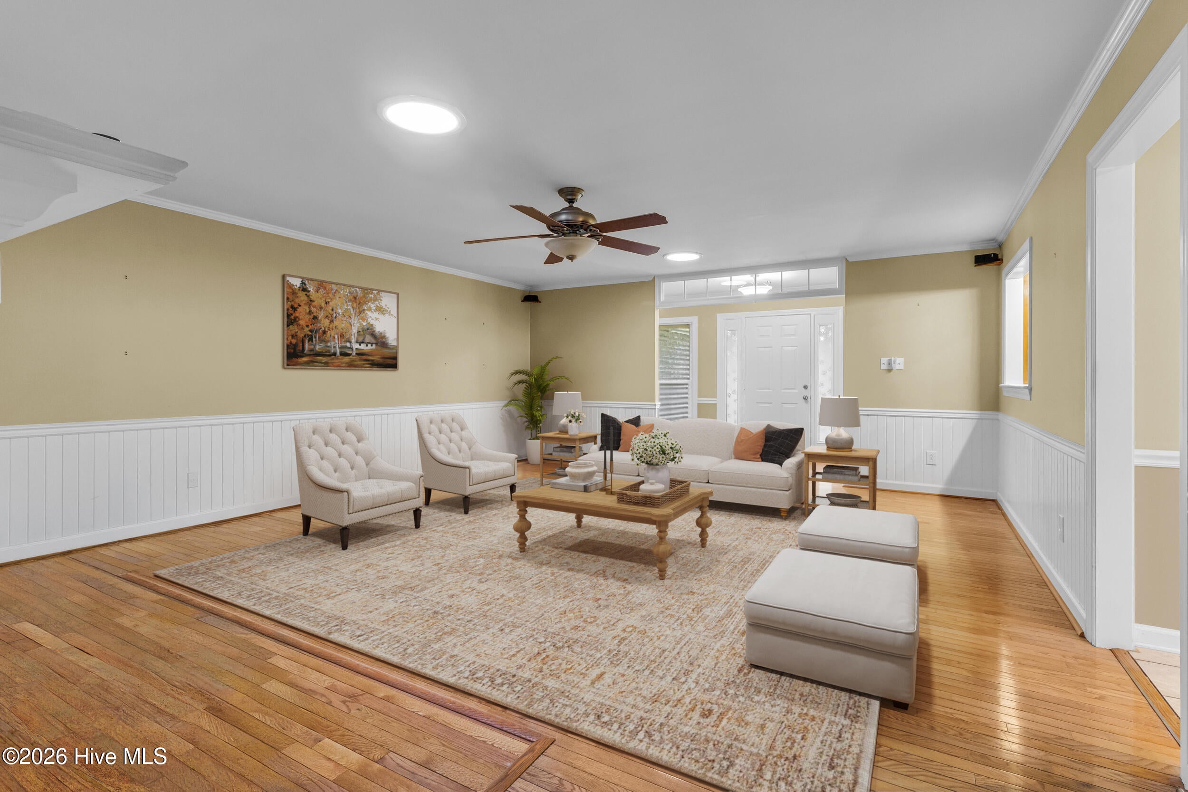
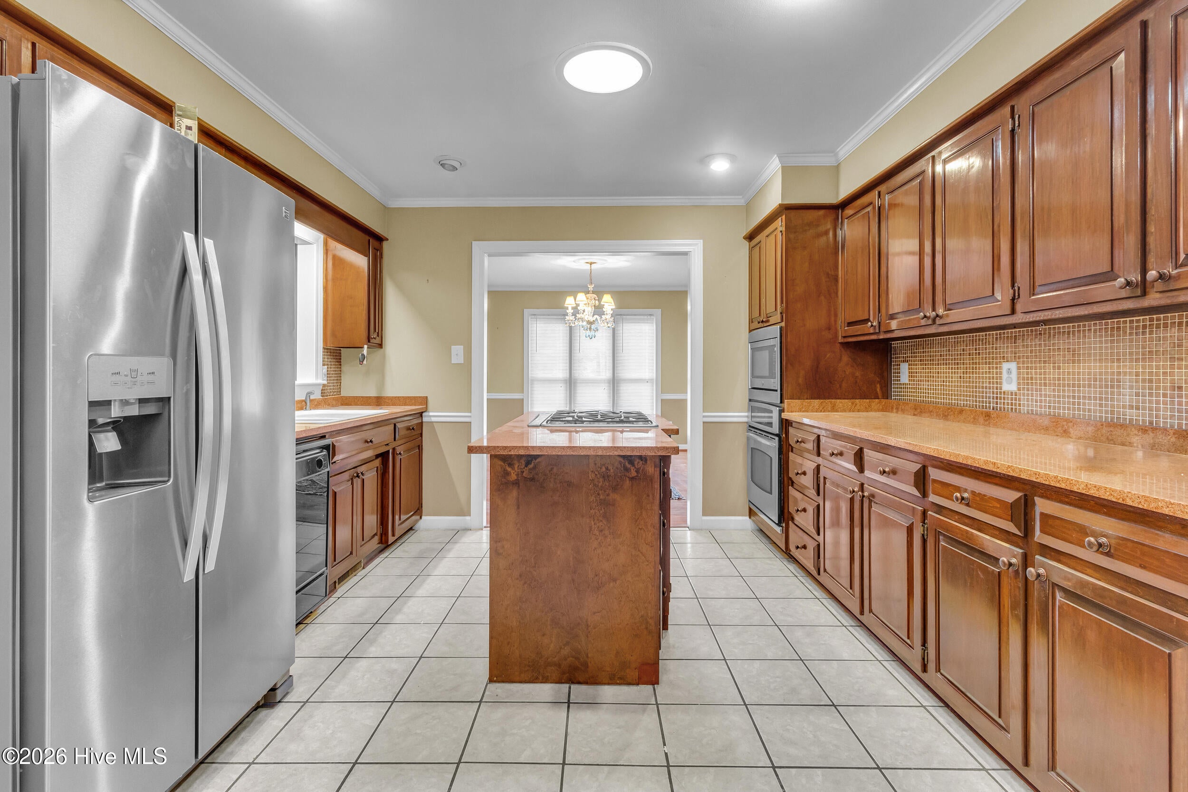
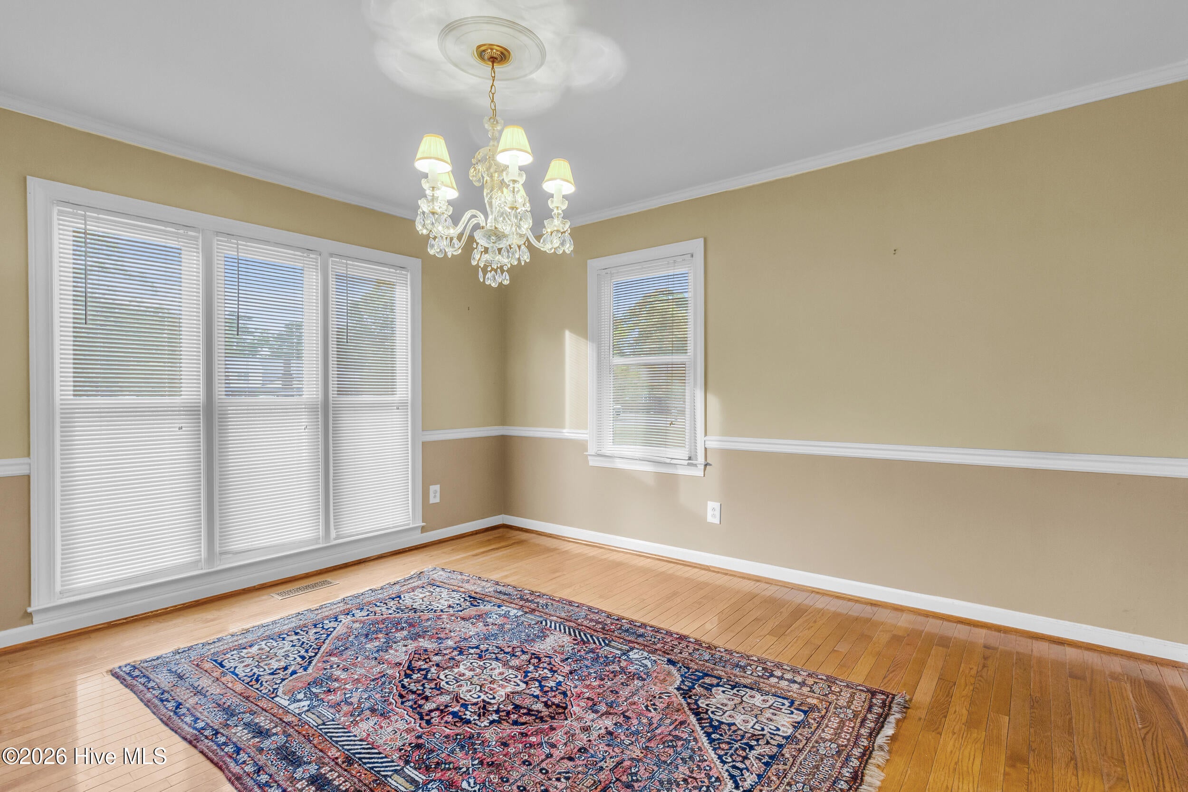
$2,076Charming All-Brick Ranch on Expansive Acreage Experience the perfect blend of classic Southern charm and modern functionality in this beautifully maintained all-brick ranch home. Situated on a sprawling, level lot with mature landscaping, this property offers the privacy and space you've been searching for, complete with a durable standing-seam metal roof for long-term peace of mind. Step inside to a light-filled interior featuring a neutral color palette and gleaming hardwood floors that flow throughout the main living areas. The heart of the home is the expansive great room, anchored by a stately white fireplace with a custom mantel and traditional wainscoting that adds a touch of sophisticated character. This space is designed for effortless living and entertaining, with large windows that frame views of the lush yard and a ceiling fan for year-round comfort. The gourmet kitchen is a chef's delight, equipped with warm wood cabinetry, built-in wall ovens, and a stylish mosaic tile backsplash. A functional center island with a gas cooktop serves as the focal point, making it easy to prep meals while staying connected to the rest of the home. Adjacent to the kitchen, the sun-drenched living spaces offer incredible flexibility for a home office or formal dining, highlighted by elegant French doors and a modern split-system HVAC for personalized climate control. The outdoor space is a true highlight of this property. The vast green lawn provides endless possibilities for gardening, recreation, or future expansions. A massive detached garage and workshop building features a mix of brick and siding, offering ample space for vehicle storage, heavy equipment, or a hobbyist's retreat. Out back, a private deck overlooks the serene surroundings, providing the perfect spot for morning coffee or evening relaxation. This residence combines the enduring quality of all-brick construction with thoughtful interior updates like crown molding and modern flooring. From the built-in appliances to the massive detached workshop, every inch of this property is designed to provide utility and comfort. Do not miss this rare opportunity to own a piece of quiet country living with all the modern amenities you desire.
| 2 hours ago | Listing first seen on site | |
| 2 hours ago | Listing updated with changes from the MLS® |

The data relating to real estate on this website comes in part from the Internet Data Exchange program of Hive MLS, and is updated as of 2026-09-18 10:31 PM UTC. All information is deemed reliable but not guaranteed and should be independently verified. All properties are subject to prior sale, change, or withdrawal. Neither listing broker(s) shall be responsible for any typographical errors, misinformation, or misprints, and shall be held totally harmless from any damages arising from reliance upon these data. Copyright 2026 Hive MLS
Did you know? You can invite friends and family to your search. They can join your search, rate and discuss listings with you.