
135 Disney DriveWilmington, NC 28409
Mortgage Calculator
Monthly Payment (Est.)
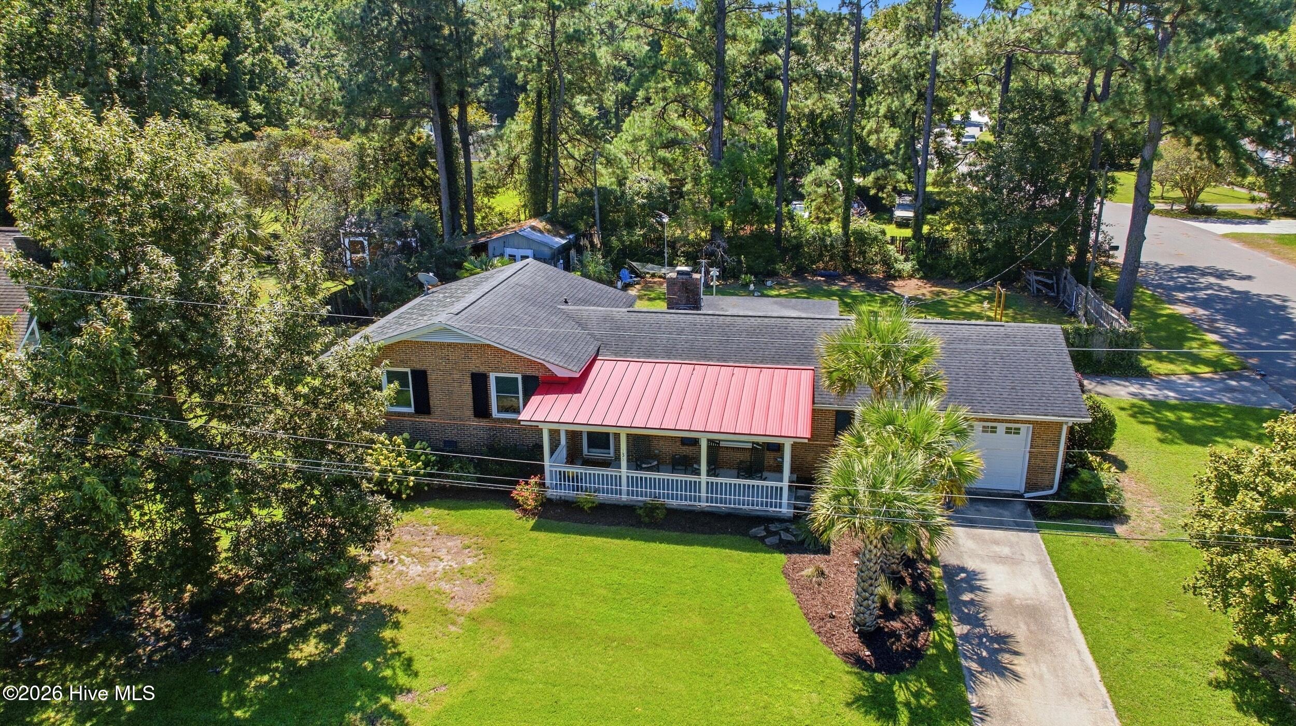
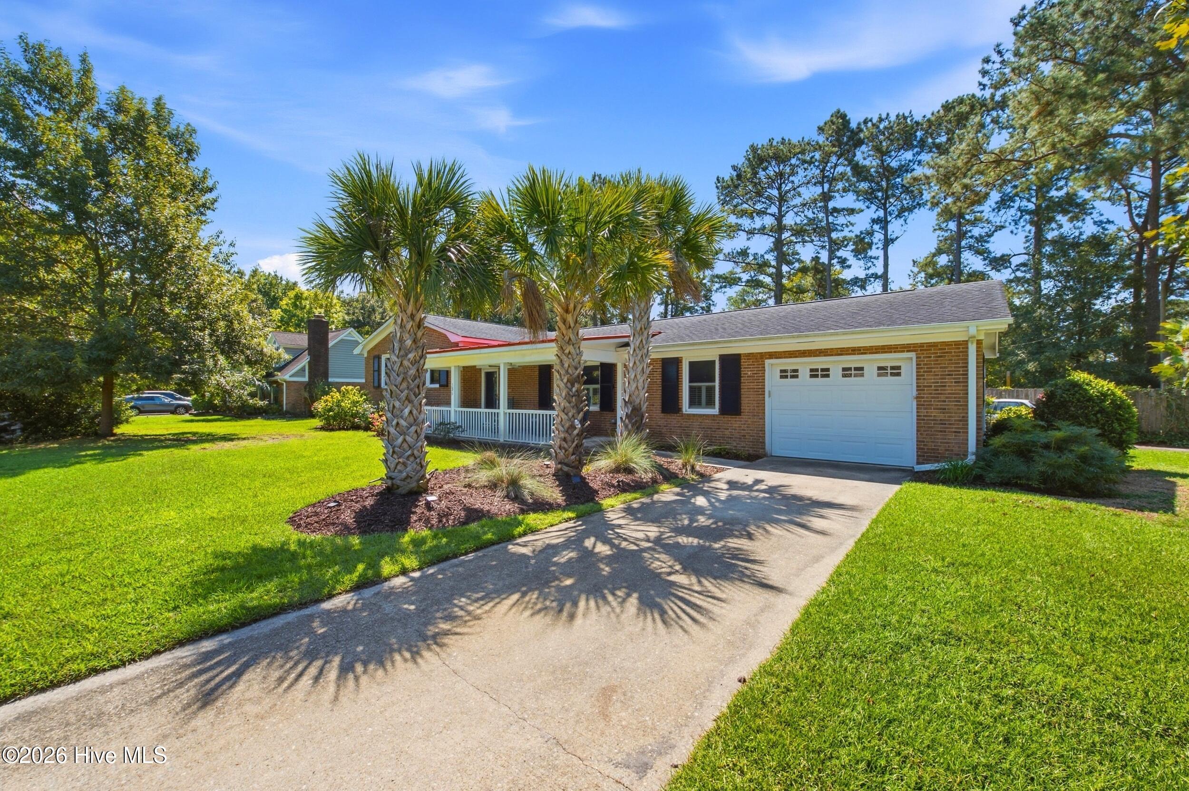
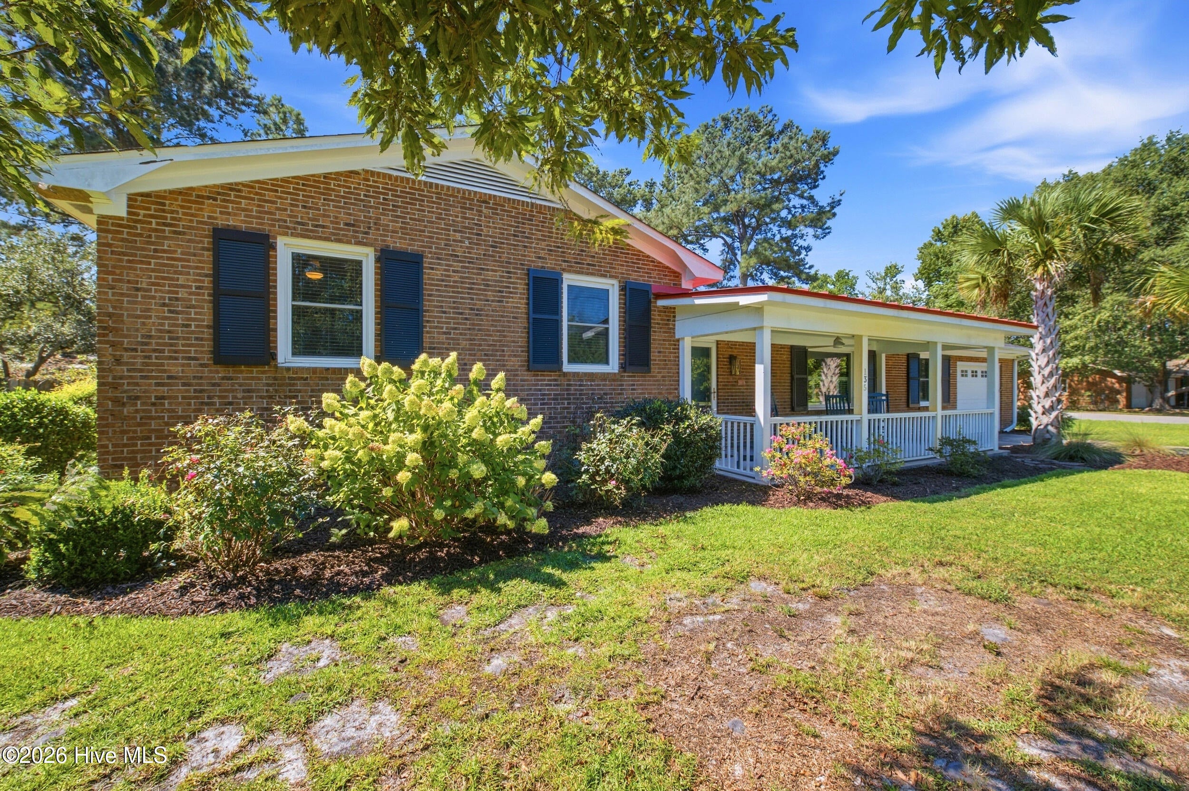
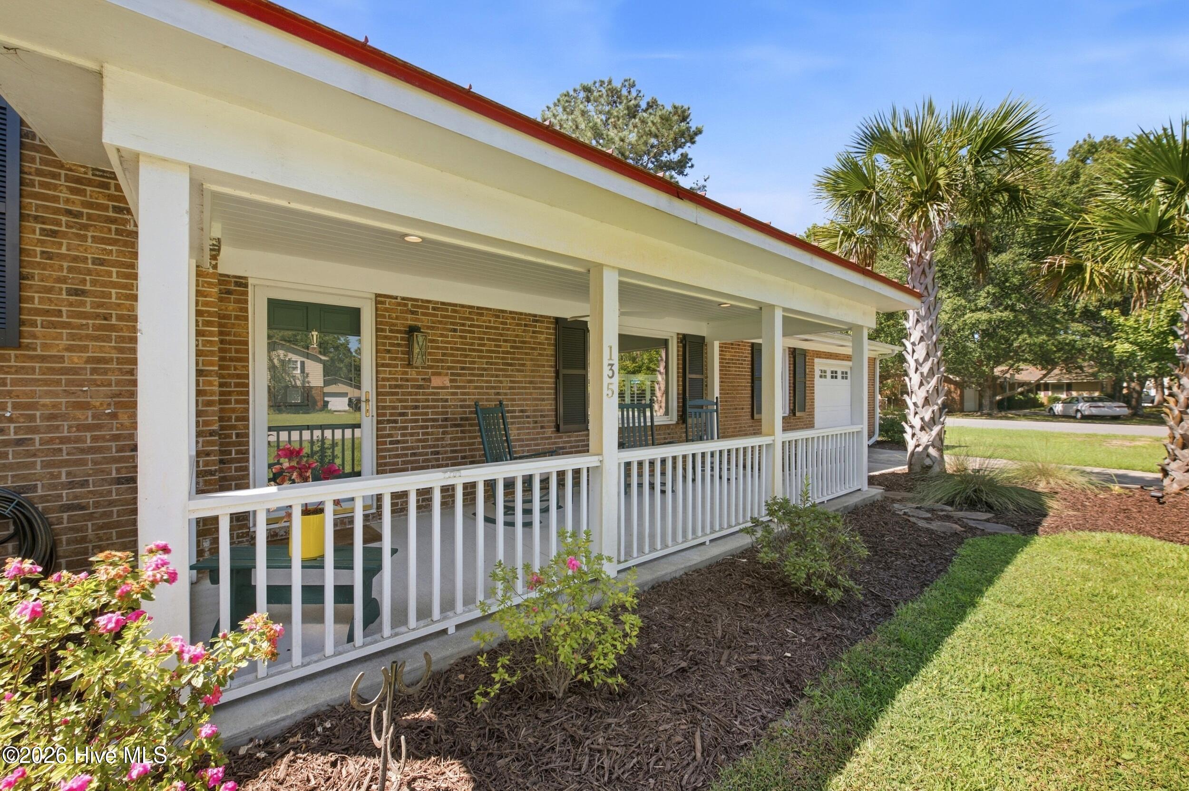
$1,916Welcome to 135 Disney Drive, a classic brick ranch situated on a fenced corner lot in Wilmington's established Millbrook neighborhood. With 3 bedrooms and 2 full bathrooms, this home offers a comfortable layout, generous outdoor space, and plenty of opportunity to make it your own. Inside, you'll find inviting living spaces with a functional flow between the living, dining, and kitchen areas. Three bedrooms provide flexibility for family, guests, or a home office, while the home's classic brick exterior offers timeless curb appeal. Outside, there's even more to love. The front porch is just right for a pair of rocking chairs, while the screened porch offers another spot to relax and enjoy the outdoors. The fenced backyard provides room to garden, entertain, or play, with a small storage shed for added convenience. And thanks to the corner-lot setting, two separate driveways provide ample off-street parking--a feature that's hard to overlook. For buyers looking for an established Wilmington neighborhood, a classic brick home, plenty of usable outdoor space, and the opportunity to personalize a home over time, 135 Disney Drive has a lot to offer. And with an address like Disney Drive, it's certainly one you won't forget.
| 2 hours ago | Listing first seen on site | |
| 2 hours ago | Listing updated with changes from the MLS® |

The data relating to real estate on this website comes in part from the Internet Data Exchange program of Hive MLS, and is updated as of 2026-09-19 09:05 PM UTC. All information is deemed reliable but not guaranteed and should be independently verified. All properties are subject to prior sale, change, or withdrawal. Neither listing broker(s) shall be responsible for any typographical errors, misinformation, or misprints, and shall be held totally harmless from any damages arising from reliance upon these data. Copyright 2026 Hive MLS
Did you know? You can invite friends and family to your search. They can join your search, rate and discuss listings with you.