Save
Ask
Tour
Hide
Share
$710,000
1 Day On Site

118 Shell Drive West
Emerald Isle, NC 28594

Townhouse|Coming Soon
5
Beds
4
Total Baths
4
Full Baths
2,297
SqFt
$309
/SqFt
2007
Built
Subdivision:
Not In Subdivision
County:
Carteret
Call Now: (910) 941-8541
Is this the listing for you? We can help make it yours.
(910) 941-8541
118 Shell Drive West118 Shell Drive West118 Shell Drive West
Save
Ask
Tour
Hide
Share

Mortgage Calculator

Monthly Payment (Est.)

$3,239
Calculator powered by Showcase IDX, a Constellation1 Company. Copyright ©2026 Information is deemed reliable but not guaranteed.

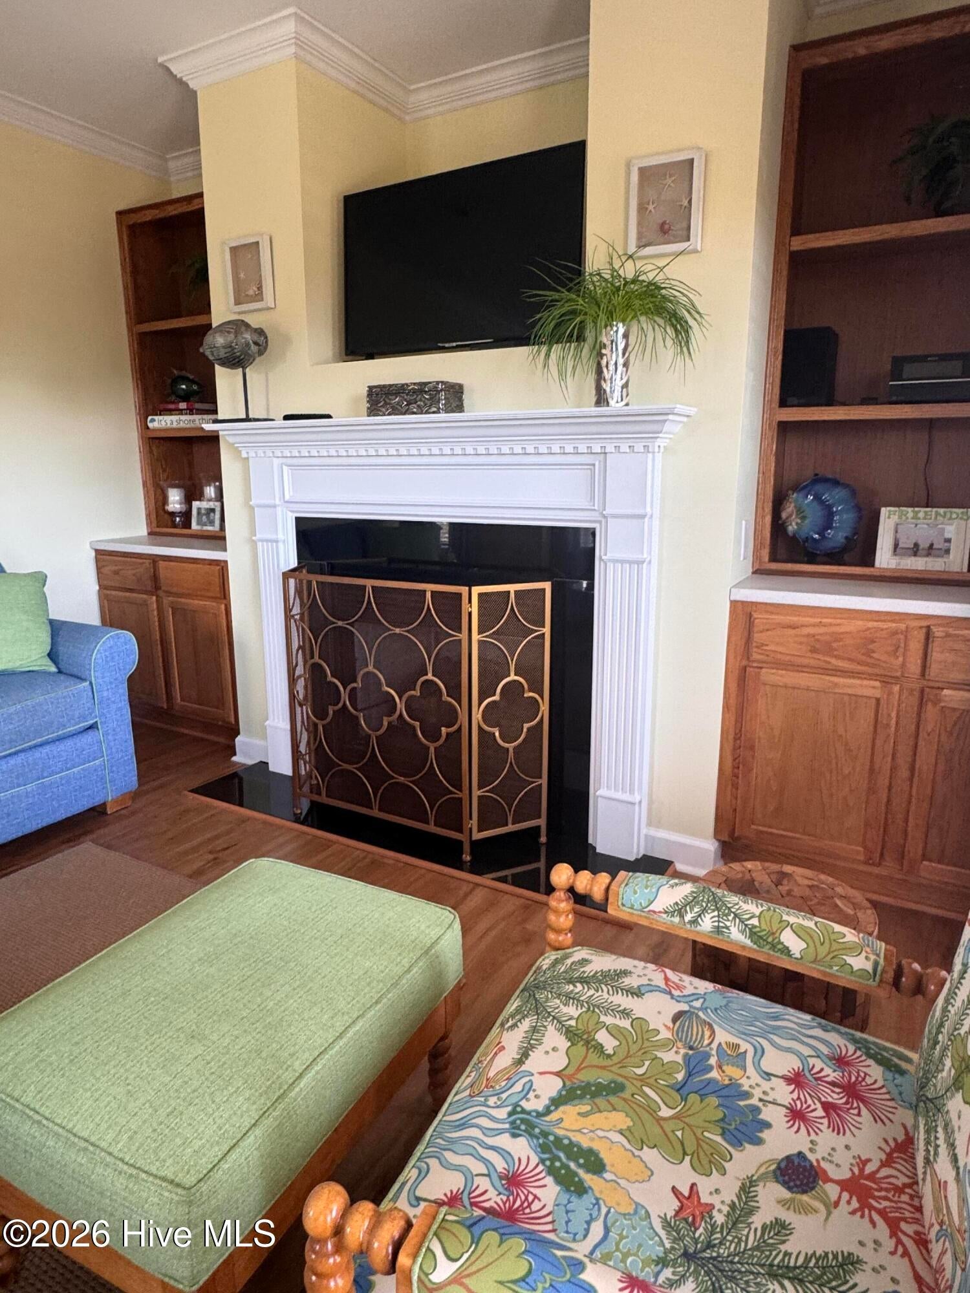
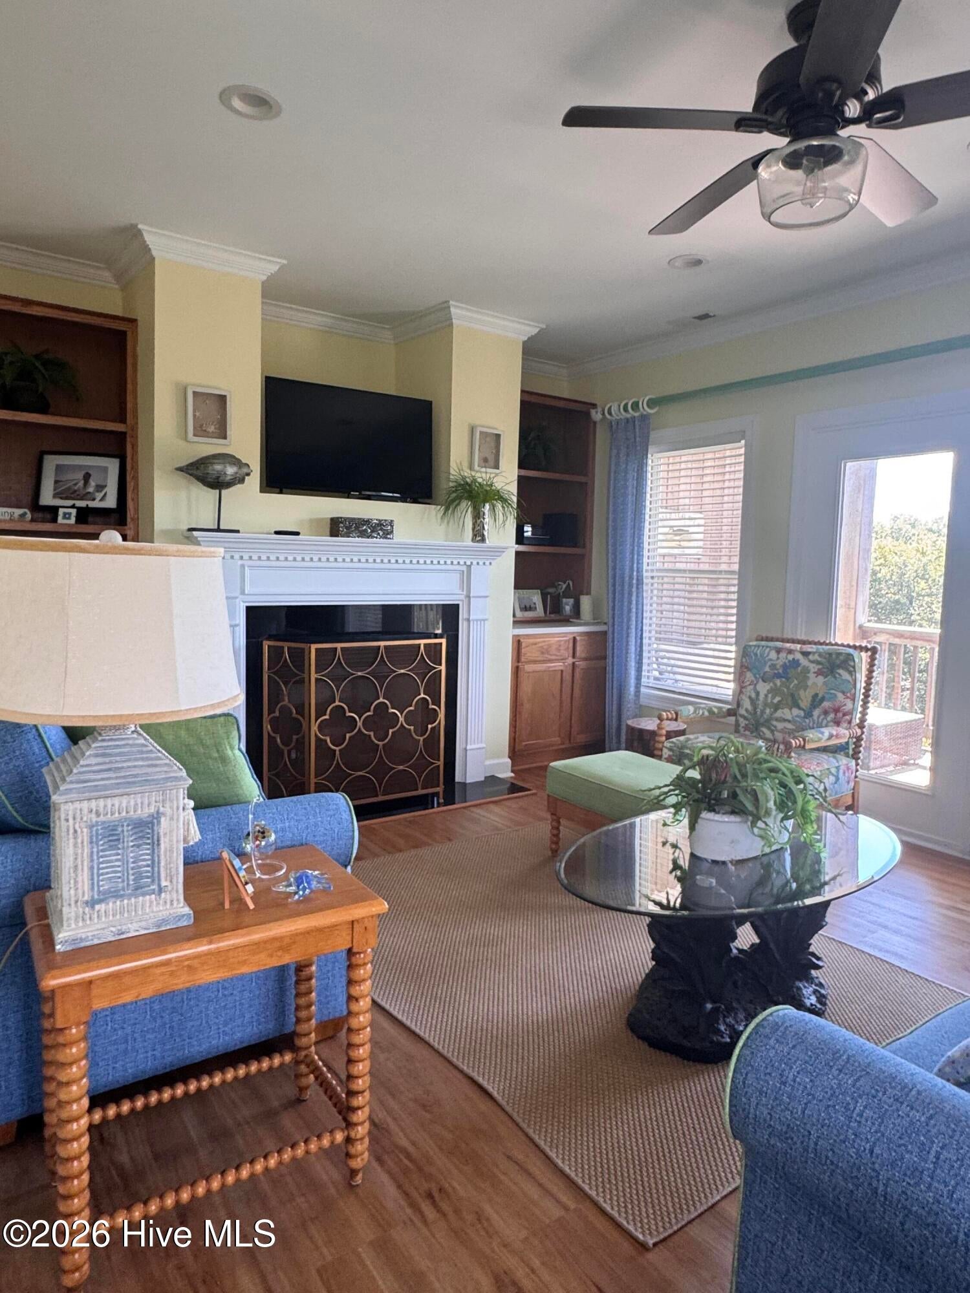
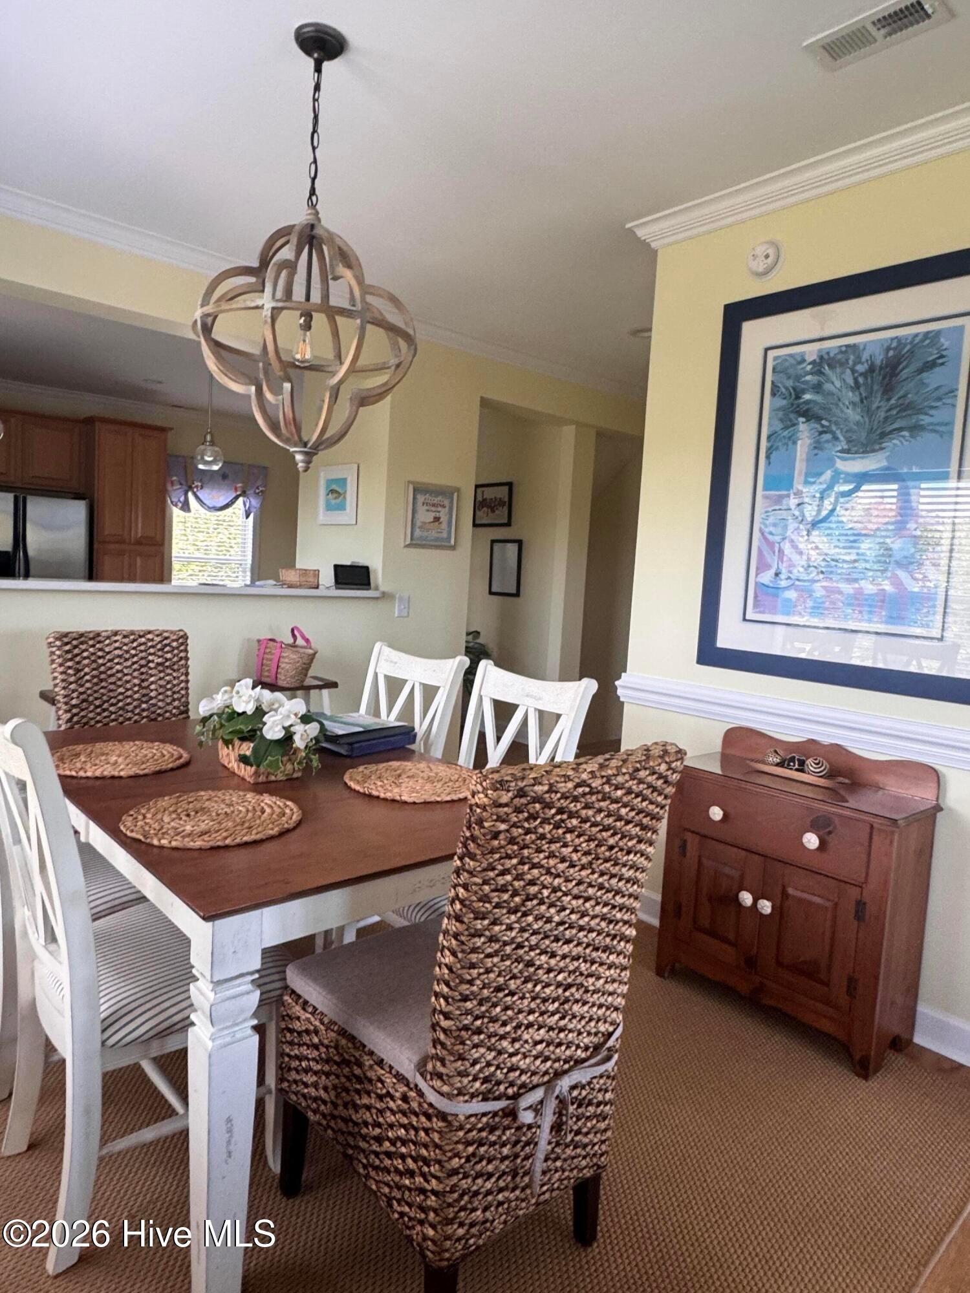
Welcome to this beautifully furnished oceanside retreat in the heart of Emerald Isle! The west side of this distinctive duplex offers 5 bedrooms, 4 full bathrooms and an elevated setting in a highly convenient central location. Enjoy the coastal breeze and sounds of the Atlantic from the spacious decks, or take an easy walk to the beach, grocery stores, restaurants, boutiques, coffee and ice cream shops, entertainment and other island attractions. Designed to comfortably accommodate guests, the home features inviting living spaces, ample sleeping accommodations and dual washer and dryer hookups located on separate floors. An outdoor shower provides the perfect place to rinse off after a day on the beach. Beautifully maintained and offered with most furnishings and contents conveying, this property provides an opportunity for a nearly turnkey coastal getaway, vacation rental investment or second home. A limited number of personal items are excluded from the sale. With 5 bedrooms, a central Emerald Isle location and convenient access to the beach and local amenities, this oceanside property captures the best of island living. Professional photos to come!

Save
Ask
Tour
Hide
Share
Listing Snapshot
Price 
$710,000
Days On Site 
1 Day
Bedrooms 
5
Inside Area (SqFt) 
2,297 sqft
Total Baths 
4
Full Baths 
4
Partial Baths 
N/A
Lot Size 
0.02 Acres
Year Built 
2007
MLS® Number 
100604872
Status 
Coming Soon
Property Tax 
$2,452.16
HOA/Condo/Coop Fees 
N/A
Sq Ft Source 
N/A
Friends & Family
Recent Activity
4 hours agoListing updated with changes from the MLS®
4 hours agoStatus changed to Coming Soon
yesterdayListing first seen on site
General Features
Acres 
0.02
Foundation 
OtherSlabPillar/Post/Pier
Levels 
Three Or More
Number Of Stories 
4
Parking 
Shared DrivewayLightedOn SiteParking Pad
Property Sub Type 
Townhouse
Sewer 
Septic Tank
Special Circumstances 
Standard
SqFt Total 
2297
Utilities 
Water Connected
Water Source 
Public
Zoning 
RES
Interior Features
Appliances 
Electric OvenWasherRefrigeratorRangeDryerDishwasherElectric RangeMicrowaveElectric Water Heater
Cooling 
Central AirCeiling Fan(s)Heat Pump
Fireplace 
Yes
Flooring 
CarpetCeramic TileHardwood
Furnished 
Furnished
Heating 
PropaneHeat PumpFireplace(s)Electric
Interior 
Walk-In Closet(s)High CeilingsCeiling Fan(s)Built-in Features
Laundry Features 
Laundry Closet
Window Features 
Window Coverings
Bedroom 2 
Dimensions - 9.7x11.9Level - Second
Bedroom 3 
Dimensions - 10.11x10.07Level - Second
Bedroom 4 
Dimensions - 13.5x15.11
Bedroom 5 
Dimensions - 15.7x16.4
Dining Room 
Dimensions - 15.7x12.6Level - Third
Kitchen 
Dimensions - 15.7x13.6Level - Third
Living Room 
Dimensions - 19.1x12.1Level - Third
Master Bedroom 
Dimensions - 13.5x13.4Level - Second
Other 
Dimensions - 5.1x13.3Level - First
Save
Ask
Tour
Hide
Share
Exterior Features
Construction Details 
Vinyl SidingFrame
Exterior 
Outdoor Shower
Fencing 
None
Frontage 
See Remarks
Patio And Porch 
CoveredDeck
Road Frontage 
City StreetState Road
Roof 
CompositionShingle
View 
See Remarks
Waterview 
See Remarks
Windows/Doors 
Window Coverings
Community Features
Financing Terms Available 
CashConventional
Roads 
Paved
Schools
School District
Unknown
Elementary School
White Oak Elementary
Middle School
Broad Creek
High School
Croatan
Listing courtesy of Heather Singleton of Emerald Isle Realty


The data relating to real estate on this website comes in part from the Internet Data Exchange program of Hive MLS, and is updated as of 2026-09-20 07:02 AM UTC. All information is deemed reliable but not guaranteed and should be independently verified. All properties are subject to prior sale, change, or withdrawal. Neither listing broker(s) shall be responsible for any typographical errors, misinformation, or misprints, and shall be held totally harmless from any damages arising from reliance upon these data. Copyright 2026 Hive MLS

Neighborhood & Commute
Source: Walkscore
Disclosure: Community information and market data powered by Constellation Data Labs. Information is deemed reliable but not guaranteed.
Save
Ask
Tour
Hide
Share