Save
Ask
Tour
Hide
Share
$358,650
New Listing

5006 Carleton Drive Unit 137
Wilmington, NC 28403

For Sale|Townhouse|Active
3
Beds
2
Total Baths
2
Full Baths
1,401
SqFt
$256
/SqFt
2004
Built
Subdivision:
Carleton Place
County:
New Hanover
Call Now: (910) 941-8541
Is this the listing for you? We can help make it yours.
(910) 941-8541
5006 Carleton Drive Unit 1375006 Carleton Drive Unit 1375006 Carleton Drive Unit 1375006 Carleton Drive Unit 137
Save
Ask
Tour
Hide
Share

Mortgage Calculator

Monthly Payment (Est.)

$1,636
Calculator powered by Showcase IDX, a Constellation1 Company. Copyright ©2026 Information is deemed reliable but not guaranteed.

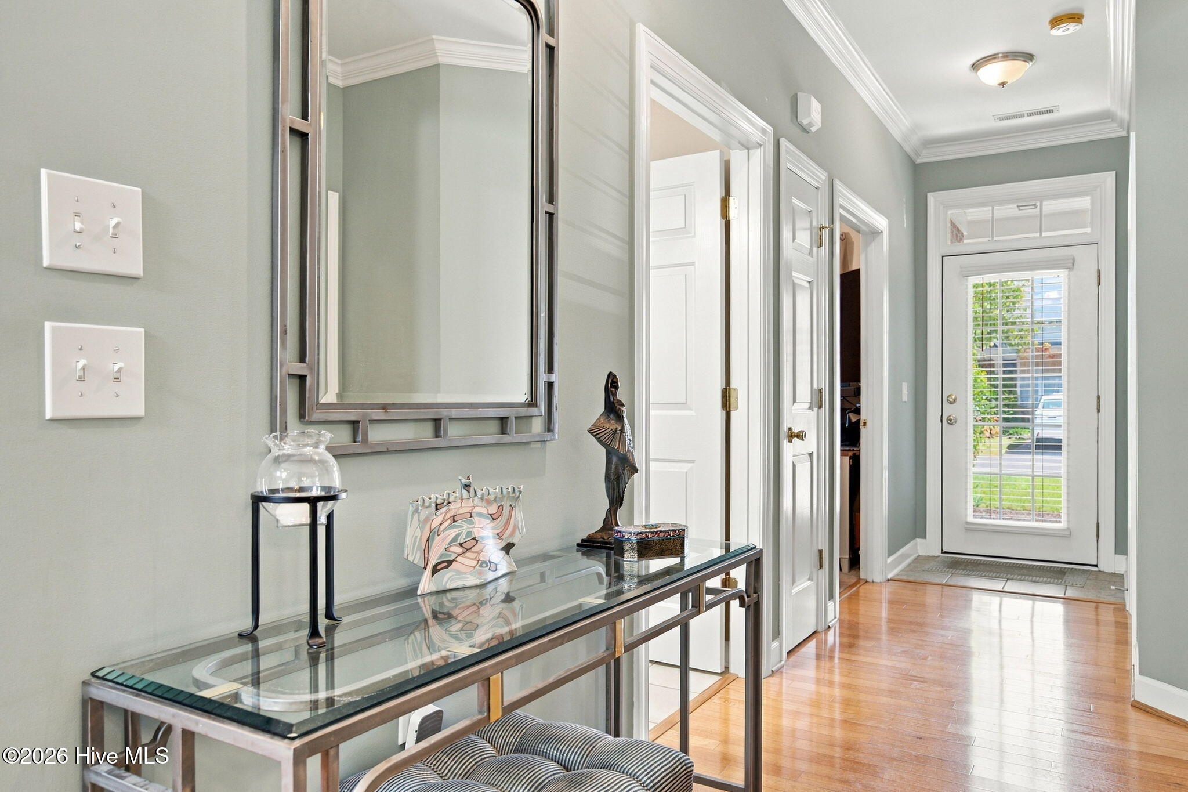
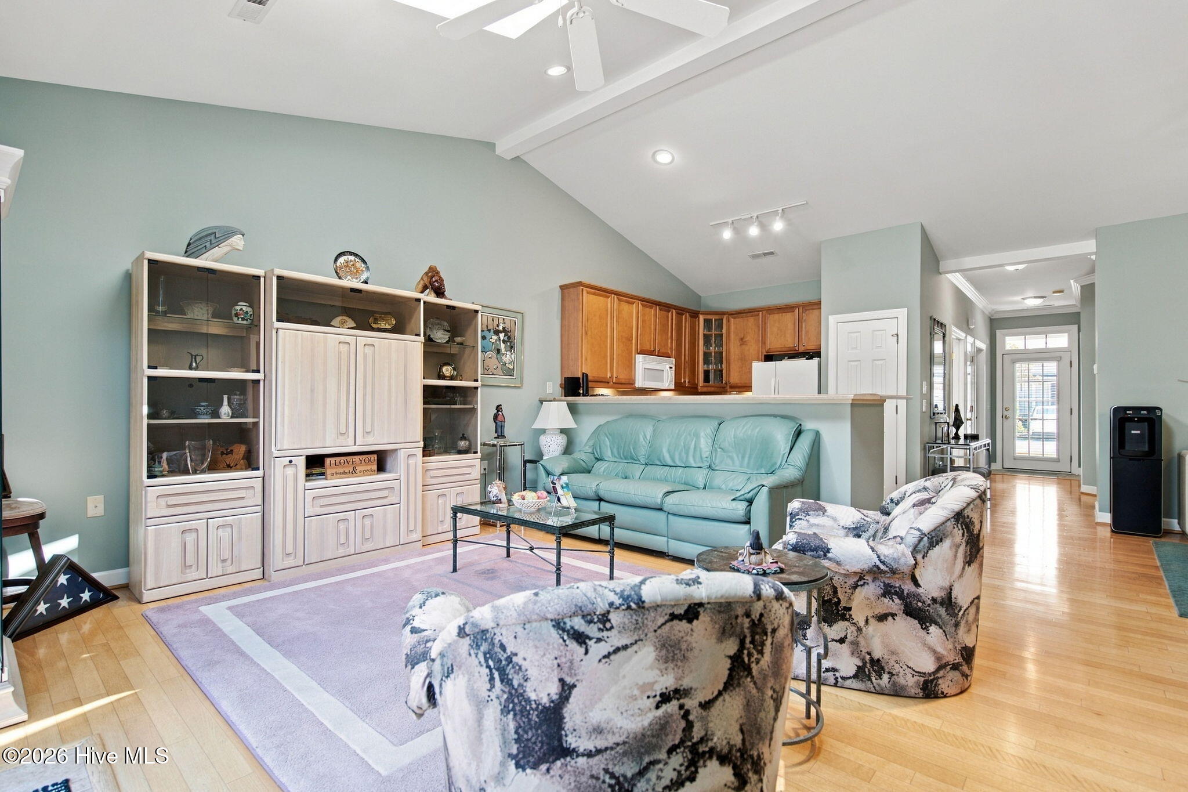
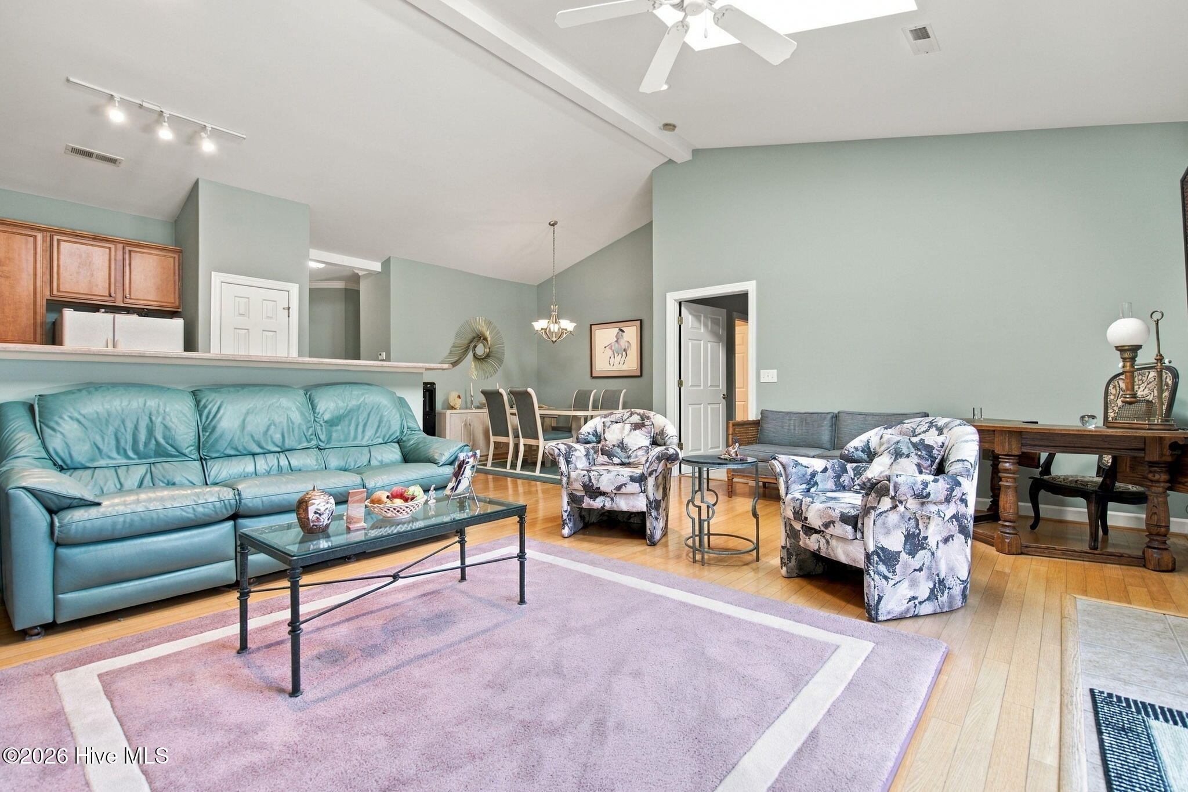
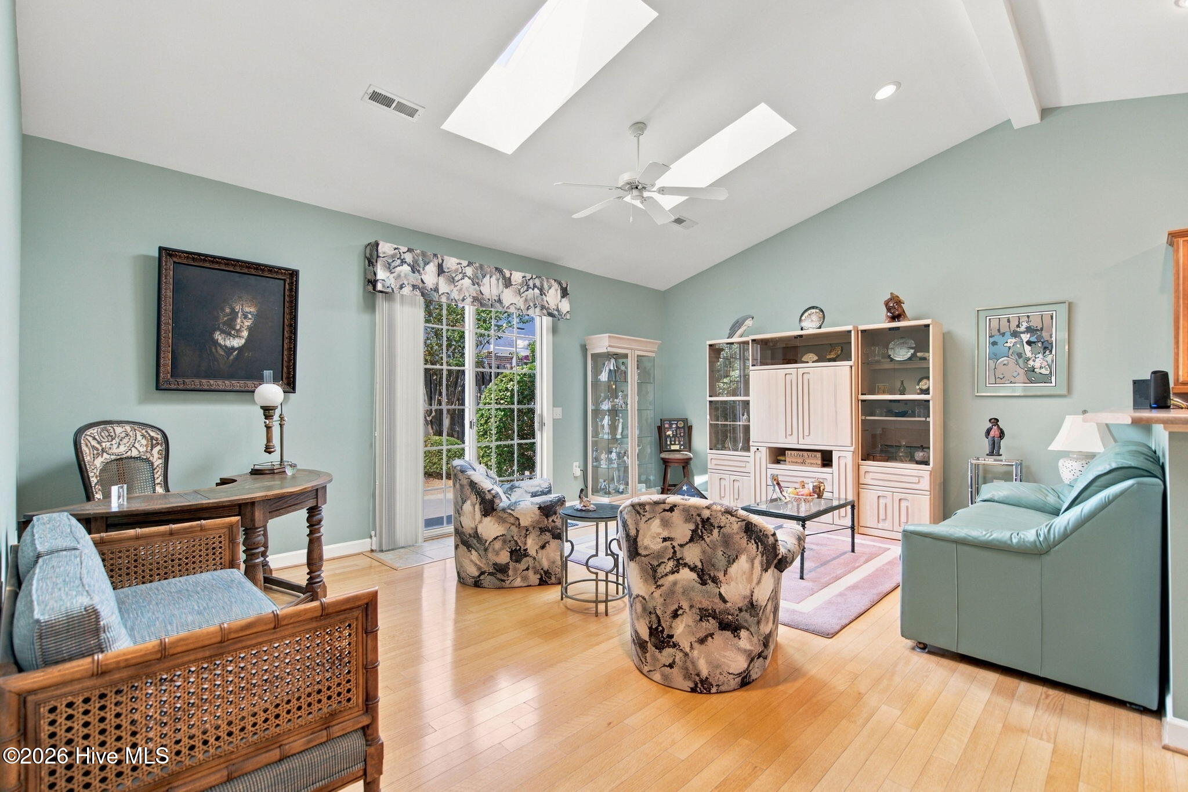
Welcome Home to Carlton Place Discover comfort, convenience, and privacy in this charming 3-bedroom, 2-bath townhome in Carlton Place, ideally located in the heart of Wilmington. With nearly 1,500 square feet of living space, this well-designed home offers plenty of room to relax, entertain, and enjoy everyday living. The open kitchen design creates a welcoming flow into the main living areas, while beautiful hardwood floors add warmth and character. The spacious primary bedroom provides a comfortable retreat, with two additional bedrooms offering flexibility for guests, a home office, or hobbies. Step outside to enjoy your private, privacy-fenced backyard and patio, perfect for relaxing, entertaining, or enjoying the outdoors. The homeowners association maintains the exterior of the property, backyard, and patio, giving you the benefits of outdoor space without the ongoing maintenance. A full one-car garage provides convenient parking and additional storage. The HOA also takes care of the roof, which was replaced in 2023, providing an added benefit for the new owner. Tucked away in a quiet and private setting, yet centrally located for easy access to all that Wilmington has to offer, this Carlton Place townhome combines peaceful living with everyday convenience. Highlights: * 3 bedrooms * 2 full bathrooms * Nearly 1,500 sq. ft. * Full one-car garage * Open kitchen design * Hardwood floors * Spacious primary bedroom * Privacy-fenced backyard and patio * Exterior and backyard maintenance included through the HOA * HOA-maintained roof, replaced in 2023 * Quiet and private setting * Convenient central Wilmington location Make your appointment to see this soon as it wont last long

Save
Ask
Tour
Hide
Share
Listing Snapshot
Price 
$358,650
Days On Site 
0 Days
Bedrooms 
3
Inside Area (SqFt) 
1,401 sqft
Total Baths 
2
Full Baths 
2
Partial Baths 
N/A
Lot Size 
0.06 Acres
Year Built 
2004
MLS® Number 
100604908
Status 
Active
Property Tax 
$2,077.41
HOA/Condo/Coop Fees 
$132 monthly
Sq Ft Source 
N/A
Friends & Family
Recent Activity
4 hours agoListing first seen on site
4 hours agoListing updated with changes from the MLS®
General Features
Acres 
0.06
Attached Garage 
Yes
Foundation 
Slab
Garage 
Yes
Garage Spaces 
1
Levels 
One
Number Of Stories 
1
Parking 
Garage Faces FrontGarage
Parking Spaces 
1
Property Sub Type 
Townhouse
Special Circumstances 
Standard
SqFt Total 
1401
Utilities 
Sewer AvailableWater Available
Water Source 
Public
Zoning 
O&I-1
Interior Features
Appliances 
DisposalDishwasher
Basement 
None
Cooling 
Central Air
Flooring 
CarpetVinyl
Heating 
ElectricForced Air
Window Features 
Window CoveringsInsulated Windows
Bedroom 1 
Dimensions - 11.0x10.0Level - FirstDescription - 11x10 Level: Down- 1st Floor
Bedroom 2 
Dimensions - 11.0x10.0Level - FirstDescription - 11x10 Level:
Dining Room 
Dimensions - 13.0x10.0Level - FirstDescription - 13x10 Level:
Kitchen 
Dimensions - 10.0x10.0Level - FirstDescription - 10x10 Level:
Living Room 
Dimensions - 20.0x16.0Level - FirstDescription - 20x16 Level:
Master Bedroom 
Dimensions - 15.0x14.0Level - FirstDescription - 15x14 Level: Down- 1st Floor
Save
Ask
Tour
Hide
Share
Exterior Features
Construction Details 
Brick VeneerFrame
Fencing 
WoodFenced
Frontage 
See Remarks
Patio And Porch 
Patio
Roof 
Shingle
View 
See Remarks
Waterview 
See Remarks
Windows/Doors 
Window CoveringsInsulated Windows
Community Features
Association Amenities 
ClubhouseMaintenance GroundsMaintenance Structure
Association Fee 
$1584.0
Association Fee Frequency 
Annually
Community Features 
Pool
School District 
New Hanover
Financing Terms Available 
CashConventionalFHAVA Loan
Schools
School District
New Hanover
Elementary School
College Park
Middle School
Williston
High School
New Hanover
Listing courtesy of John A OConnor of The Saltwater Agency LLC


The data relating to real estate on this website comes in part from the Internet Data Exchange program of Hive MLS, and is updated as of 2026-09-20 10:18 PM UTC. All information is deemed reliable but not guaranteed and should be independently verified. All properties are subject to prior sale, change, or withdrawal. Neither listing broker(s) shall be responsible for any typographical errors, misinformation, or misprints, and shall be held totally harmless from any damages arising from reliance upon these data. Copyright 2026 Hive MLS

Neighborhood & Commute
Source: Walkscore
Disclosure: Community information and market data powered by Constellation Data Labs. Information is deemed reliable but not guaranteed.
Save
Ask
Tour
Hide
Share