
251 Everett Park TrailHolly Ridge, NC 28445
Mortgage Calculator
Monthly Payment (Est.)
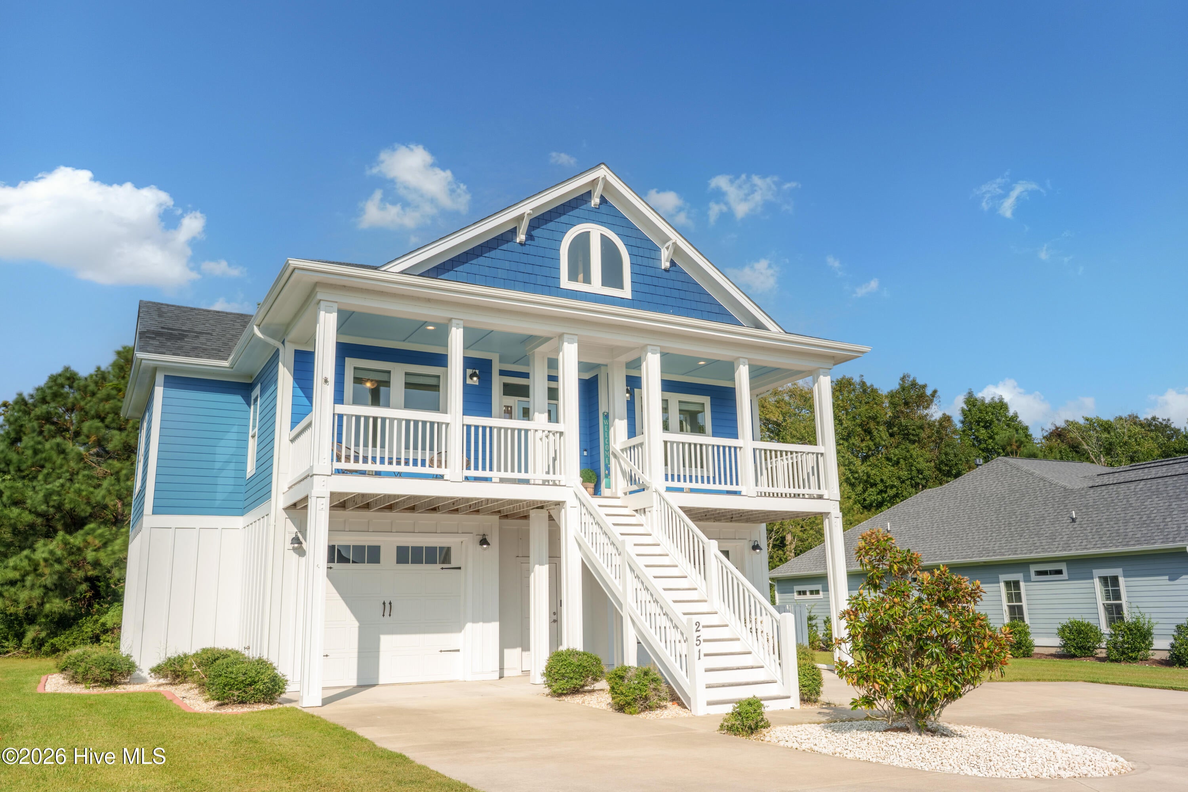
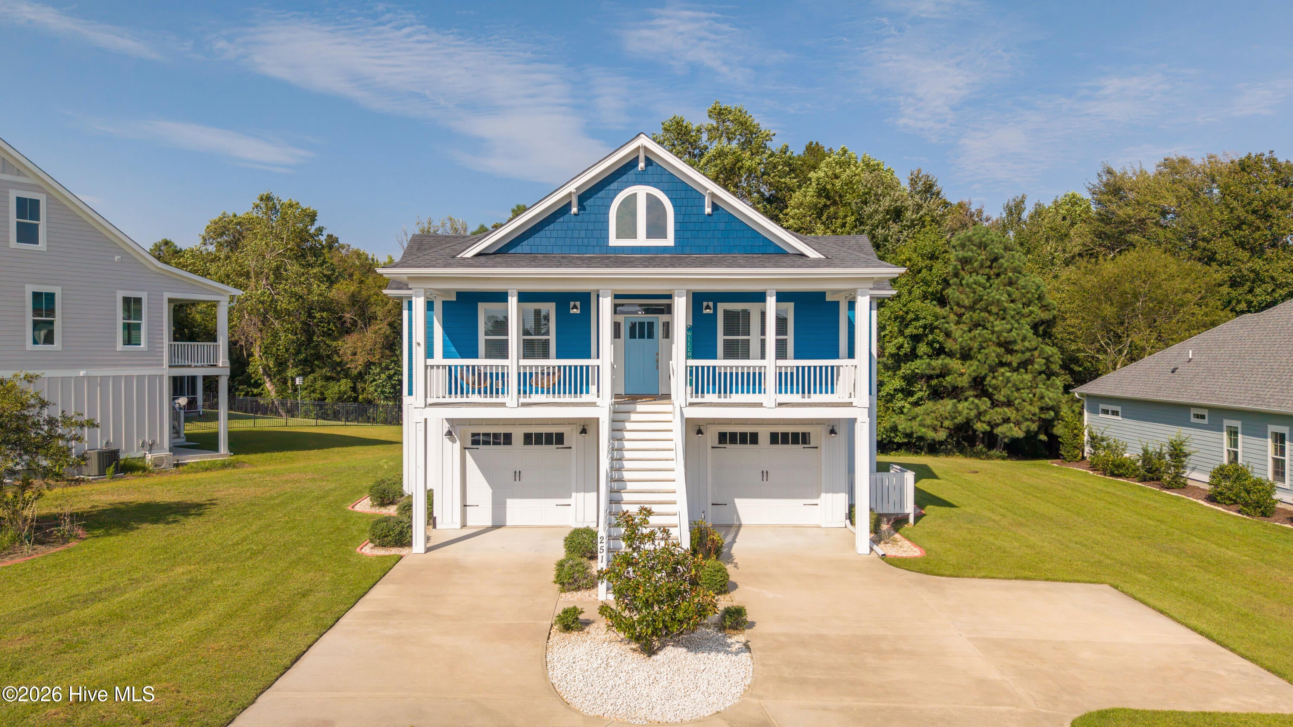
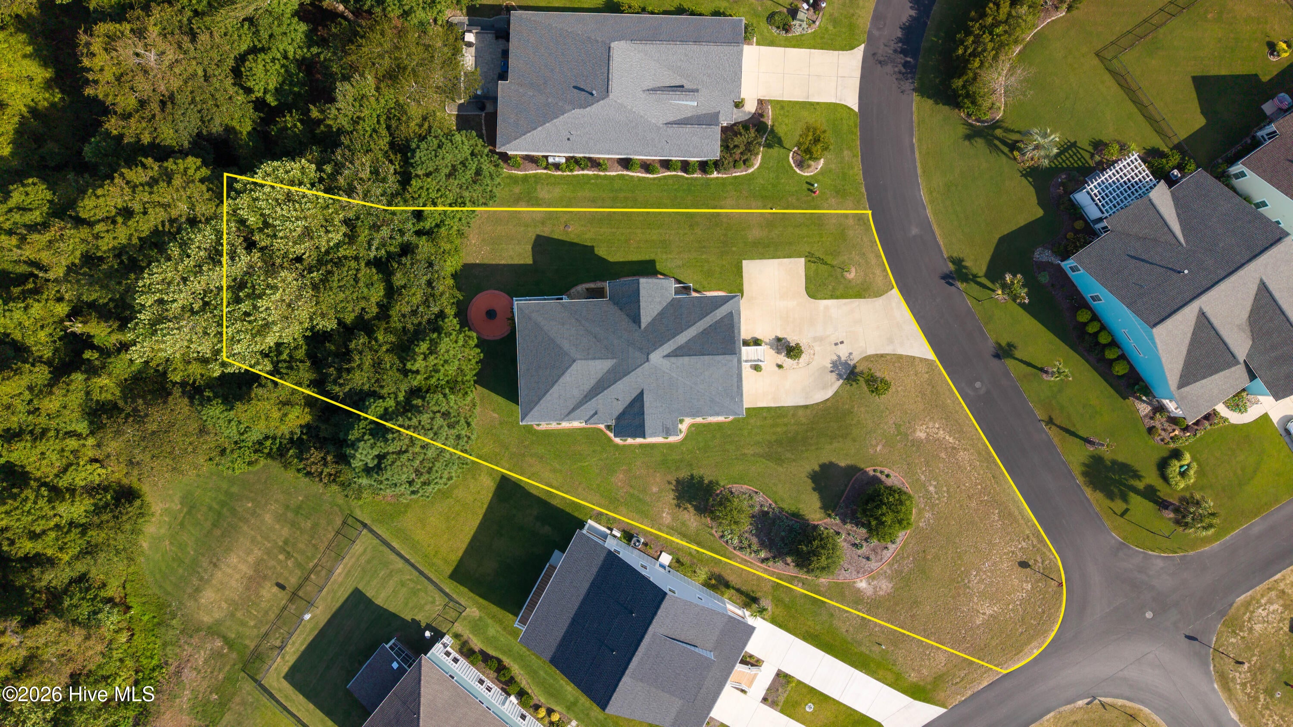
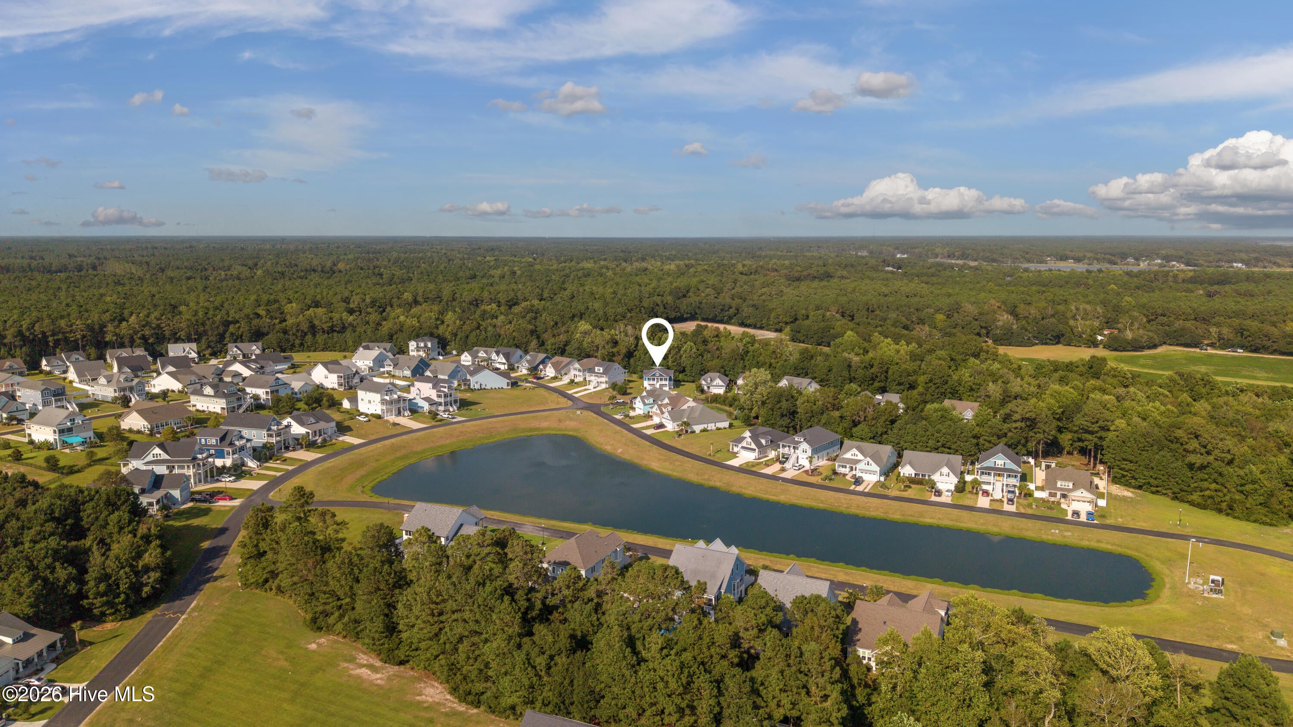
Enter an interest rate to see your estimated monthly payment.251 Everett Park Trail is a sanctuary home offering the best of Summerhouse living while maintaining a connection to the outdoors. Raised construction with an elevator provides great views and easy access throughout. A rare double lot -- .49 acres, one association payment -- sets this 2018-built ANA Builders home apart. Elevated construction gives the home a quiet, private feel, with lake views from the front porch and mature woods framing a backyard with room to expand if desired. The 2692-square-foot home offers an open-concept layout on the main level, where the kitchen with granite countertops flows into the dining and living room -- ideal for everyday living. The main floor also includes a private office with lake views, a primary suite with a spacious ensuite bath, and two additional bedrooms, giving the layout flexibility for work-from-home needs or extra living space. The ground level offers a flexible-use space with its own open layout and access to a second screened-in porch. This one-owner home has been maintained with precision -- every system cared for with attention to detail. Feel confident in your investment with upgrades such as a reinforced roof and fresh exterior paint, backed by detailed maintenance records for systems including the elevator and whole home generator. Outdoor living is a strength here. Enjoy two screened-in porches, a fire pit with surround, and a private backyard bordered by woods. A propane system serves the whole-house generator, fireplace, fire pit, and the Weber grill, which conveys. The garage is a deep double stall with a workbench, built-in storage, and wall organization -- and an extra parking pad and expansive driveway offer room to spare. Life in Summerhouse on Everett Bay... Nestled along the Intracoastal Waterway in the growing coastal town of Holly Ridge, Summerhouse on Everett Bay offers a lifestyle centered around the water and the outdoors. Whether you enjoy boating, fishing, cycling, kayaking, or simply relaxing by the pool, the community is designed to embrace the best of coastal living. Scenic walking and biking trails, direct Intracoastal access, and thoughtfully planned amenities create an environment where recreation, relaxation, and everyday living come together.
| 4 hours ago | Listing first seen on site | |
| 5 hours ago | Listing updated with changes from the MLS® |

The data relating to real estate on this website comes in part from the Internet Data Exchange program of Hive MLS, and is updated as of 2026-09-21 02:16 PM UTC. All information is deemed reliable but not guaranteed and should be independently verified. All properties are subject to prior sale, change, or withdrawal. Neither listing broker(s) shall be responsible for any typographical errors, misinformation, or misprints, and shall be held totally harmless from any damages arising from reliance upon these data. Copyright 2026 Hive MLS
Did you know? You can invite friends and family to your search. They can join your search, rate and discuss listings with you.