Save
Ask
Tour
Hide
Share
$317,900
New Listing

2731 Country Club Drive
Hampstead, NC 28443

For Sale|Single Family Residence|Active
3
Beds
4
Total Baths
2
Full Baths
2
Partial Baths
1,284
SqFt
$248
/SqFt
2005
Built
Subdivision:
Belvedere
County:
Pender
Call Now: (910) 941-8541
Is this the listing for you? We can help make it yours.
(910) 941-8541
2731 Country Club Drive2731 Country Club Drive2731 Country Club Drive2731 Country Club Drive
Save
Ask
Tour
Hide
Share

Mortgage Calculator

Monthly Payment (Est.)

Enter an interest rate to see your estimated monthly payment.
Calculator powered by Showcase IDX, a Constellation1 Company. Copyright ©2026 Information is deemed reliable but not guaranteed.

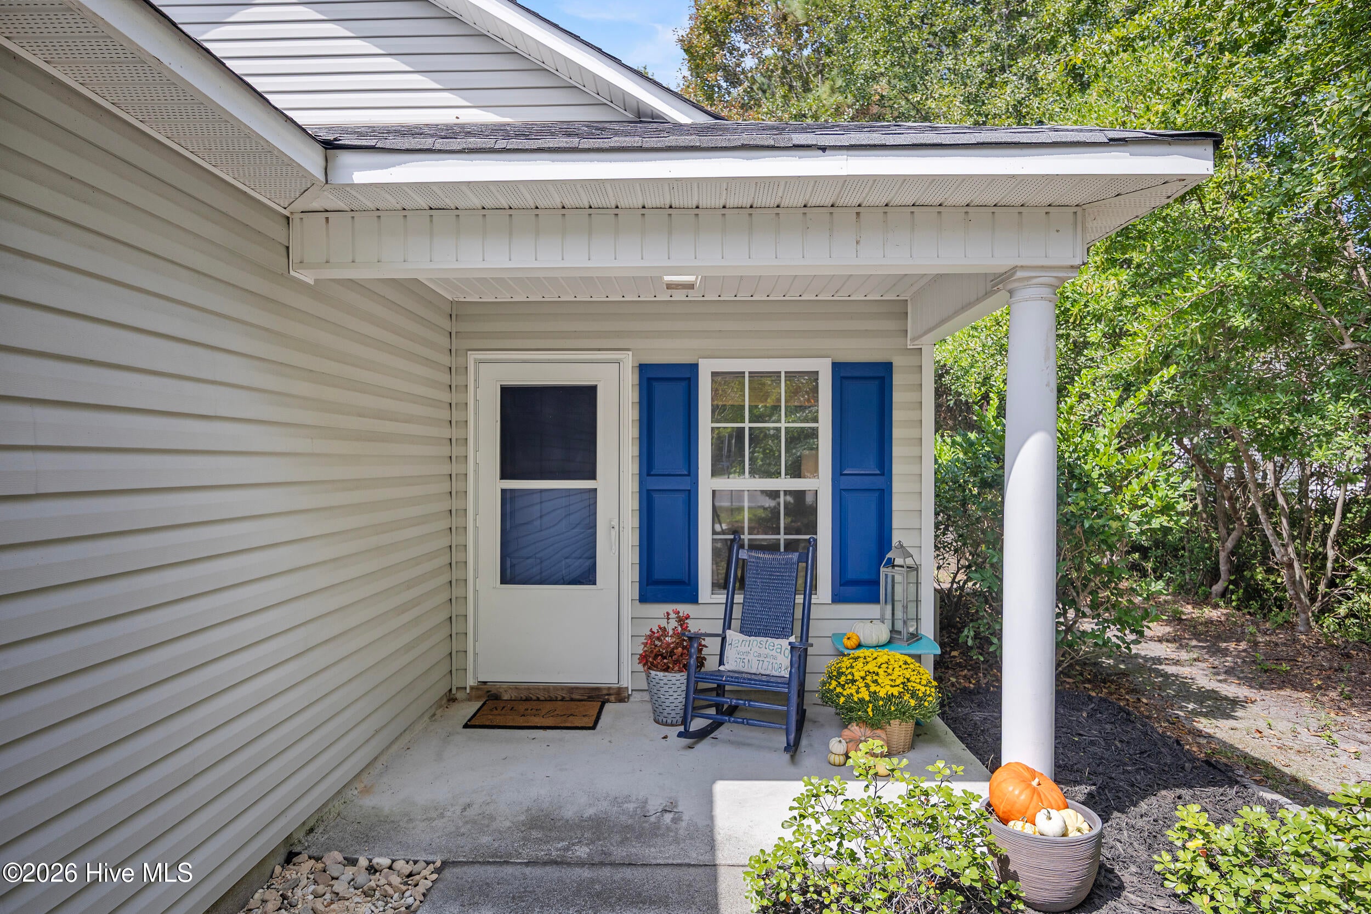
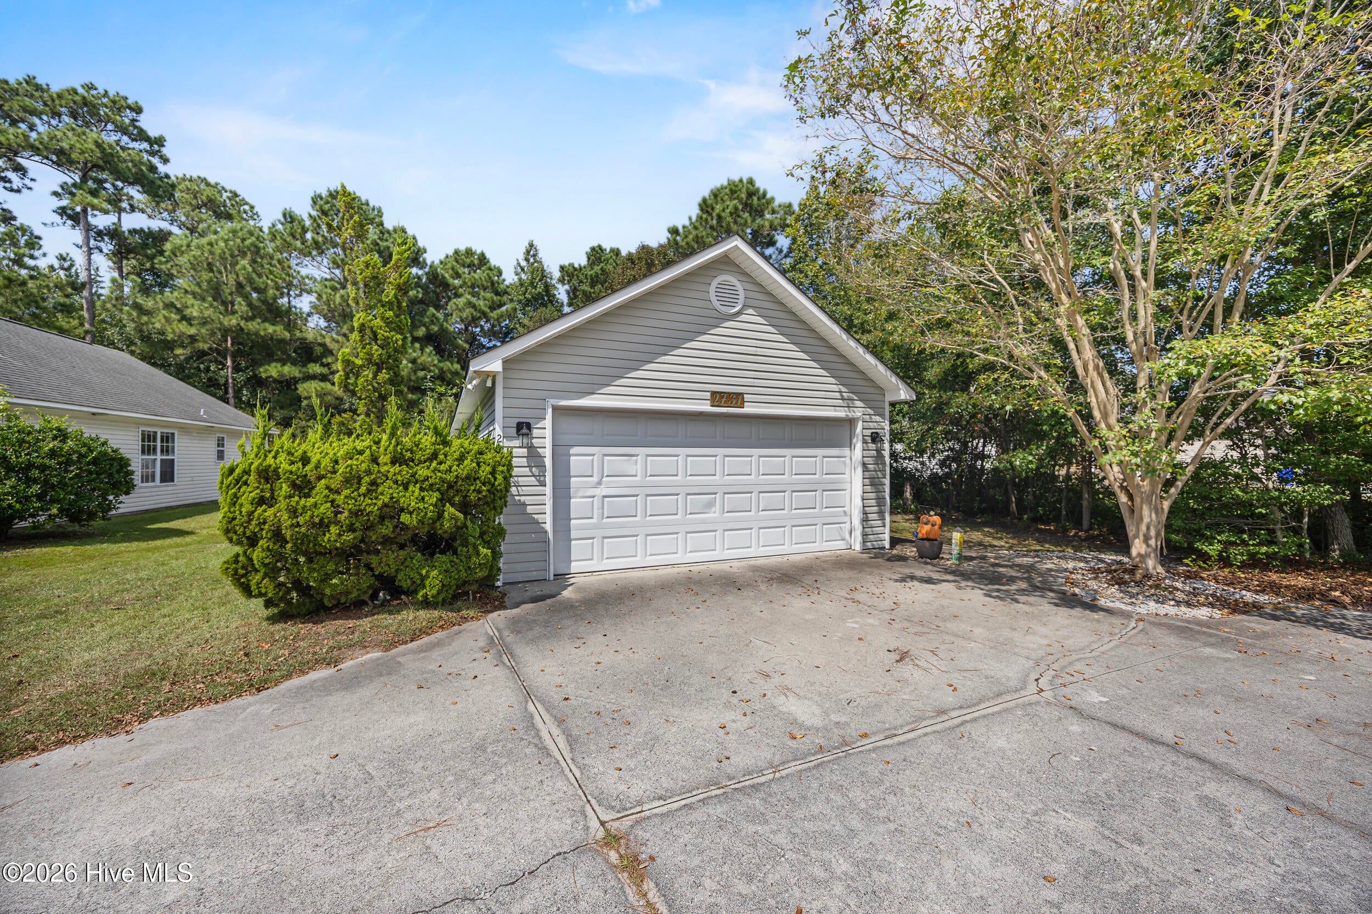
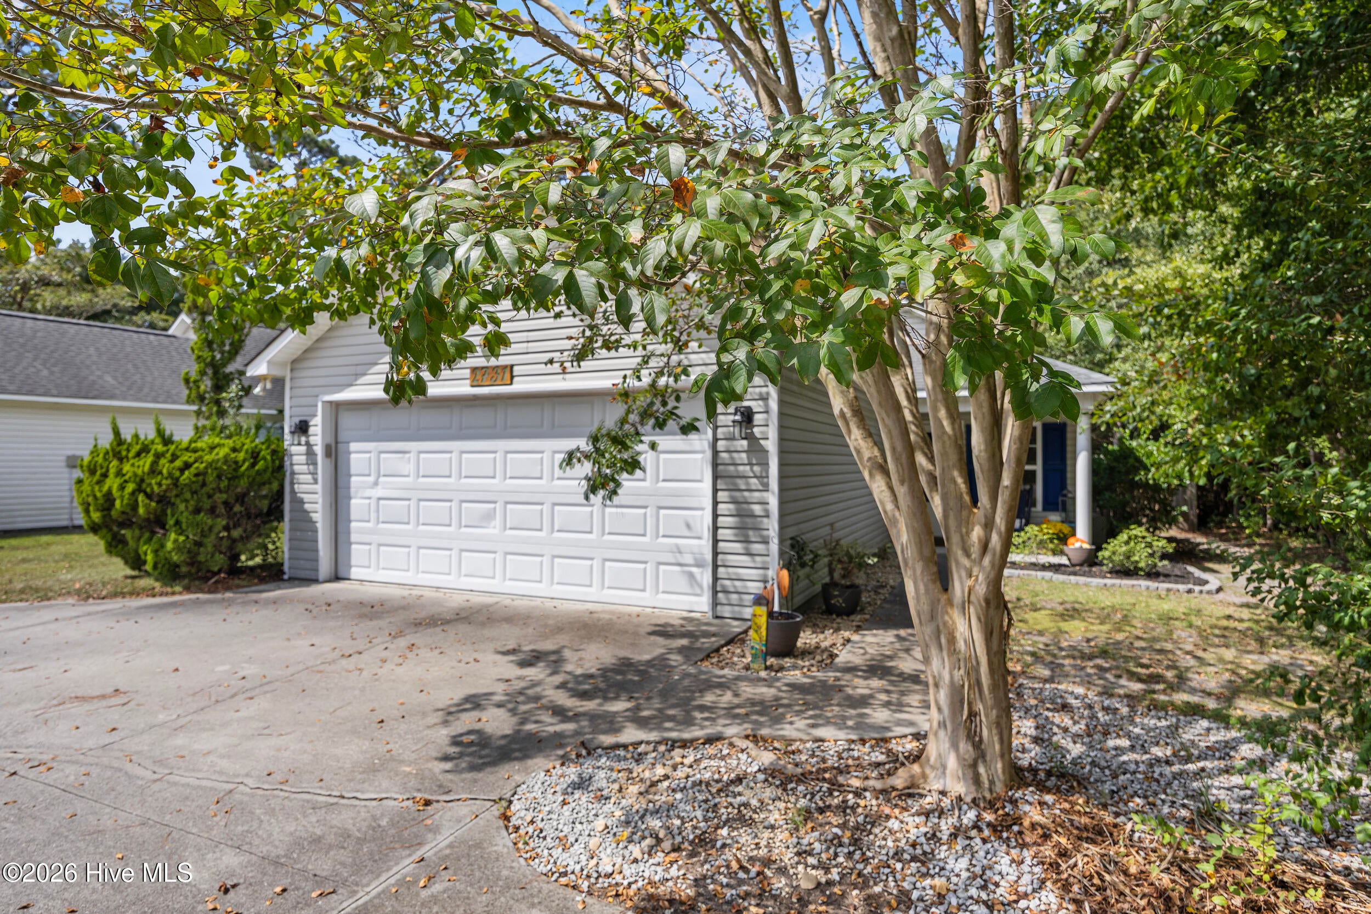
Discover the perfect blend of coastal living and modern convenience in this sweet 3 bed, 2 bath single-family home. Whether you're looking for a primary residence or an investment property, this well-maintained home features a bright and spacious open floor plan that seamlessly connects the living spaces, perfect for everyday comfort and effortless entertaining. Enjoy peace of mind and year-round comfort with a brand new HVAC system (installed February 2026). Step out back to relax on your private covered patio, which offers a shaded summer retreat, or gather around the backyard fire pit to beat the evening chill.A trail adjacent to the property leads straight into the highly desirable Hampstead Kiwanis Park, making morning jogs, athletic fields, and playground outings an effortless part of your routine. Leave your car in the driveway--you are just an easy walk or bike ride from the Ironclad Beer Garden complex. This popular local hotspot features pickleball courts, golfing, a seasonal farmers market, food trucks, Shaka Taco, live music, and craft beverages.With an ideal balance of a modern interior, outdoor relaxation, and an active neighborhood atmosphere, this home is a great find. Schedule your showing today!

Save
Ask
Tour
Hide
Share
Listing Snapshot
Price 
$317,900
Days On Site 
0 Days
Bedrooms 
3
Inside Area (SqFt) 
1,284 sqft
Total Baths 
4
Full Baths 
2
Partial Baths 
2
Lot Size 
0.21 Acres
Year Built 
2005
MLS® Number 
100604945
Status 
Active
Property Tax 
$1,558.24
HOA/Condo/Coop Fees 
N/A
Sq Ft Source 
N/A
Friends & Family
Recent Activity
4 hours agoListing first seen on site
4 hours agoListing updated with changes from the MLS®
General Features
Acres 
0.21
Attached Garage 
Yes
Foundation 
Slab
Garage 
Yes
Garage Spaces 
1
Levels 
One
Number Of Stories 
1
Parking 
PavedGarage
Parking Spaces 
1
Property Sub Type 
Single Family Residence
Special Circumstances 
Standard
SqFt Total 
1284
Utilities 
Water Available
Zoning 
PD
Interior Features
Appliances 
Electric CooktopRefrigeratorDisposalElectric RangeMicrowaveElectric Water Heater
Basement 
None
Cooling 
Central AirCeiling Fan(s)Heat Pump
Flooring 
CarpetLaminateVinyl
Heating 
Heat PumpElectric
Interior 
Vaulted Ceiling(s)Ceiling Fan(s)
Laundry Features 
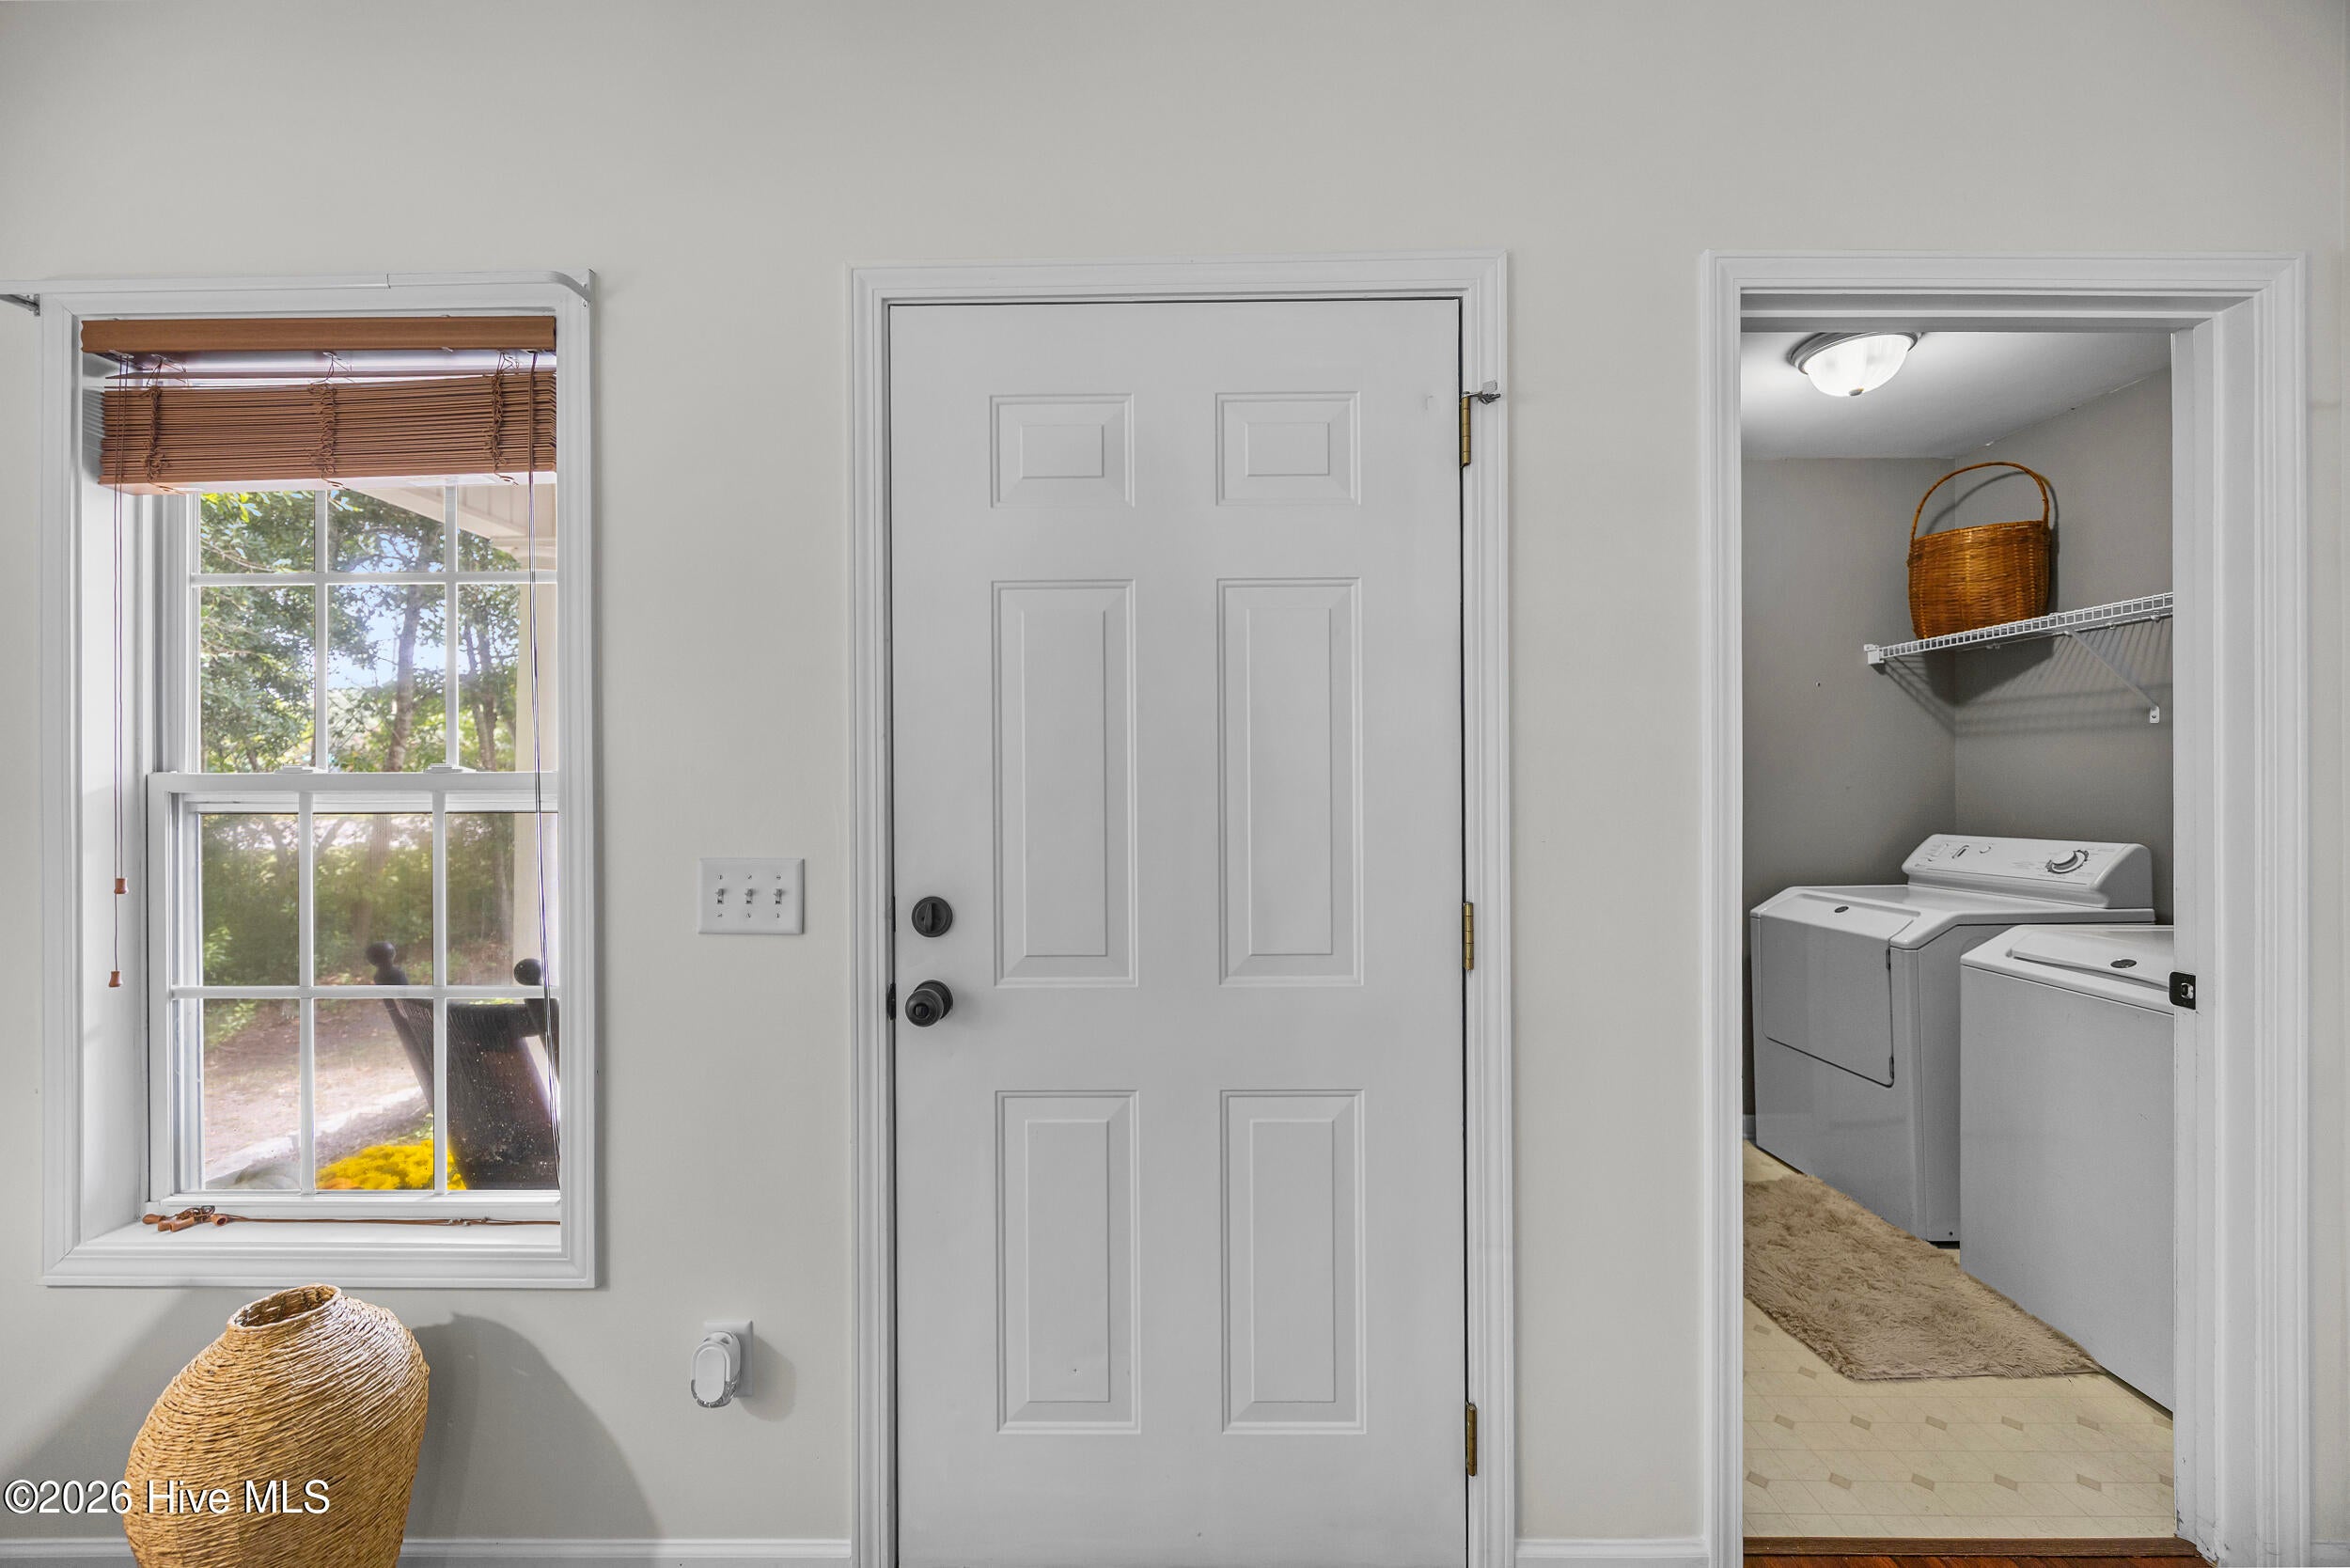
Laundry Room
Window Features 
Window Coverings
Bedroom 2 
Bedroom 3 
Laundry 
Living Room 
Master Bedroom 
Save
Ask
Tour
Hide
Share
Exterior Features
Construction Details 
Vinyl SidingFrame
Exterior 
None
Fencing 
Wood
Frontage 
See Remarks
Patio And Porch 
CoveredPatio
Pool Features 
None
Road Frontage 
City StreetState Road
Roof 
Shingle
View 
See Remarks
Waterview 
See Remarks
Windows/Doors 
Window Coverings
Community Features
Association Amenities 
None
Financing Terms Available 
CashConventionalFHAVA Loan
Roads 
Paved
Schools
School District
Unknown
Elementary School
Topsail
Middle School
Topsail
High School
Topsail
Listing courtesy of Missy Surratt of All Tides Realty LLC


The data relating to real estate on this website comes in part from the Internet Data Exchange program of Hive MLS, and is updated as of 2026-09-21 02:16 PM UTC. All information is deemed reliable but not guaranteed and should be independently verified. All properties are subject to prior sale, change, or withdrawal. Neither listing broker(s) shall be responsible for any typographical errors, misinformation, or misprints, and shall be held totally harmless from any damages arising from reliance upon these data. Copyright 2026 Hive MLS

Neighborhood & Commute
Source: Walkscore
Disclosure: Community information and market data powered by Constellation Data Labs. Information is deemed reliable but not guaranteed.
Save
Ask
Tour
Hide
Share