
107 Sea Breeze CourtHampstead, NC 28443
Mortgage Calculator
Monthly Payment (Est.)
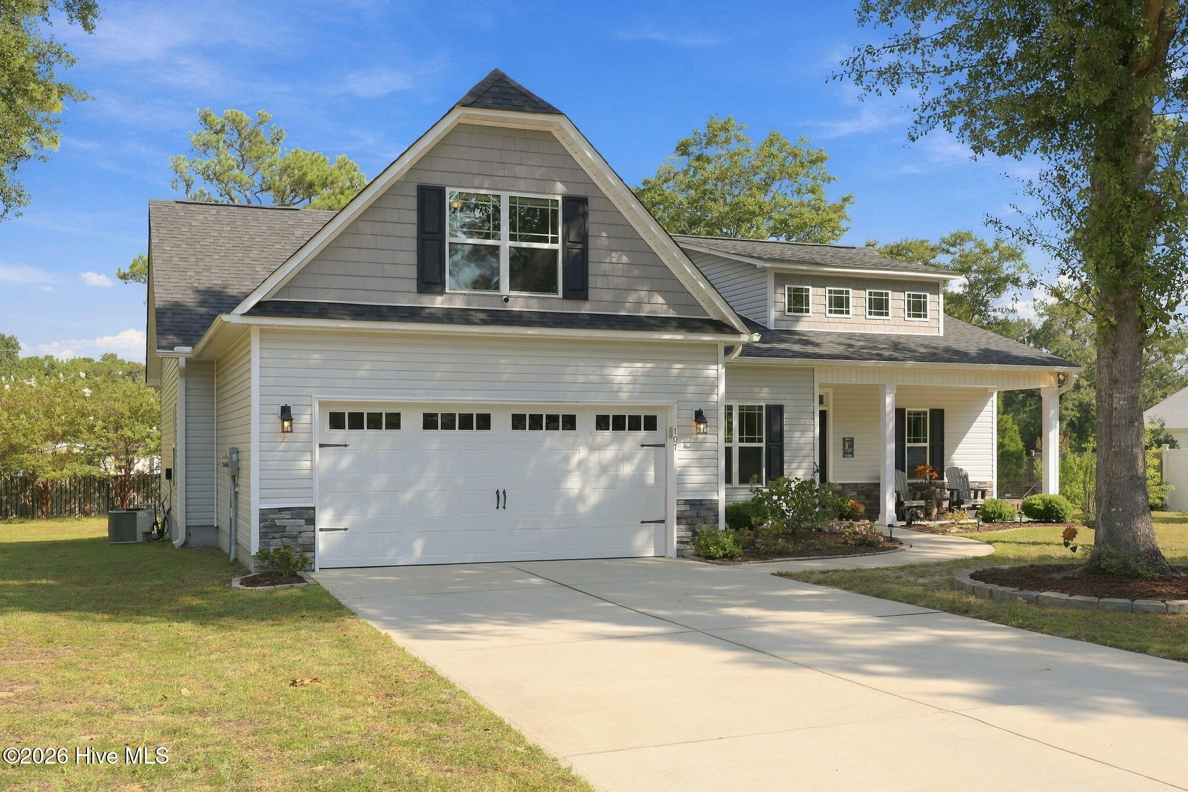
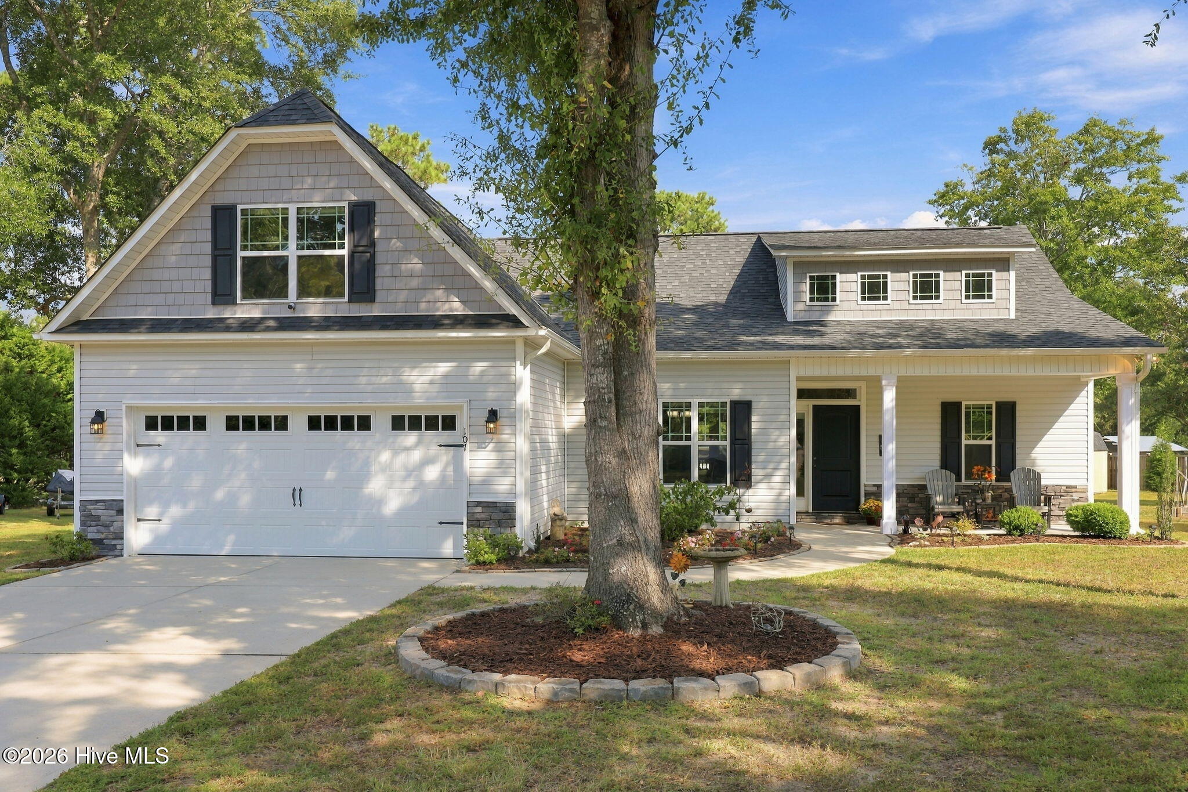
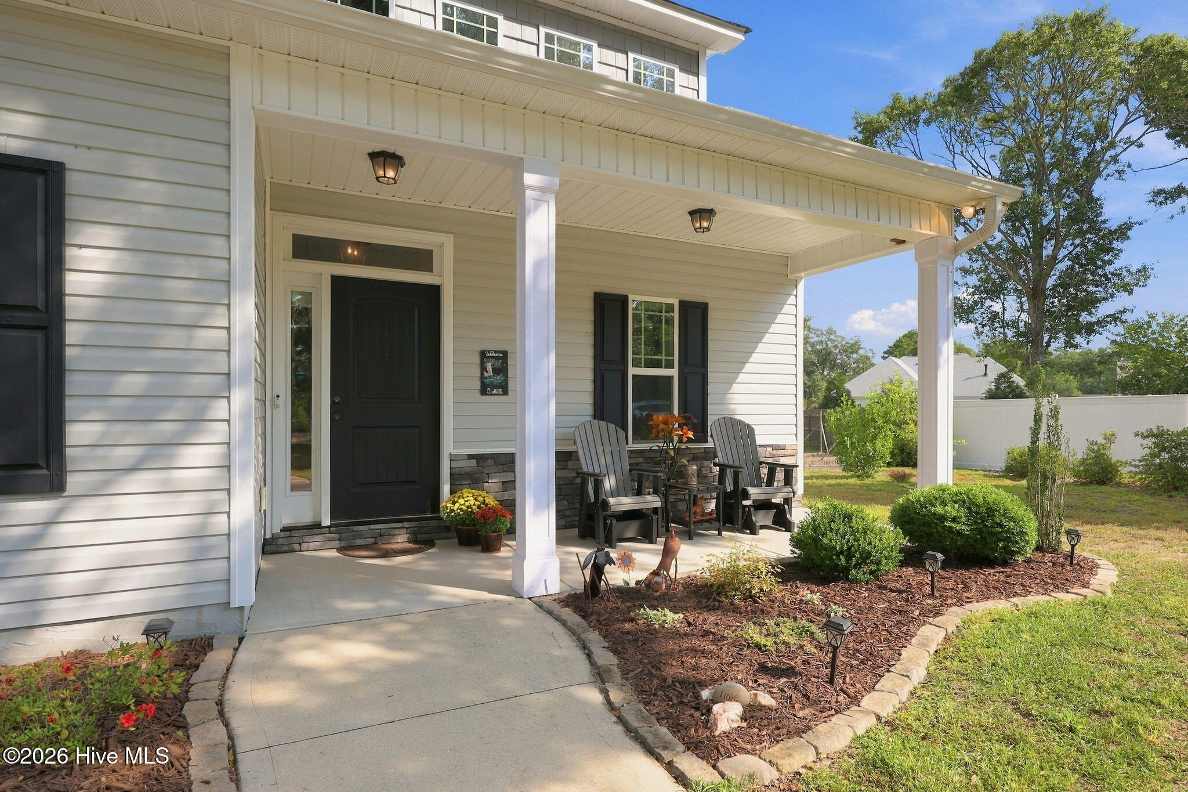
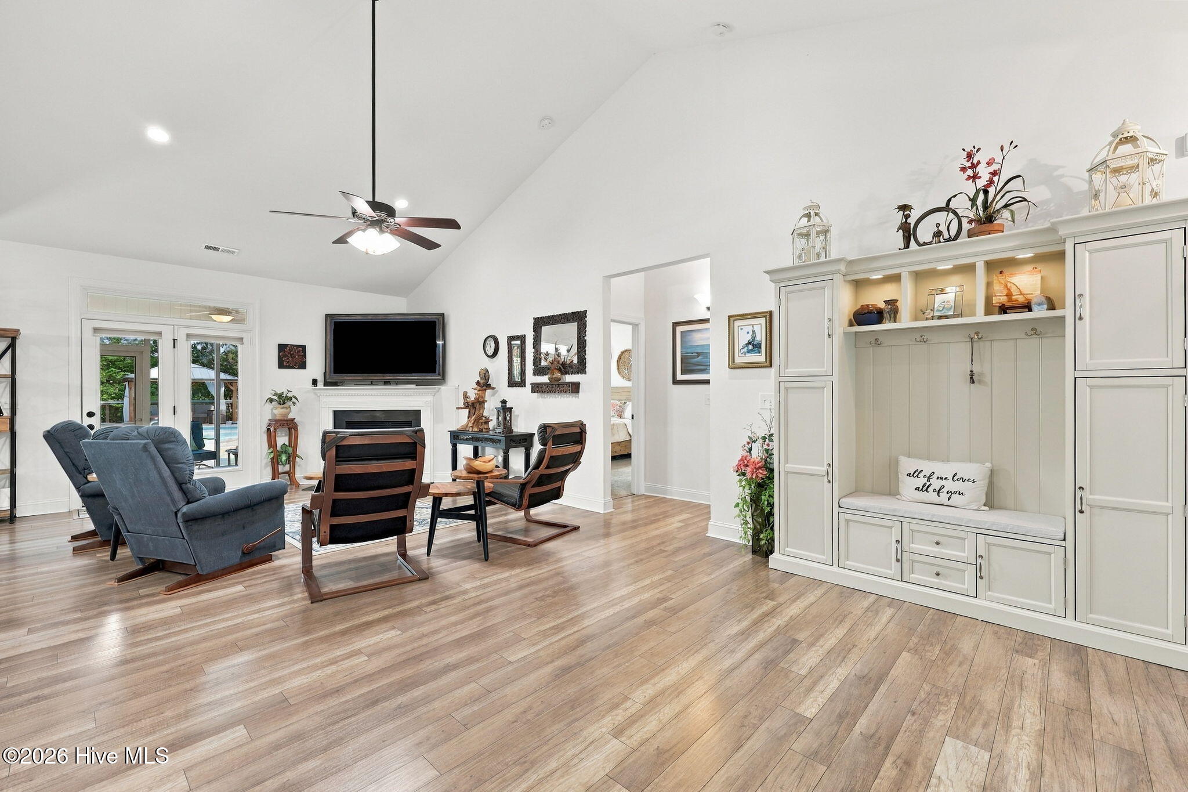
Enter an interest rate to see your estimated monthly payment.Impeccably maintained and truly one of a kind, this exceptional one owner home offers the space, privacy, upgrades, and outdoor amenities that are difficult to find. Tucked away in a quiet cul de sac with NO HOA, this beautifully cared for 3 bedroom, 2.5 bathroom home with a bonus room above the garage offers approximately 2,200 square feet of thoughtfully designed living space. Immaculately maintained from day one and better than new construction, this home is truly move in ready and filled with upgrades that make everyday living both comfortable and convenient. Inside, the home offers a beautiful combination of style and functionality. Laminate flooring flows throughout the living areas, while granite countertops and stainless steel appliances create a timeless, upgraded kitchen. The refrigerator and window blinds convey with the home, providing a few of those finishing touches that are often left for the buyer to add when purchasing new construction. Built in closet organization adds even more convenience and functionality, helping keep everyday essentials neatly organized. The bonus room above the garage provides versatile additional living space that can easily be used as a home office, media room, playroom, hobby room, or guest space. Step outside and discover the true highlight of this property: an incredible backyard oasis designed for relaxing, entertaining, and enjoying the outdoors. The expansive deck features a pool, hot tub, built in outdoor kitchen and grill area, and gazebo, creating an exceptional space for everything from quiet evenings at home to gatherings with family and friends. A beautiful vine covered privacy partition adds a sense of seclusion and enhances the peaceful, private feel of this outdoor retreat. And despite all this backyard has to offer, there is still an abundance of open, usable space. Two sheds provide excellent additional storage, with convenient lawn care supply storage located between them. A partial fence adds definition and privacy while maintaining the spacious feel of the yard. The pride of ownership is evident throughout this exceptional property. In many ways, it offers everything buyers appreciate about new construction without the wait or the expense of adding the upgrades afterward. From the impeccable condition and thoughtful interior finishes to the extensive outdoor amenities, storage, built in organization, and incredible backyard oasis, this home has been exceptionally cared for and is ready for its next owner to simply move in and enjoy. With the freedom of no HOA and the added flexibility of being outside the city limits, this is a rare opportunity to own a truly one of a kind home with the space, privacy, flexibility, and upgrades buyers are looking for. A property this special deserves to be seen in person.
| 3 weeks ago | Listing first seen on site | |
| 3 weeks ago | Listing updated with changes from the MLS® |

The data relating to real estate on this website comes in part from the Internet Data Exchange program of Hive MLS, and is updated as of 2026-10-13 05:11 PM UTC. All information is deemed reliable but not guaranteed and should be independently verified. All properties are subject to prior sale, change, or withdrawal. Neither listing broker(s) shall be responsible for any typographical errors, misinformation, or misprints, and shall be held totally harmless from any damages arising from reliance upon these data. Copyright 2026 Hive MLS
Did you know? You can invite friends and family to your search. They can join your search, rate and discuss listings with you.