
459 Fowler Manning RoadRichlands, NC 28574
Mortgage Calculator
Monthly Payment (Est.)
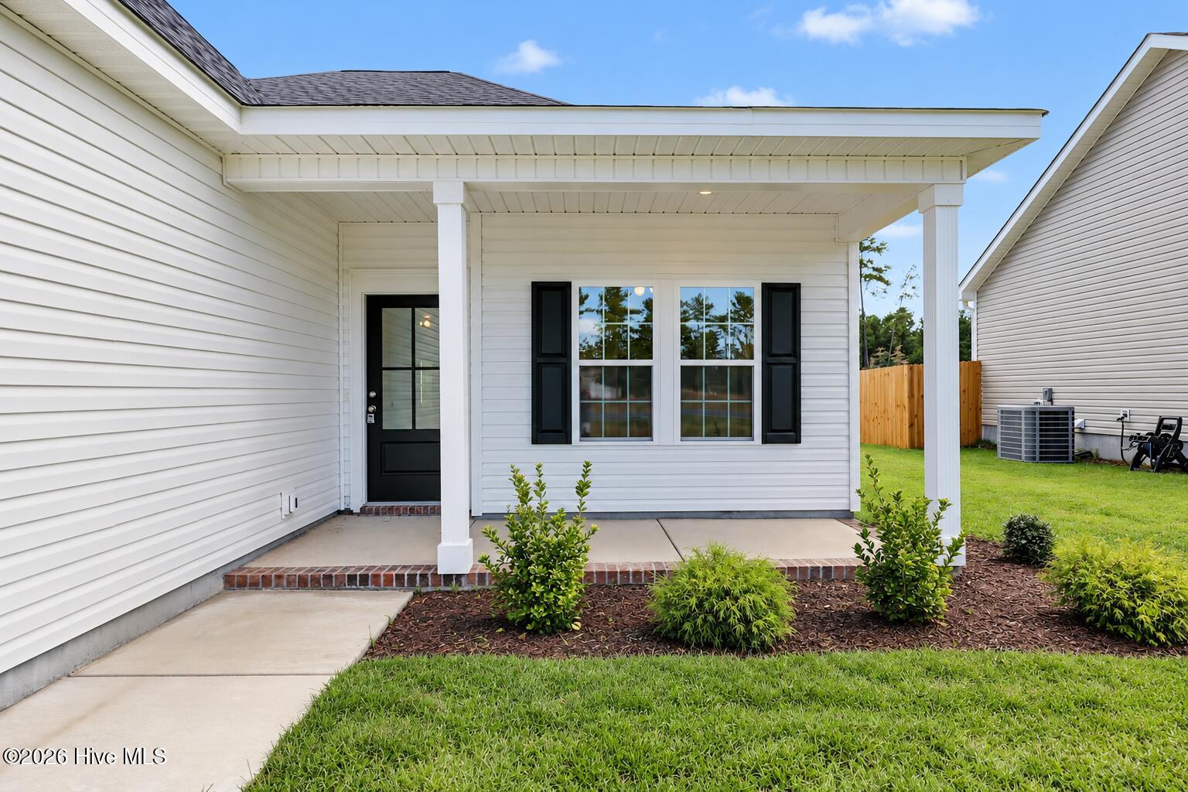
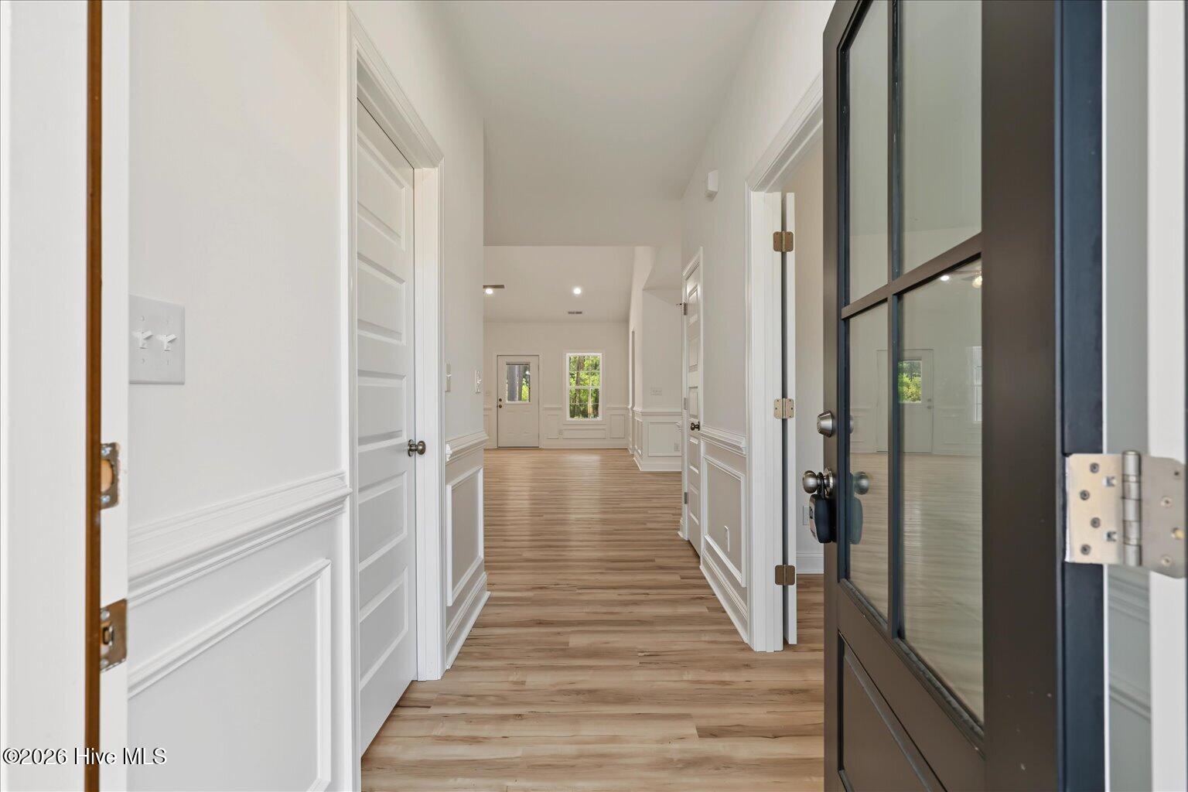
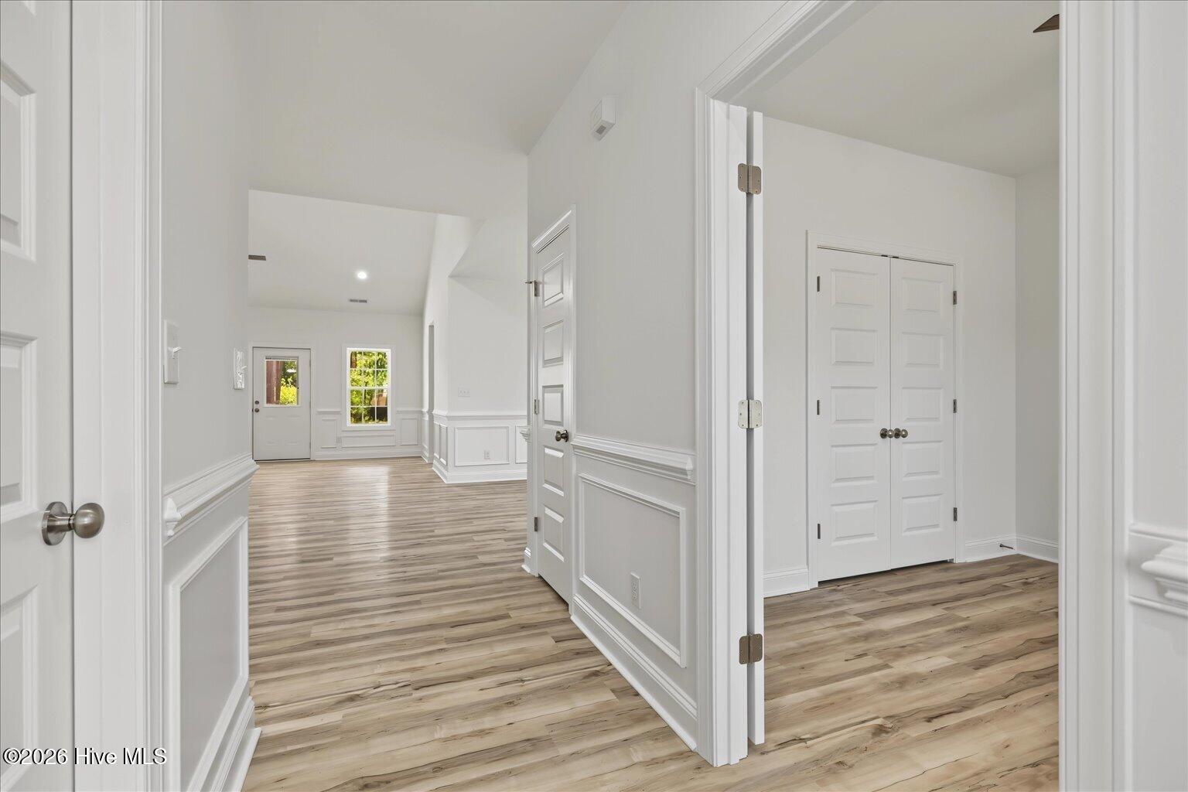
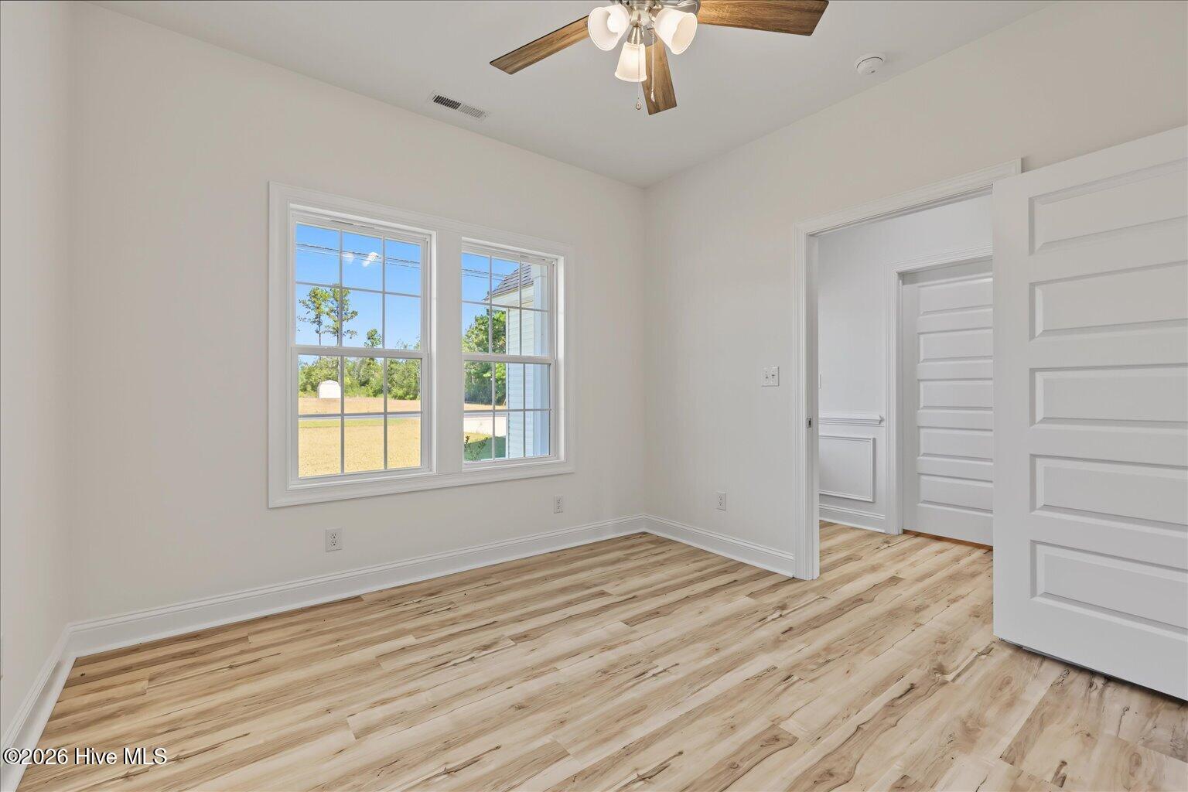
Enter an interest rate to see your estimated monthly payment.$5,000 TO USE AS YOU CHOOSE! NO HOA! NEW CONSTRUCTION! NO CITY TAXES! This beautifully designed home in Richlands combines a functional layout, quality finishes, and plenty of space both inside and out. The bright, open living area features tall vaulted ceilings that add to the spacious, airy feel, with an easy flow between the great room, dining space, and kitchen. A fireplace provides a warm focal point in the living area, while the kitchen offers a large center island, generous counter space, and upgraded finishes with plenty of room for everyday meals or entertaining guests. A thoughtfully designed split-bedroom floor plan gives the primary suite added privacy from the secondary bedrooms. The primary suite features a walk-in closet and private en-suite bath, while the additional bedrooms provide flexibility for family, guests, a home office, or whatever best fits your lifestyle. The oversized garage is another standout feature, offering room beyond just parking and storage. The additional space creates possibilities for a home gym or workout area, workshop, hobby space, or additional storage while still providing plenty of functionality for everyday use. Outside, the spacious lot and covered porch give you even more room to enjoy the peaceful setting. This home is conveniently located near downtown Richlands while remaining outside the city limits, offering the benefits of a quieter setting along with no HOA and no city taxes. Add in $5,000 to use as you choose, and there's even more value in this move-in-ready new construction home. If you've been looking for a brand-new home with plenty of space and fewer restrictions, this is the home for you. Schedule your showing today--this home won't be on the market for long!
| 4 hours ago | Listing first seen on site | |
| 5 hours ago | Listing updated with changes from the MLS® |

The data relating to real estate on this website comes in part from the Internet Data Exchange program of Hive MLS, and is updated as of 2026-09-21 07:41 PM UTC. All information is deemed reliable but not guaranteed and should be independently verified. All properties are subject to prior sale, change, or withdrawal. Neither listing broker(s) shall be responsible for any typographical errors, misinformation, or misprints, and shall be held totally harmless from any damages arising from reliance upon these data. Copyright 2026 Hive MLS
Did you know? You can invite friends and family to your search. They can join your search, rate and discuss listings with you.