
304 N Carolina DriveNew Bern, NC 28562
Mortgage Calculator
Monthly Payment (Est.)
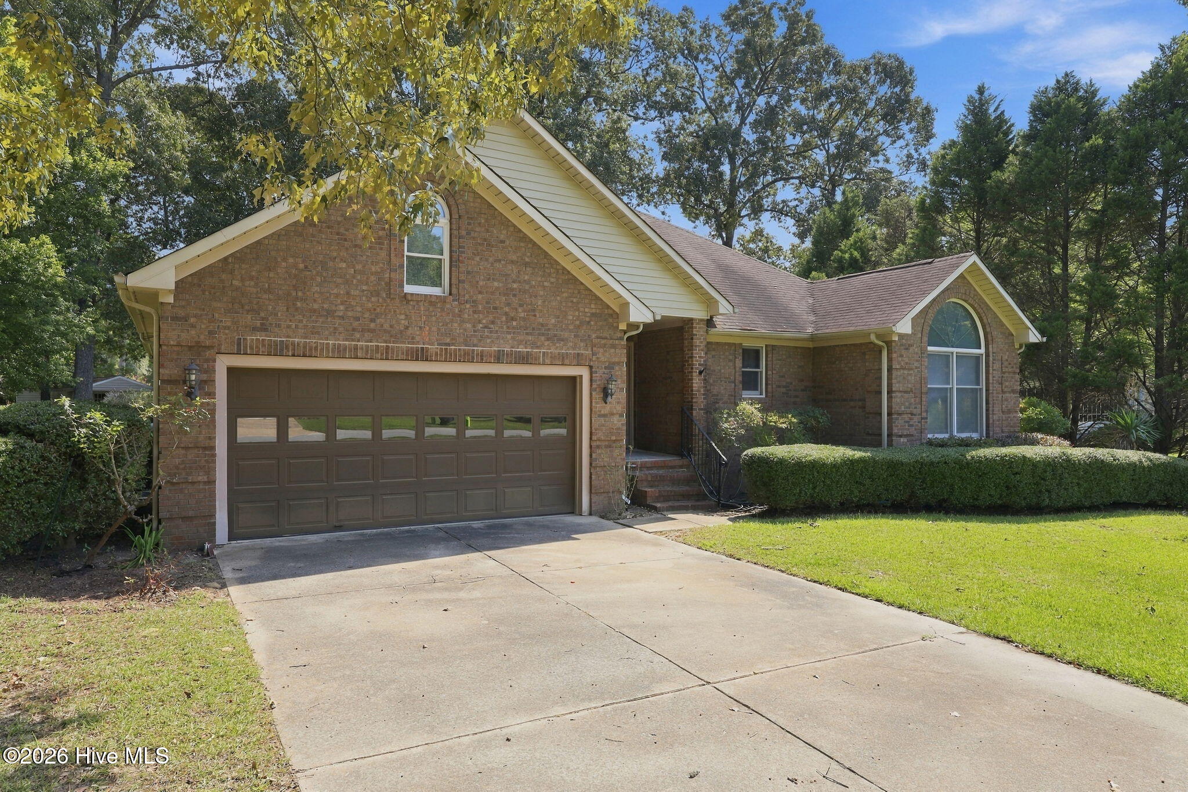
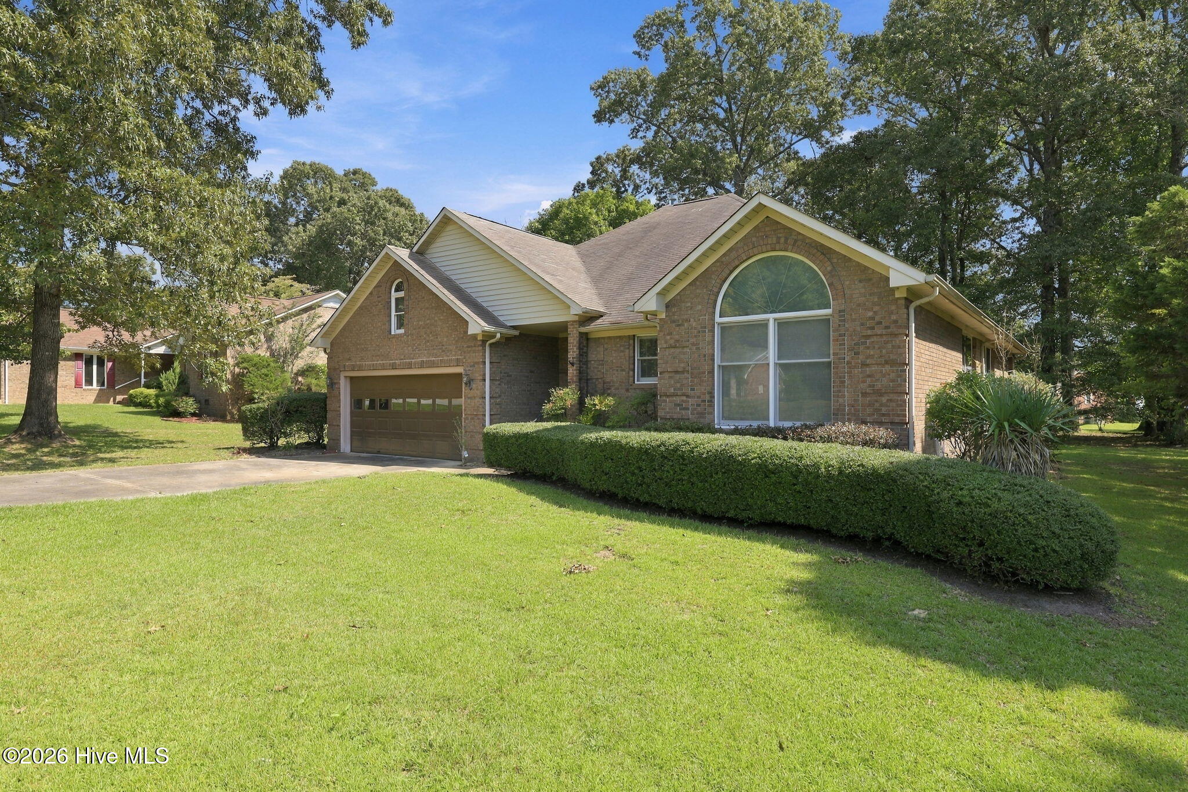
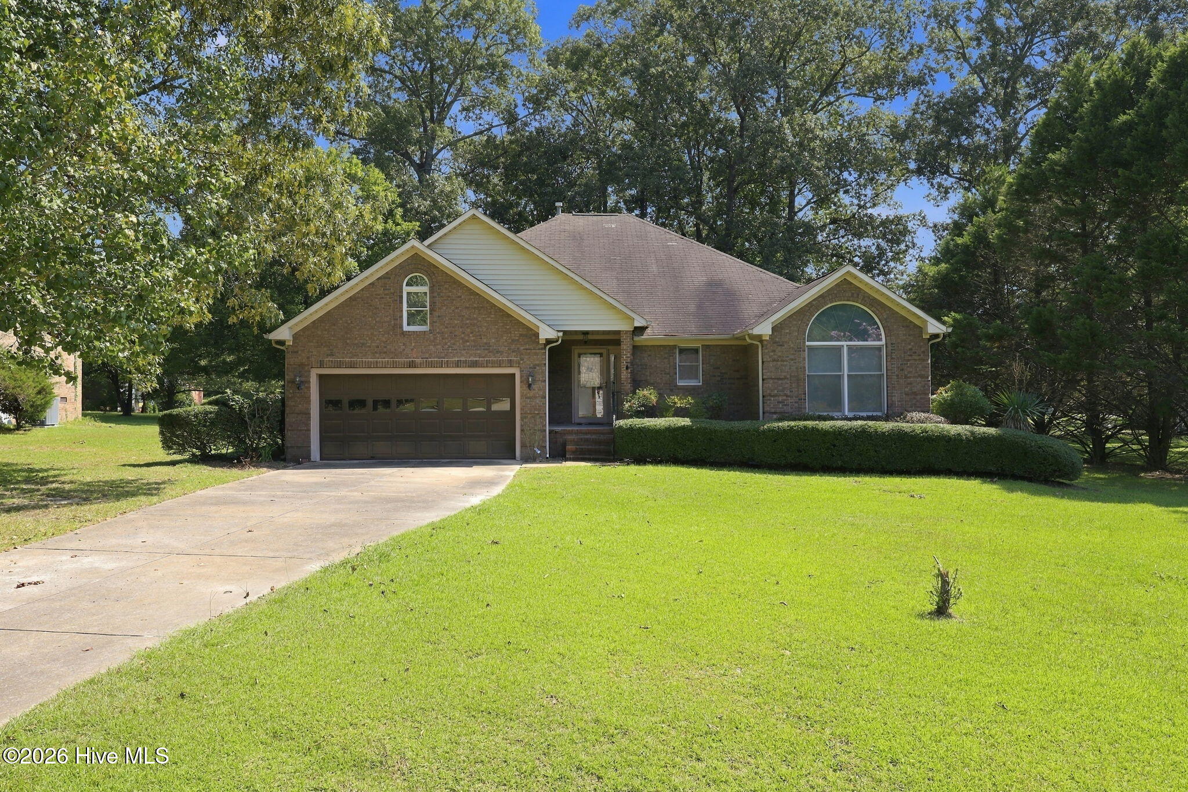
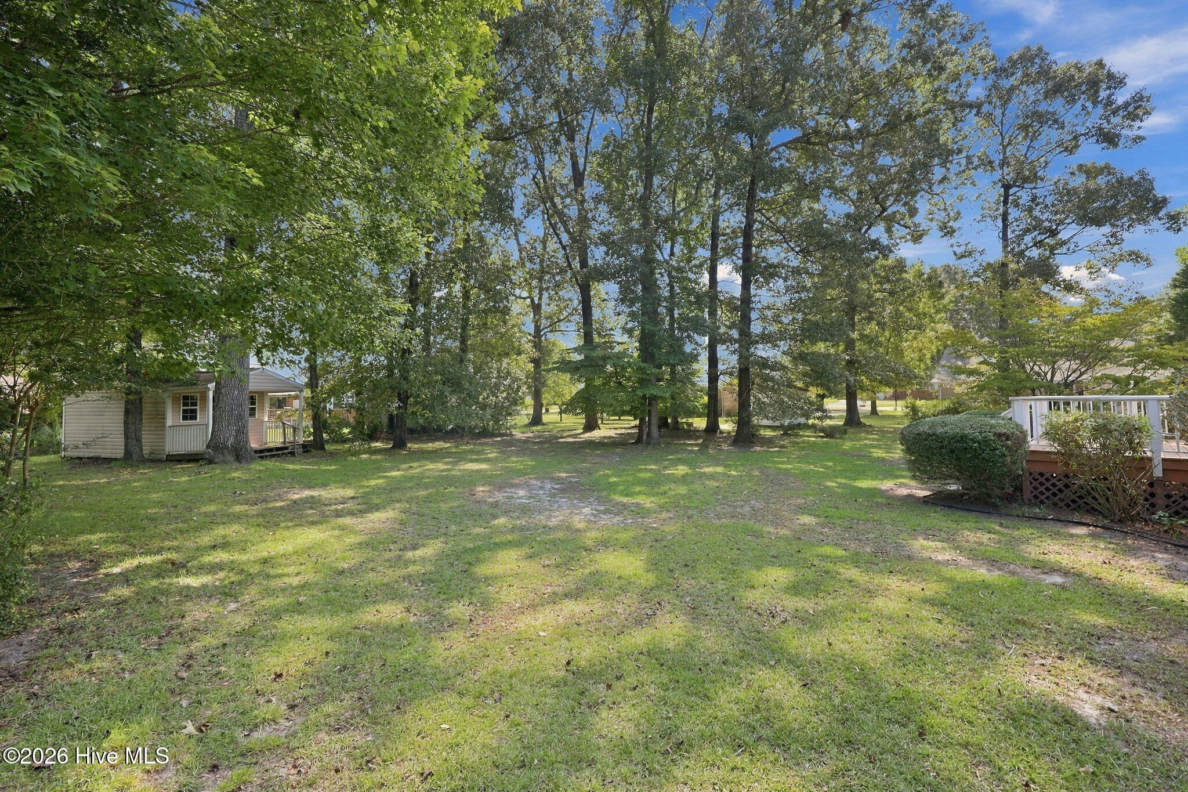
Enter an interest rate to see your estimated monthly payment.Looking for a property with potential? This is your opportunity to make it your own! Located in the desirable River Bend community, this 3-bedroom, 2.5-bath home offers a spacious layout and endless possibilities for the right buyer. The large living room features custom built-ins and a gas fireplace (currently disconnected), creating a warm and inviting focal point for entertaining or relaxing. The kitchen is equipped with beautiful granite countertops and a cozy breakfast area overlooking the backyard, where you can enjoy peaceful views of local wildlife. A formal dining room with an elegant chandelier provides the perfect setting for family gatherings and special occasions. Just off the living room is a versatile bonus space that was previously used as a music room. This flexible area could easily serve as a home office, library, playroom, or additional sitting room. Above the garage, you'll find another private bonus room complete with a half bath, offering an ideal setup for a home office, hobby room, or retreat. The oversized two-car garage provides ample storage and houses the washer, dryer, and water heater. A unique feature of this property is its private well and septic system. The buyer has the ability to connect to the subdivision's municipal water services for a $1,250 tap fee. This property is being sold AS-IS and presents an excellent opportunity for buyers looking to add value and personalize a home in a sought-after neighborhood. This home is in need of renovation and repairs. No repairs will be made by the seller.
| 5 hours ago | Listing first seen on site | |
| 5 hours ago | Listing updated with changes from the MLS® |

The data relating to real estate on this website comes in part from the Internet Data Exchange program of Hive MLS, and is updated as of 2026-09-21 11:56 PM UTC. All information is deemed reliable but not guaranteed and should be independently verified. All properties are subject to prior sale, change, or withdrawal. Neither listing broker(s) shall be responsible for any typographical errors, misinformation, or misprints, and shall be held totally harmless from any damages arising from reliance upon these data. Copyright 2026 Hive MLS
Did you know? You can invite friends and family to your search. They can join your search, rate and discuss listings with you.