
118 Harold AvenueSwansboro, NC 28584
Mortgage Calculator
Monthly Payment (Est.)
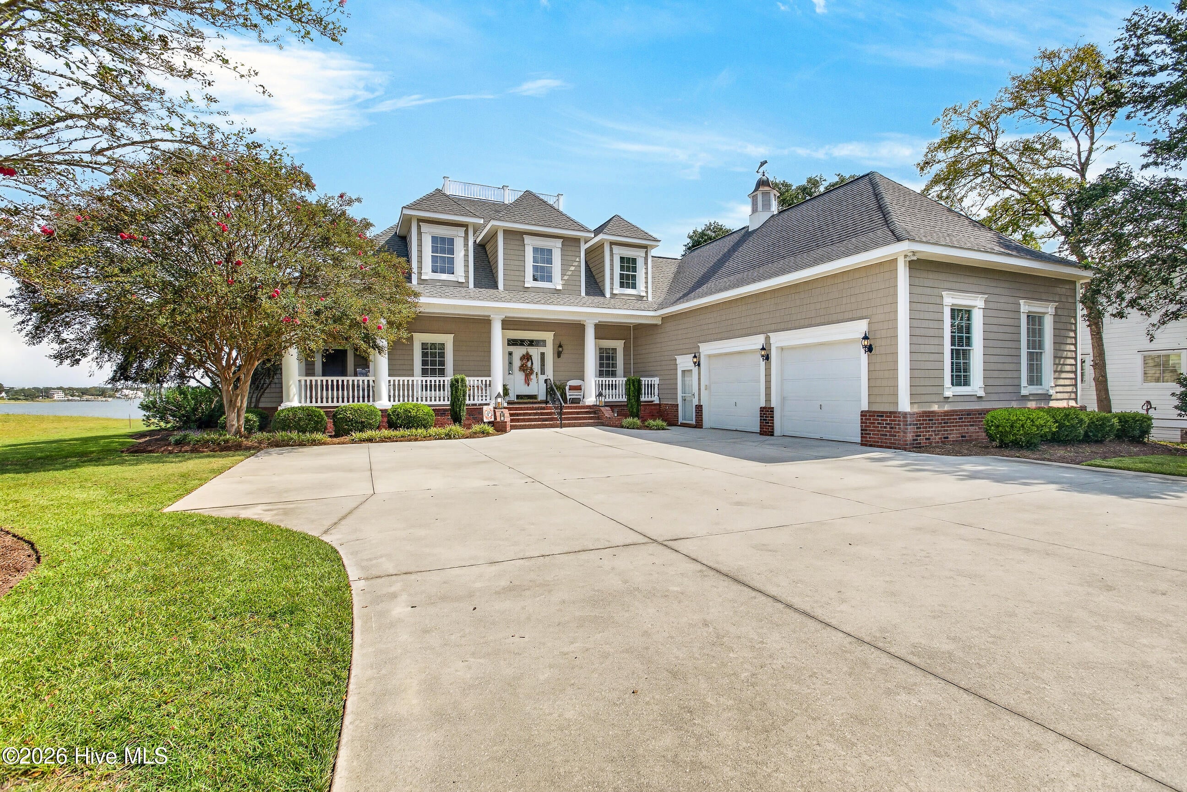
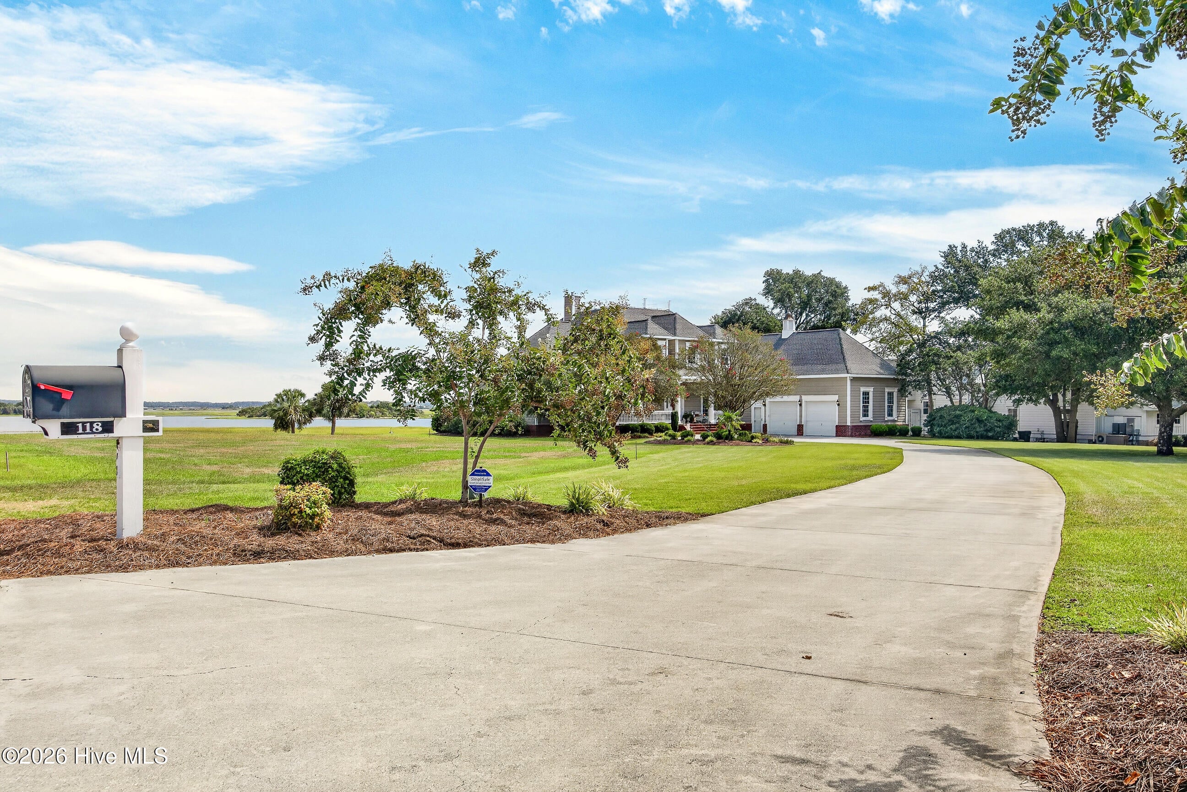
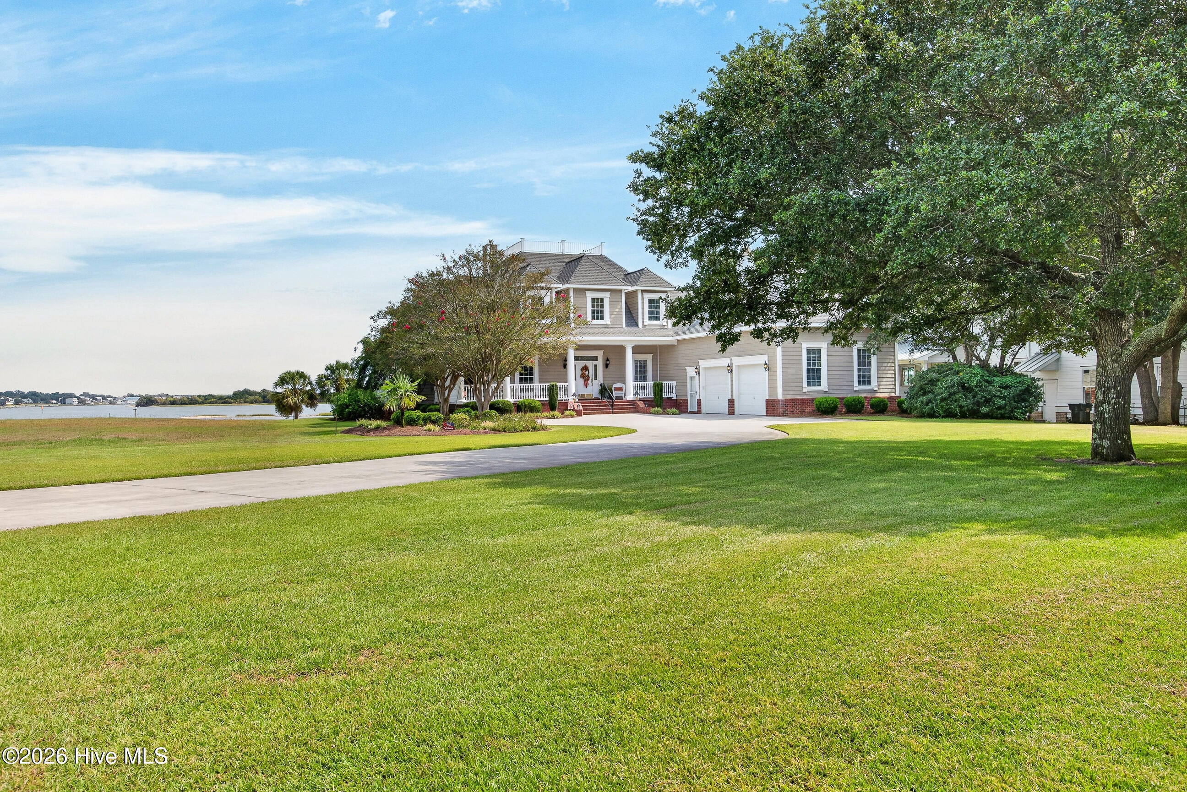
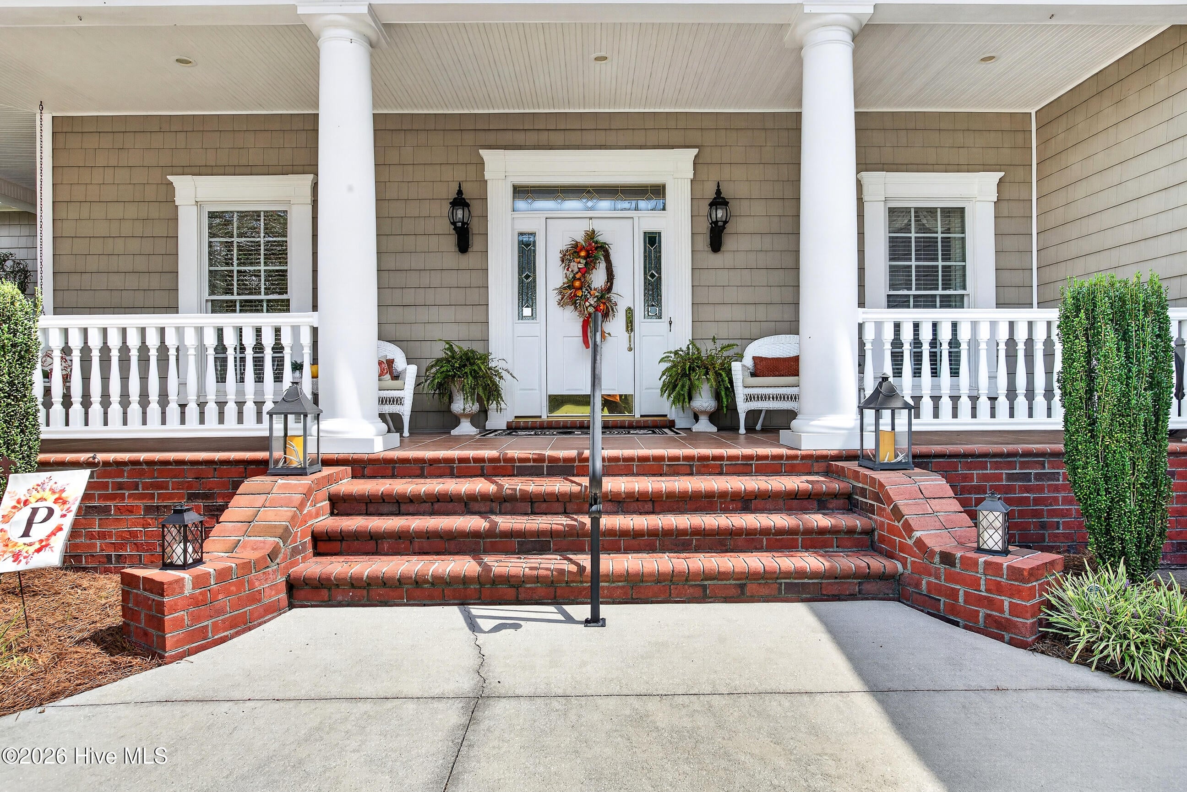
Enter an interest rate to see your estimated monthly payment.Experience unparalleled coastal living from this extraordinary waterfront estate nestled along the Intracoastal Waterway. Perfectly positioned on a sprawling 0.77 acre lot, this impressive 4,002-square-foot residence offers breathtaking water views, exceptional craftsmanship, and a lifestyle designed for both relaxation and entertaining. Built to maximize its stunning setting, the home sits approximately 21 feet above sea level, while the expansive backyard features 35 feet of leveled space, creating the perfect opportunity for a future resort style pool overlooking the water. Boating enthusiasts will appreciate the private dock equipped with a 7,000 pound hydraulic boat lift, along with updated water and electrical service completed in 2020, providing effortless access to the Intracoastal Waterway. Inside, timeless elegance is showcased through ¾-inch hardwood flooring, extensive crown molding throughout, and thoughtfully designed living spaces. The flexible floor plan features two primary suites, including one on the main level and one upstairs, making it ideal for multi-generational living or hosting guests. Additional accommodations include a spacious upstairs bedroom with a convenient Jack-and-Jill bath configuration, along with three full bathrooms and two half baths. The luxurious downstairs primary suite offers a private retreat complete with a spa-inspired bath featuring a Jacuzzi tub and two walk-in closets. Designed for both everyday comfort and entertaining, the home includes a formal dining room, dedicated office, elegant living room, and an inviting den with a remote controlled gas fireplace. Entertain with ease at the wine bar and separate wet bar, creating the perfect setting for gatherings large and small. The kitchen is well-equipped with granite countertops and double refrigerators that are less than two years old, while practical features abound throughout the home, including two walk-in attic storage areas, a whole-home Generac generator, a private well for the sprinkler system and a 100-gallon buried propane tank for added peace of mind and reliability. Offering an exceptional blend of luxury, functionality, and waterfront lifestyle, this remarkable Intracoastal Waterway property presents a rare opportunity to own a private coastal retreat designed to be enjoyed for generations.
| 4 hours ago | Listing first seen on site | |
| 5 hours ago | Listing updated with changes from the MLS® |

The data relating to real estate on this website comes in part from the Internet Data Exchange program of Hive MLS, and is updated as of 2026-09-21 11:56 PM UTC. All information is deemed reliable but not guaranteed and should be independently verified. All properties are subject to prior sale, change, or withdrawal. Neither listing broker(s) shall be responsible for any typographical errors, misinformation, or misprints, and shall be held totally harmless from any damages arising from reliance upon these data. Copyright 2026 Hive MLS
Did you know? You can invite friends and family to your search. They can join your search, rate and discuss listings with you.