Save
Ask
Tour
Hide
Share
$2,050,000
New Listing

2024 Ashland Court
Wilmington, NC 28405

For Sale|Single Family Residence|Active
4
Beds
6
Total Baths
5
Full Baths
1
Partial Bath
4,635
SqFt
$442
/SqFt
2009
Built
Subdivision:
Landfall
County:
New Hanover
Call Now: (910) 941-8541
Is this the listing for you? We can help make it yours.
(910) 941-8541
2024 Ashland Court2024 Ashland Court2024 Ashland Court2024 Ashland Court
Save
Ask
Tour
Hide
Share

Mortgage Calculator

Monthly Payment (Est.)

Enter an interest rate to see your estimated monthly payment.
Calculator powered by Showcase IDX, a Constellation1 Company. Copyright ©2026 Information is deemed reliable but not guaranteed.

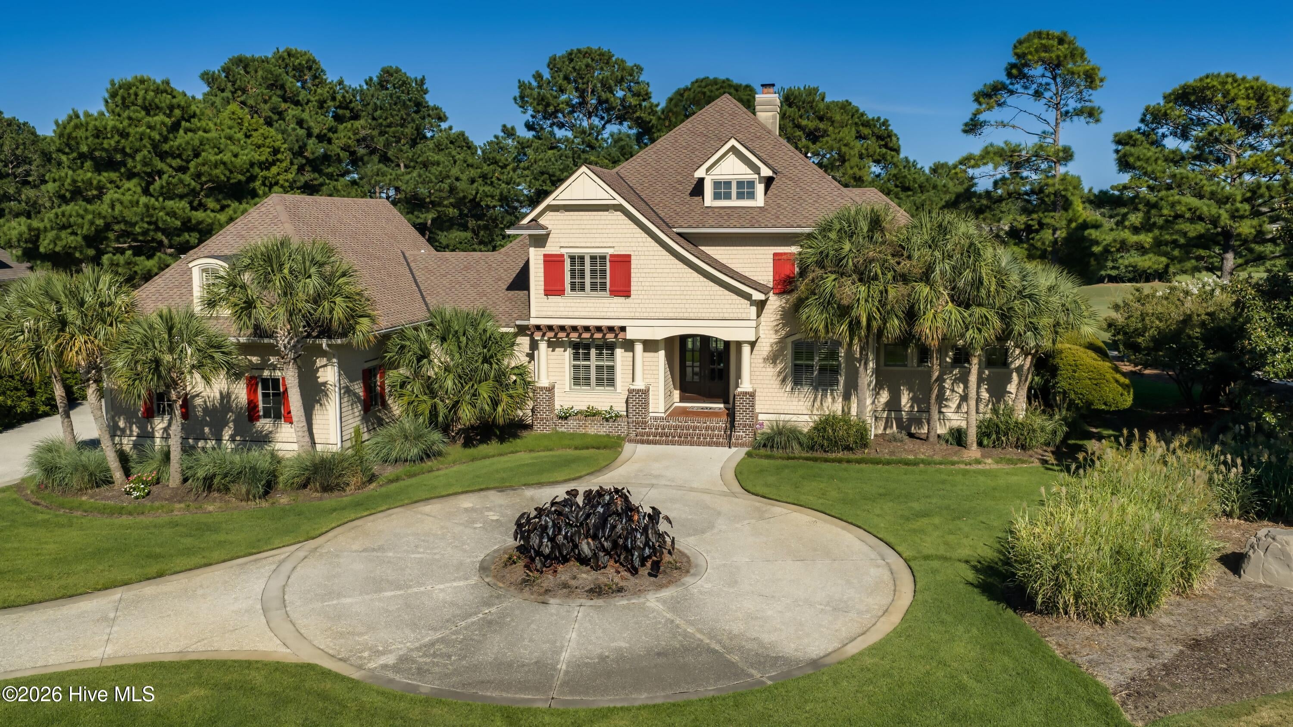
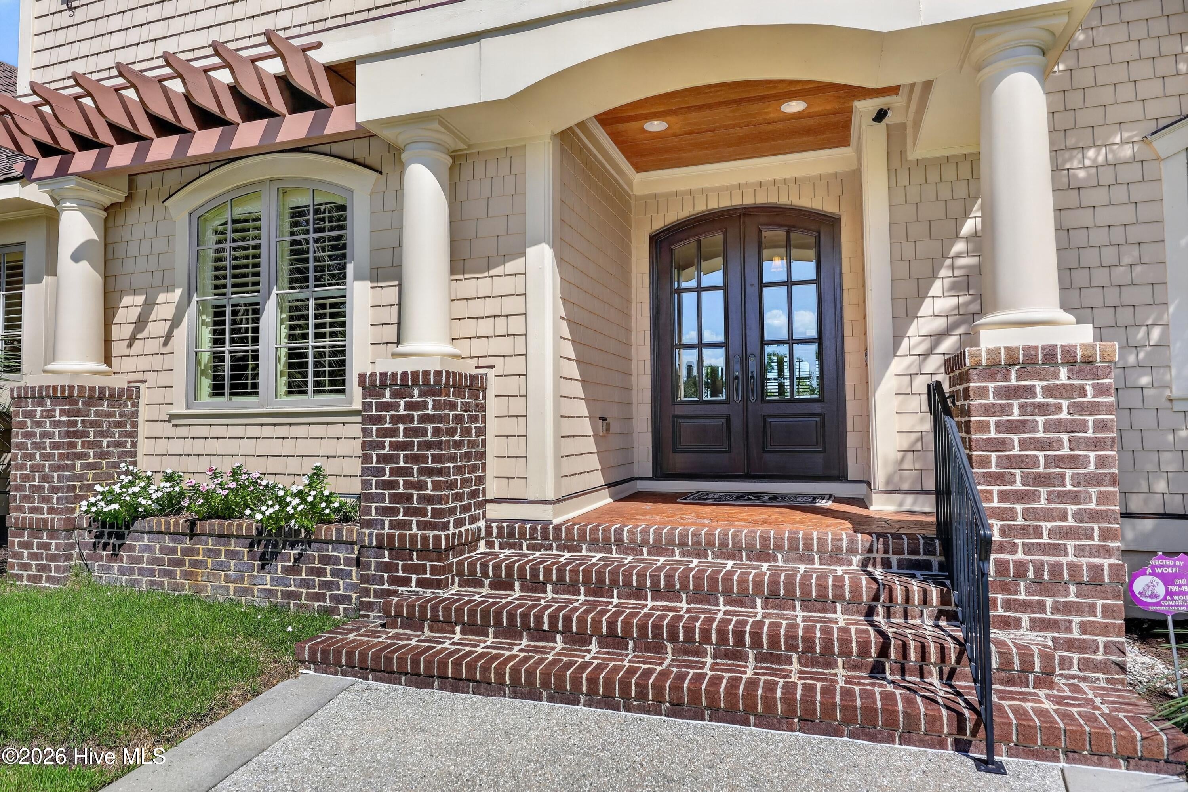
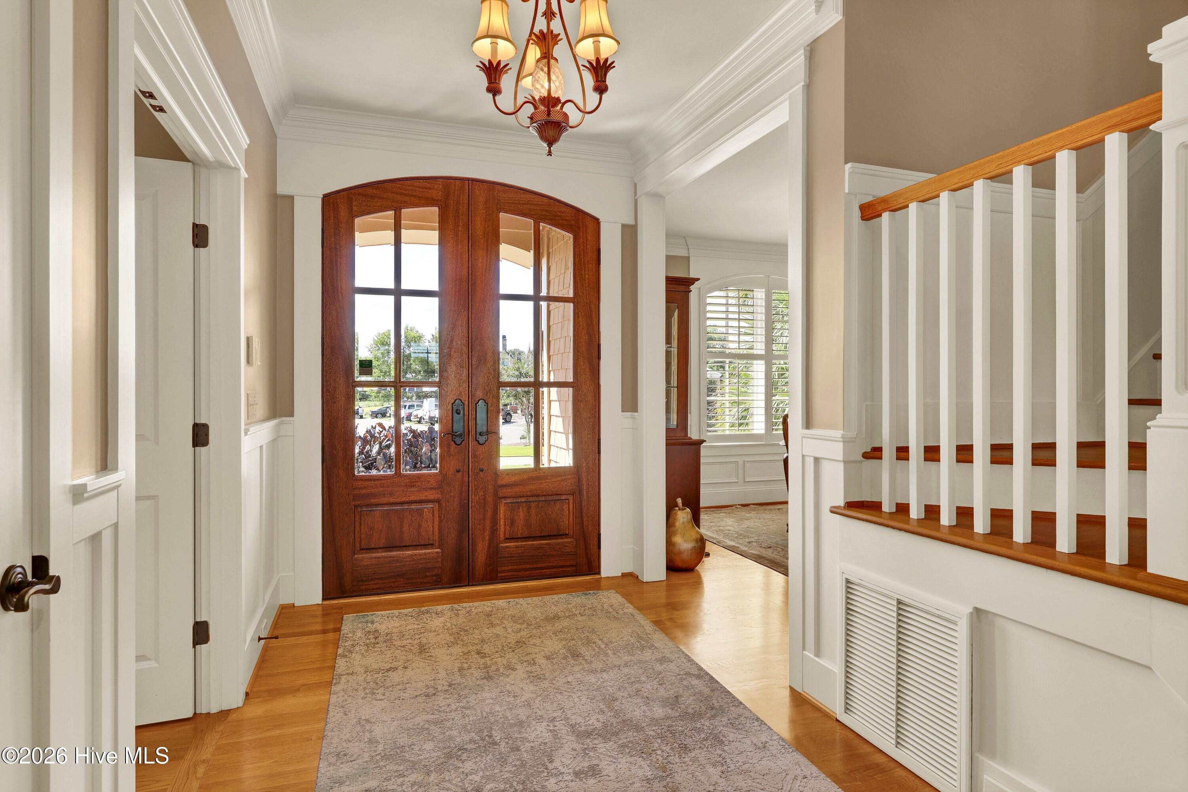
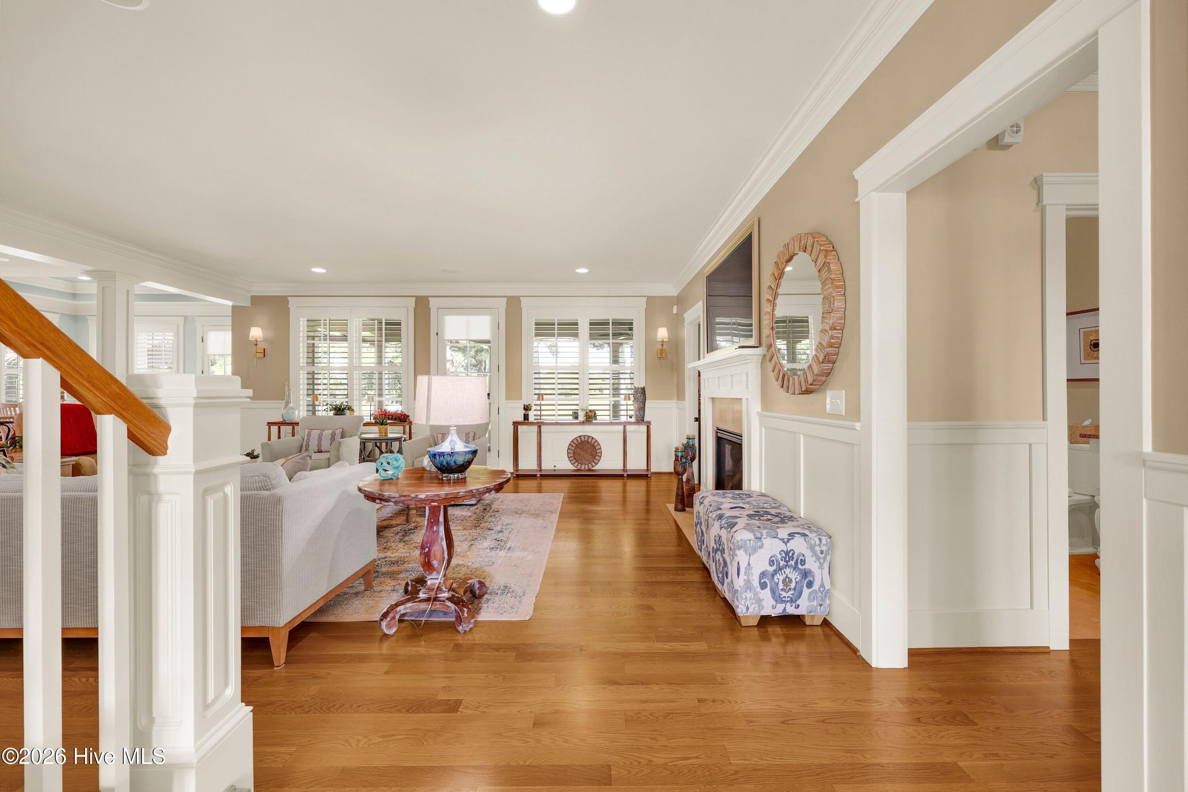
Set on a quiet cul-de-sac overlooking the 9th green and a picturesque pond of the Country Club of Landfall's Jack Nicklaus Pines Course, this home offers a wonderful combination of privacy, views and an exceptional coastal lifestyle. The Nicklaus clubhouse is just a short walk away. From the moment you enter, the golf course and water views immediately capture your attention. The spacious, open-concept living room flows seamlessly into the kitchen, creating an inviting space for both everyday living and entertaining. The chef's kitchen features custom cabinetry, countertops and backsplash, a breakfast nook and a complete suite of Thermador appliances, including a new Thermador refrigerator. The first-floor primary suite provides a private retreat with a spacious bathroom featuring dual vanities and his-and-hers large walk-in closets. A second first-floor bedroom has been thoughtfully converted to an office, offering flexibility for today's lifestyle. Upstairs, the home provides two distinct living areas. The first includes two bedrooms, each with its own bath, along with a comfortable TV viewing area. Just off this area is a second walkout patio offering amazing golf course and pond views, similar to those enjoyed from the covered porch on the main level. The separate Family Room Over the Garage (FROG) offers even more versatility and can be used as a bedroom, exercise room, recreation space or whatever best suits your needs. Step outside to the covered back porch and adjoining firepit, the perfect setting for relaxing evenings while enjoying the peaceful golf course and pond views. With outdoor living spaces on both levels, the home makes it easy to take full advantage of its beautiful setting. With its prime Landfall location, flexible living spaces, two levels of outdoor living, beautiful golf course and pond views, and a high-end Thermador kitchen, 2024 Ashland Court offers the opportunity to enjoy the best of coastal North Carolina living.

Save
Ask
Tour
Hide
Share
Listing Snapshot
Price 
$2,050,000
Days On Site 
0 Days
Bedrooms 
4
Inside Area (SqFt) 
4,635 sqft
Total Baths 
6
Full Baths 
5
Partial Baths 
1
Lot Size 
0.81 Acres
Year Built 
2009
MLS® Number 
100605141
Status 
Active
Property Tax 
$11,072.04
HOA/Condo/Coop Fees 
$432.67 monthly
Sq Ft Source 
N/A
Friends & Family
Recent Activity
5 hours agoListing first seen on site
5 hours agoListing updated with changes from the MLS®
General Features
Acres 
0.81
Attached Garage 
Yes
Garage 
Yes
Garage Spaces 
2.5
Levels 
Two
Number Of Stories 
2
Parking 
Circular DrivewayGarage Door OpenerOn SitePaved
Parking Spaces 
4
Property Sub Type 
Single Family Residence
Security 
Security SystemSmoke Detector(s)
Special Circumstances 
Standard
SqFt Total 
4635
Utilities 
Sewer ConnectedWater Connected
Water Source 
Public
Zoning 
R-20
Interior Features
Appliances 
Vented Exhaust FanGas OvenGas CooktopWasherRefrigeratorIce MakerDryerDisposalDishwasherMicrowaveElectric Water HeaterTankless Water Heater
Basement 
NoneCrawl Space
Cooling 
Heat Pump
Fireplace 
Yes
Fireplace Features 
Gas Log
Flooring 
CarpetTerrazzoWood
Furnished 
Negotiable
Heating 
Wall FurnaceHeat PumpElectric
Interior 
Master DownstairsWalk-In Closet(s)Tray Ceiling(s)High CeilingsEntrance FoyerBookcasesKitchen IslandCeiling Fan(s)PantryWet Bar
Laundry Features 
Washer HookupLaundry Room
Window Features 
Window Coverings
Bedroom 2 
Dimensions - 13.0x11.0Level - First
Bedroom 3 
Dimensions - 19.0x13.0Level - Second
Bedroom 4 
Dimensions - 15.0x13.0Level - Second
Bonus Room 
Dimensions - 20.0x13.0Level - Second
Breakfast Nook 
Dimensions - 14.0x9.0Level - First
Den 
Dimensions - 20.0x20.0Level - First
Dining Room 
Dimensions - 13.0x13.0Level - First
Kitchen 
Dimensions - 15.0x14.0Level - First
Laundry 
Dimensions - 10.0x7.0Level - First
Living Room 
Dimensions - 20.0x19.0Level - First
Master Bedroom 
Dimensions - 20.0x16.0Level - First
Office 
Dimensions - 13.0x12.0Level - Second
Save
Ask
Tour
Hide
Share
Exterior Features
Construction Details 
Wood SidingFrame
Exterior 
Outdoor ShowerGas Grill
Fencing 
None
Frontage 
Golf Course
Lot Features 
Cul-De-Sac
Patio And Porch 
CoveredPatioPorch
Road Frontage 
Private Road
Roof 
Shingle
View 
Pond
Waterview 
Pond
Windows/Doors 
Window Coverings
Community Features
Accessibility Features 
Accessible Full Bath
Association Amenities 
Basketball CourtGatedManagementPicnic AreaPlaygroundSecurity
Association Fee 
$5192.0
Association Fee Frequency 
Annually
Community Features 
SidewalksStreet Lights
School District 
New Hanover
Financing Terms Available 
CashConventional
Roads 
Paved
Schools
School District
New Hanover
Elementary School
Wrightsville Beach
Middle School
Noble
High School
New Hanover
Listing courtesy of Gus Franklin of Intracoastal Realty Corporation


The data relating to real estate on this website comes in part from the Internet Data Exchange program of Hive MLS, and is updated as of 2026-09-22 02:32 AM UTC. All information is deemed reliable but not guaranteed and should be independently verified. All properties are subject to prior sale, change, or withdrawal. Neither listing broker(s) shall be responsible for any typographical errors, misinformation, or misprints, and shall be held totally harmless from any damages arising from reliance upon these data. Copyright 2026 Hive MLS

Neighborhood & Commute
Source: Walkscore
Disclosure: Community information and market data powered by Constellation Data Labs. Information is deemed reliable but not guaranteed.
Save
Ask
Tour
Hide
Share