Save
Ask
Tour
Hide
Share
$350,000
New Listing

320 Smallwood Court
Wilmington, NC 28411

For Sale|Single Family Residence|Active
2
Beds
2
Total Baths
2
Full Baths
1,299
SqFt
$269
/SqFt
1997
Built
Subdivision:
West Bay Estates
County:
New Hanover
Call Now: (910) 941-8541
Is this the listing for you? We can help make it yours.
(910) 941-8541
320 Smallwood Court320 Smallwood Court320 Smallwood Court320 Smallwood Court
Save
Ask
Tour
Hide
Share

Mortgage Calculator

Monthly Payment (Est.)

Enter an interest rate to see your estimated monthly payment.
Calculator powered by Showcase IDX, a Constellation1 Company. Copyright ©2026 Information is deemed reliable but not guaranteed.

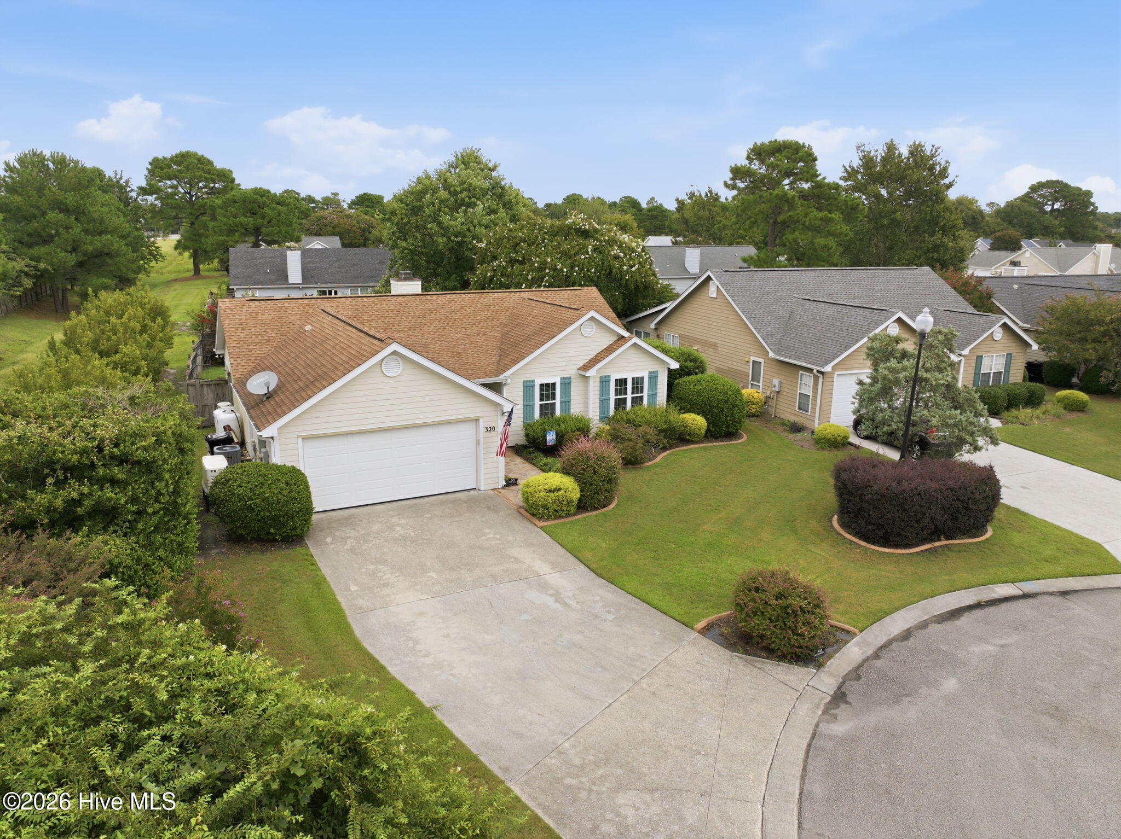
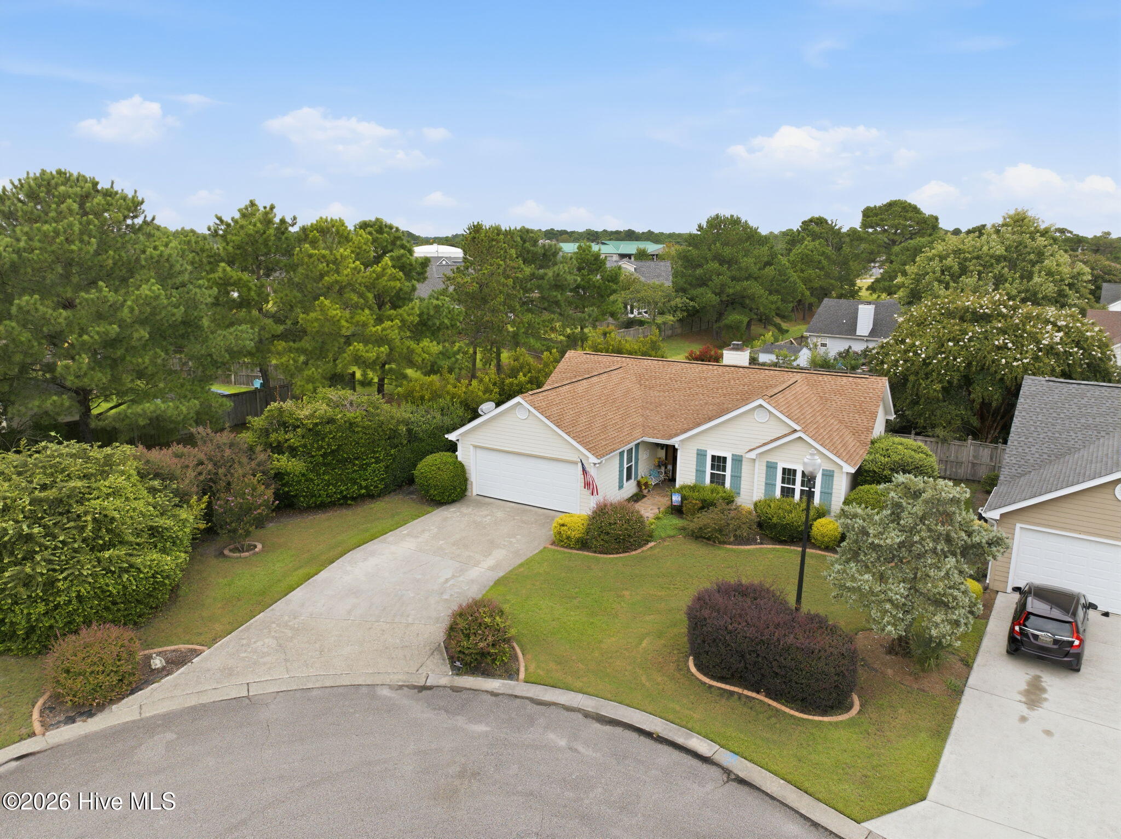
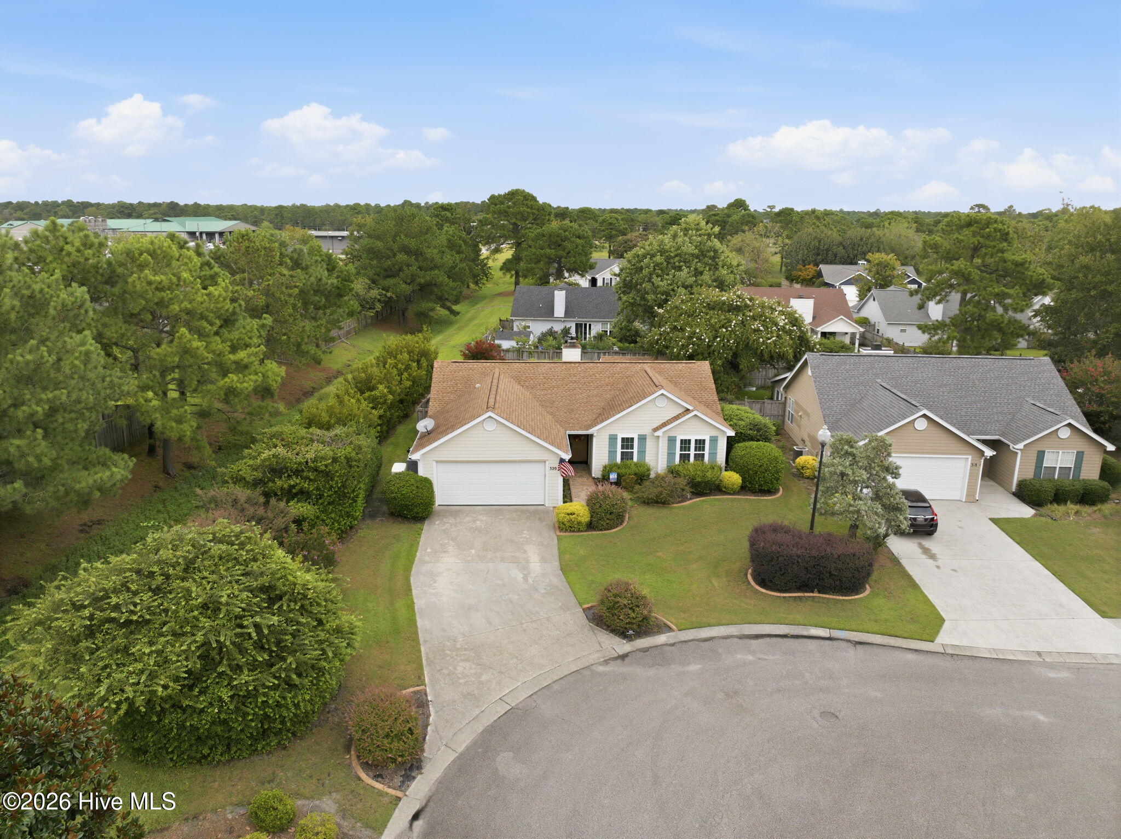
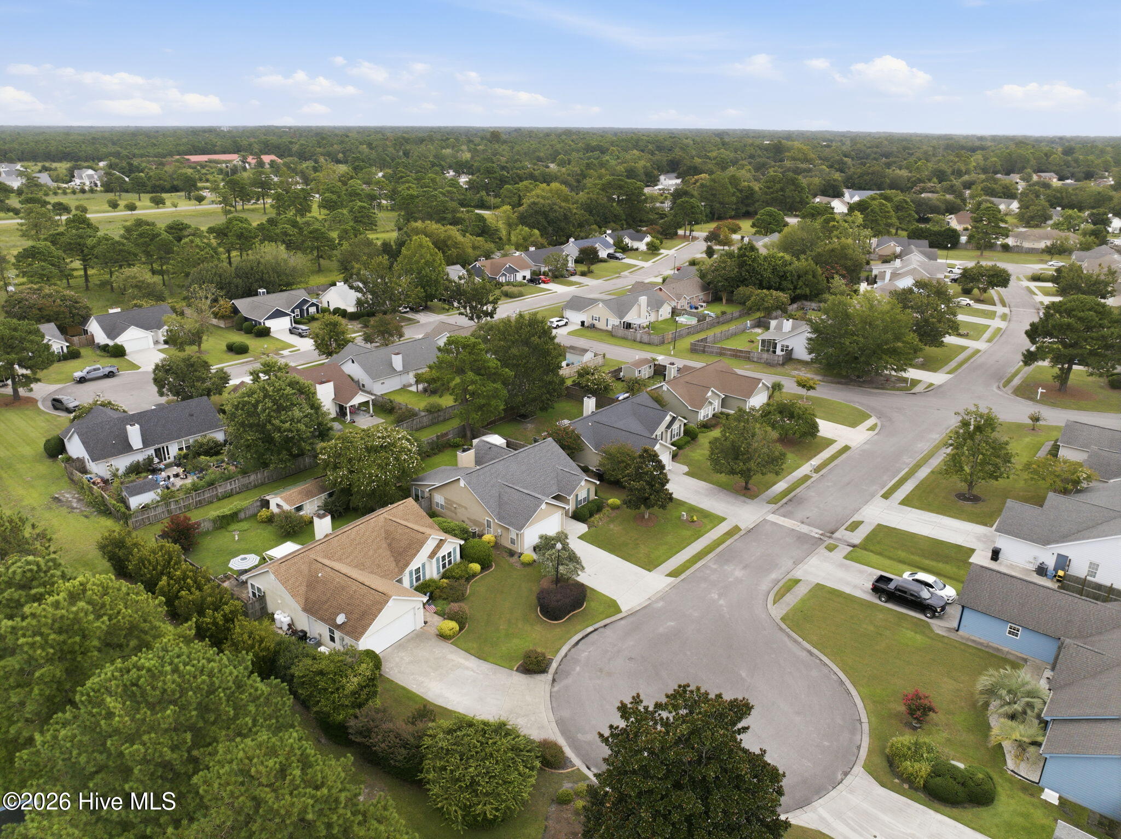
Welcome to Glen Ridge at West Bay Estates! This coastal-style patio home is tucked away on a super-quiet cul-de-sac in an incredibly convenient location between Market Street and Military Cutoff. Offering 2 bedrooms and 2 full baths, the home features an open, inviting layout with a flexible floor plan--the wall between the second and third bedrooms was removed to create a larger space that can easily be enjoyed as a bedroom, office, flex space, or suite. The interior was thoughtfully updated in 2018/19 with new kitchen cabinets and countertops, updated LVP plank flooring throughout the main living areas, and smooth ceilings after the popcorn ceilings were removed. Major improvements also include roof shingles and HVAC replaced in 2018/2019. A 2-car garage and partially floored attic above adds excellent storage and convenience. A Generac generator is also included. Location is hard to beat! Enjoy a short bike ride to Ogden Park, The Ice House, 7 Mile Post, Publix, Starbucks, and an array of shopping, dining, and entertainment options. Low HOA dues include front-yard landscape maintenance. Convenient, updated, and easy to enjoy--schedule your appointment today!

Save
Ask
Tour
Hide
Share
Listing Snapshot
Price 
$350,000
Days On Site 
0 Days
Bedrooms 
2
Inside Area (SqFt) 
1,299 sqft
Total Baths 
2
Full Baths 
2
Partial Baths 
N/A
Lot Size 
0.19 Acres
Year Built 
1997
MLS® Number 
100605162
Status 
Active
Property Tax 
$1,197.57
HOA/Condo/Coop Fees 
$83.33 monthly
Sq Ft Source 
N/A
Friends & Family
Recent Activity
4 hours agoListing first seen on site
4 hours agoListing updated with changes from the MLS®
General Features
Acres 
0.19
Attached Garage 
Yes
Foundation 
Slab
Garage 
Yes
Garage Spaces 
2
Levels 
One
Number Of Stories 
1
Parking 
Garage Faces FrontConcreteOn SiteGarage
Parking Spaces 
6
Pets 
Yes
Property Condition 
FixerUpdated/Remodeled
Property Sub Type 
Single Family Residence
Security 
Smoke Detector(s)
Special Circumstances 
Standard
SqFt Total 
1299
Style 
Patio
Utilities 
Cable AvailableSewer ConnectedWater Connected
Water Source 
Public
Zoning 
R-15
Interior Features
Appliances 
RefrigeratorDisposalDishwasherMicrowaveElectric Water Heater
Basement 
None
Cooling 
Central AirCeiling Fan(s)
Flooring 
Tile
Furnished 
Negotiable
Heating 
ElectricForced AirHeat Pump
Interior 
Walk-In Closet(s)Vaulted Ceiling(s)Kitchen IslandCeiling Fan(s)Eat-in Kitchen
Laundry Features 
Washer Hookup
Window Features 
Window Coverings
Bedroom 2 
Dimensions - 20.0x11.0Level - FirstDescription - 2 rooms combined
Breakfast Nook 
Dimensions - 10.25x6.5Level - First
Dining Room 
Dimensions - 16.0x8.5Level - First
Kitchen 
Dimensions - 10.25x16.25Level - First
Living Room 
Dimensions - 16.0x14.0Level - First
Master Bedroom 
Dimensions - 14.0x12.0Level - First
Save
Ask
Tour
Hide
Share
Exterior Features
Construction Details 
Frame
Fencing 
Back YardWood
Frontage 
See Remarks
Lot Features 
Cul-De-SacSprinklers In Front
Other Structures 
Shed(s)
Patio And Porch 
PatioFront PorchRear Porch
Pool Features 
None
Road Frontage 
Private Road
Roof 
Shingle
View 
See Remarks
Waterview 
See Remarks
Windows/Doors 
Window Coverings
Community Features
Accessibility Features 
Accessible Full Bath
Association Amenities 
Maintenance GroundsManagement
Association Fee 
$1000.0
Association Fee Frequency 
Annually
Community Features 
Sidewalks
School District 
New Hanover
Financing Terms Available 
CashConventionalFHAVA Loan
Roads 
Paved
Schools
School District
New Hanover
Elementary School
Porters Neck
Middle School
Holly Shelter
High School
Laney
Listing courtesy of Michael E Rose of 1% Flat Rate Realty, LLC


The data relating to real estate on this website comes in part from the Internet Data Exchange program of Hive MLS, and is updated as of 2026-09-22 02:32 AM UTC. All information is deemed reliable but not guaranteed and should be independently verified. All properties are subject to prior sale, change, or withdrawal. Neither listing broker(s) shall be responsible for any typographical errors, misinformation, or misprints, and shall be held totally harmless from any damages arising from reliance upon these data. Copyright 2026 Hive MLS

Neighborhood & Commute
Source: Walkscore
Disclosure: Community information and market data powered by Constellation Data Labs. Information is deemed reliable but not guaranteed.
Save
Ask
Tour
Hide
Share