
108 Gull Harbor DriveNewport, NC 28570
Mortgage Calculator
Monthly Payment (Est.)
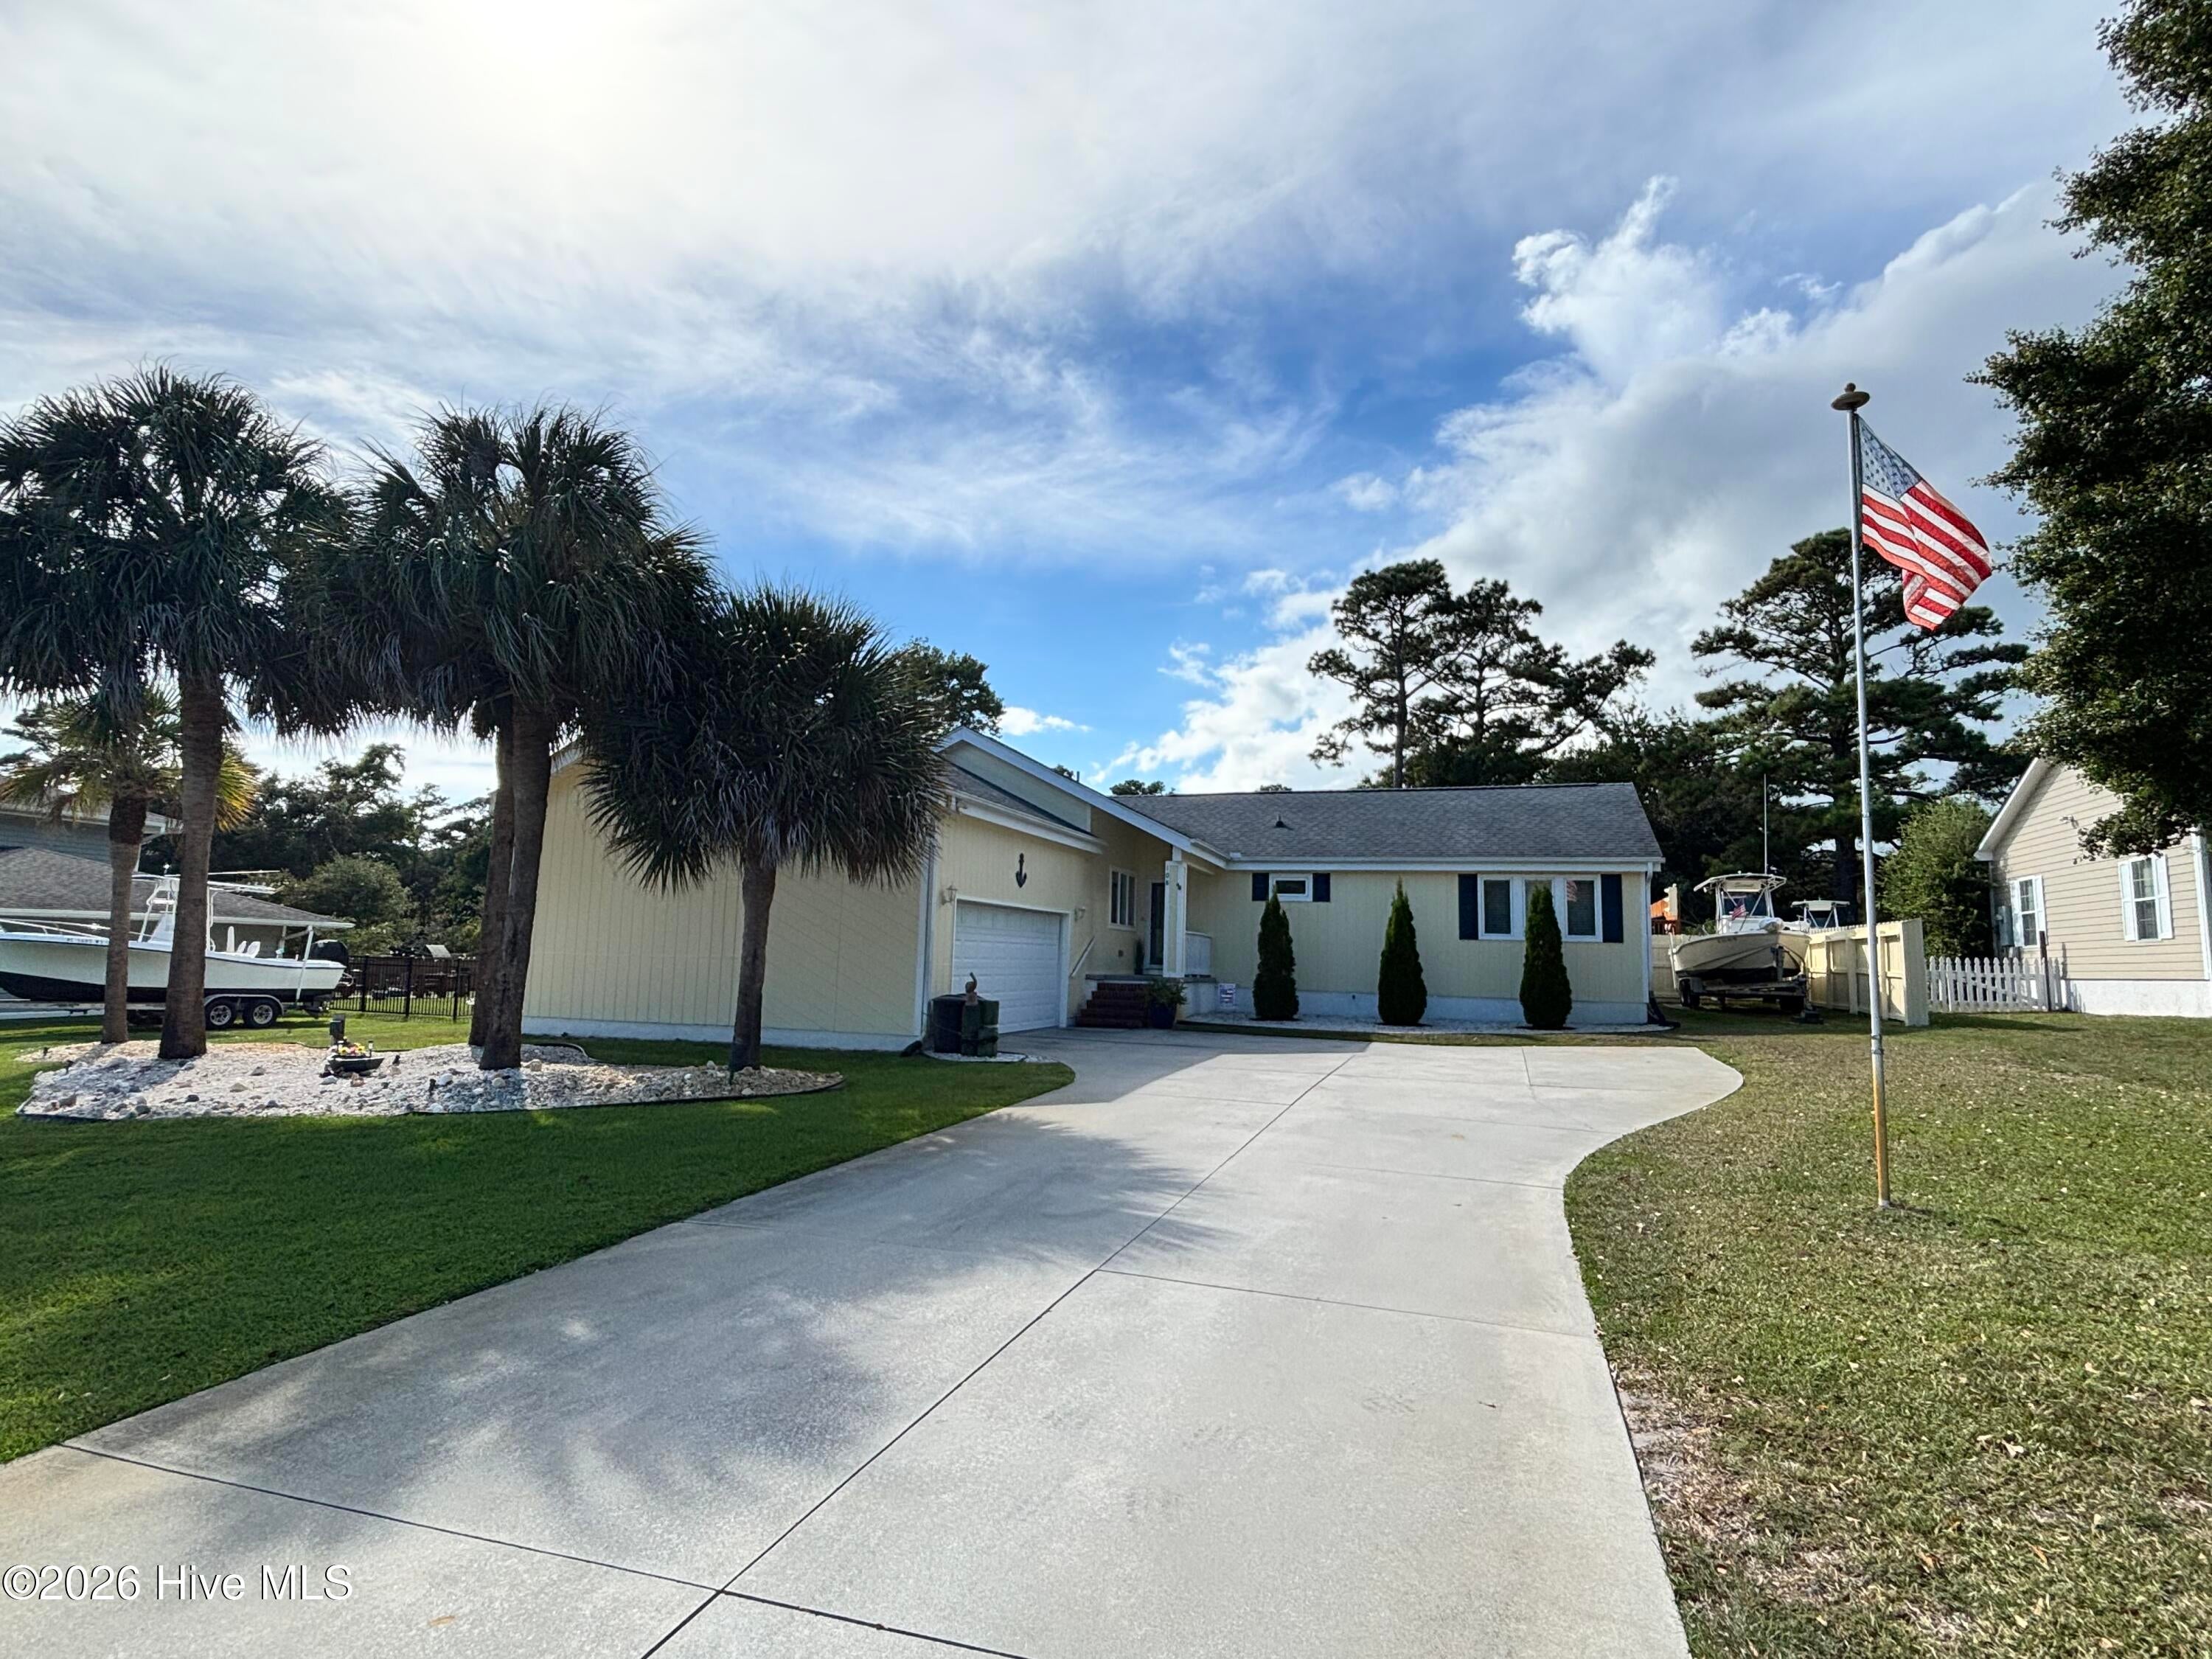
Enter an interest rate to see your estimated monthly payment.Welcome to your own slice of paradise at 108 Gull Harbor Drive. Lovingly maintained and thoughtfully updated, this home is made for anyone who enjoys entertaining and spending time outdoors. Beautiful landscaping creates an inviting first impression before you step inside to an open, light-filled floor plan. The spacious kitchen features granite countertops and flows seamlessly into the oversized living room, where vaulted ceilings and exposed beams create an impressive gathering space. Just off the kitchen, the heated and cooled four-seasons room offers abundant natural light, soft neutral finishes, and a beautiful wood ceiling. Down the hall are three bedrooms, including two guest rooms with generous closets. The spacious primary suite includes a walk-in closet and ensuite bathroom. Both bathrooms have been updated with walk-in showers. Oversized sliding doors lead to a covered Trex deck overlooking a backyard designed for fun. Relax in the covered, like-new spa, cool off in the 13x26 pool, or enjoy the surrounding 19-x42 deck with built-in privacy. Across the yard, a separate powered building is currently outfitted as the ultimate hangout, but could also become a tiki bar, art studio, game room, or creative retreat. A wired 10x22 shed, two-car garage, and dedicated boat-parking area provide storage for vehicles, equipment, and outdoor toys. Additional features include hurricane shutters along the rear of the home, a generator connection in the garage (and an extra half bath!), an encapsulated crawlspace with dehumidifier, and a seven-zone irrigation system supplied by well water. The property is not located in a flood zone, sits 20+ feet above sea level, and offers no city taxes and a low HOA. Gull Harbor residents enjoy a neighborhood boat ramp and marina access, with available slips offered to neighborhood members first. Convenient to Morehead City, Crystal Coast Beaches, and MCAS Cherry Point, this property offers the space, updates, and coastal lifestyle you have been searching for.
| 13 hours ago | Listing updated with changes from the MLS® | |
| 13 hours ago | Status changed to Coming Soon | |
| yesterday | Listing first seen on site |

The data relating to real estate on this website comes in part from the Internet Data Exchange program of Hive MLS, and is updated as of 2026-09-22 02:03 PM UTC. All information is deemed reliable but not guaranteed and should be independently verified. All properties are subject to prior sale, change, or withdrawal. Neither listing broker(s) shall be responsible for any typographical errors, misinformation, or misprints, and shall be held totally harmless from any damages arising from reliance upon these data. Copyright 2026 Hive MLS
Did you know? You can invite friends and family to your search. They can join your search, rate and discuss listings with you.