Save
Ask
Tour
Hide
Share
$835,000
New Listing

201 Madison Court
Swansboro, NC 28584

For Sale|Single Family Residence|Active
3
Beds
4
Total Baths
3
Full Baths
1
Partial Bath
3,639
SqFt
$229
/SqFt
2004
Built
Subdivision:
White Oak
County:
Onslow
Call Now: (910) 941-8541
Is this the listing for you? We can help make it yours.
(910) 941-8541
201 Madison Court201 Madison Court201 Madison Court201 Madison Court
Save
Ask
Tour
Hide
Share

Mortgage Calculator

Monthly Payment (Est.)

Enter an interest rate to see your estimated monthly payment.
Calculator powered by Showcase IDX, a Constellation1 Company. Copyright ©2026 Information is deemed reliable but not guaranteed.

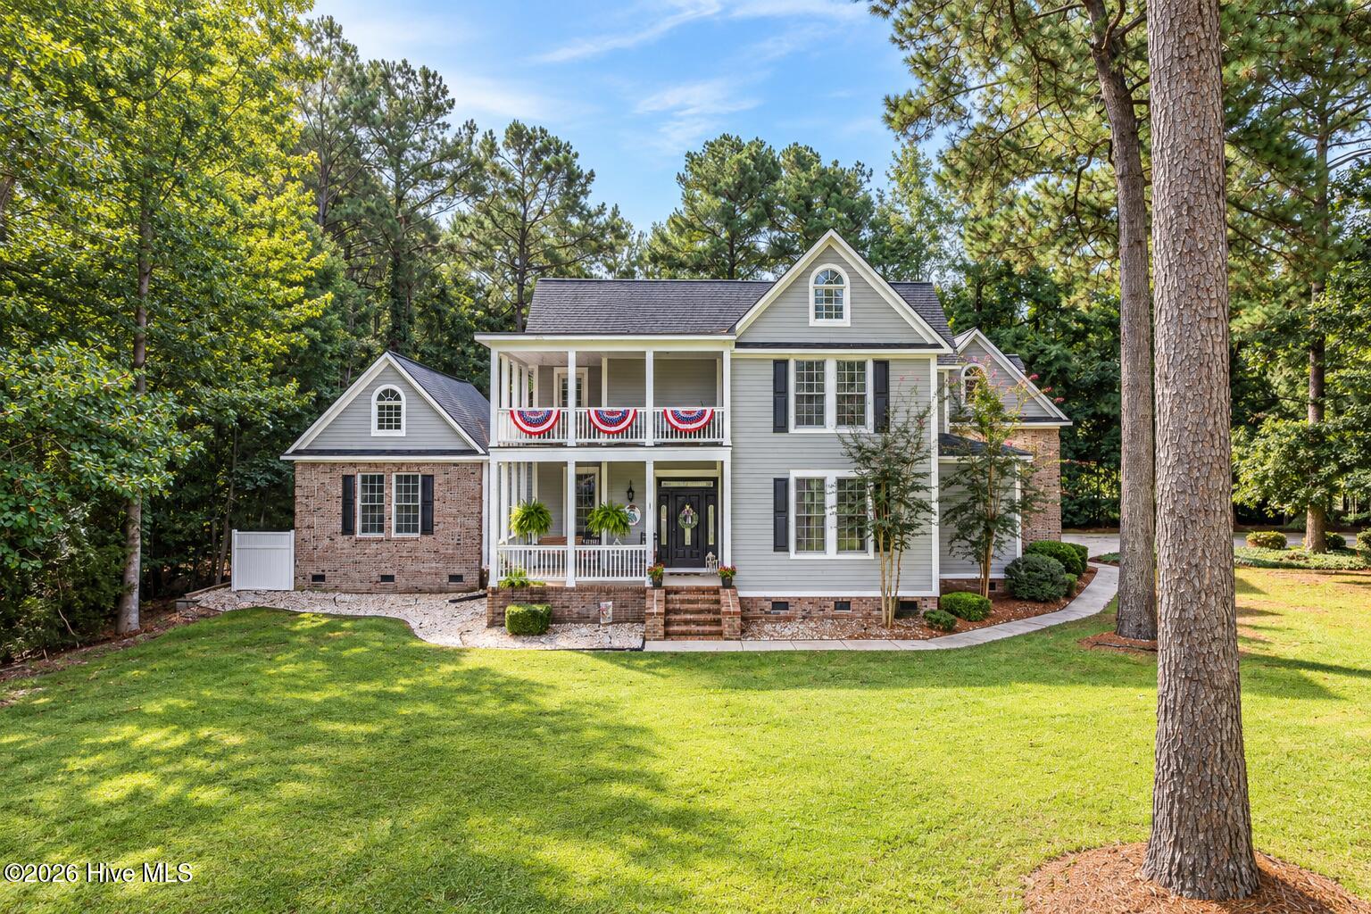
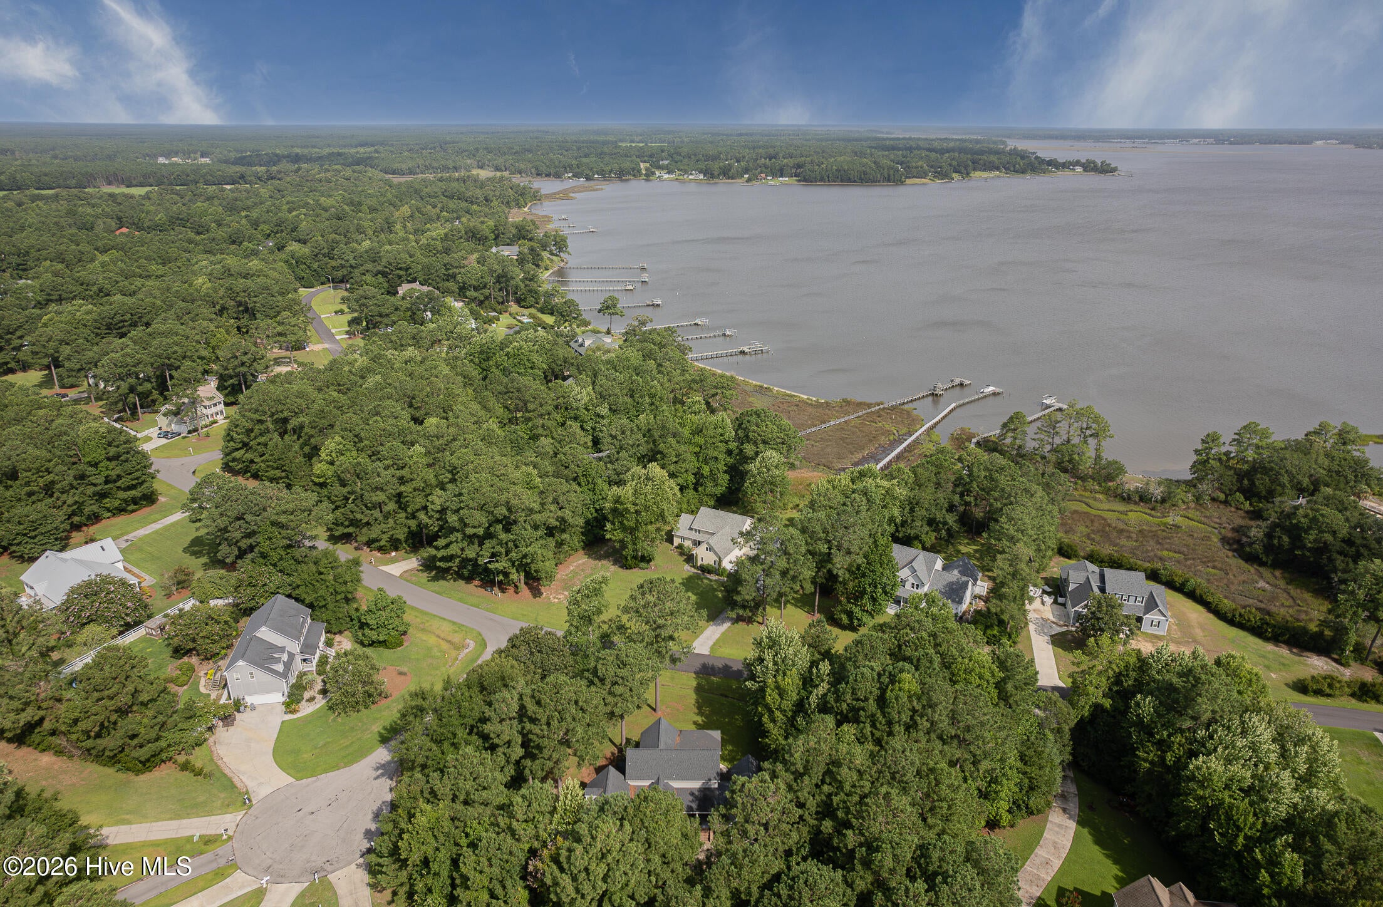
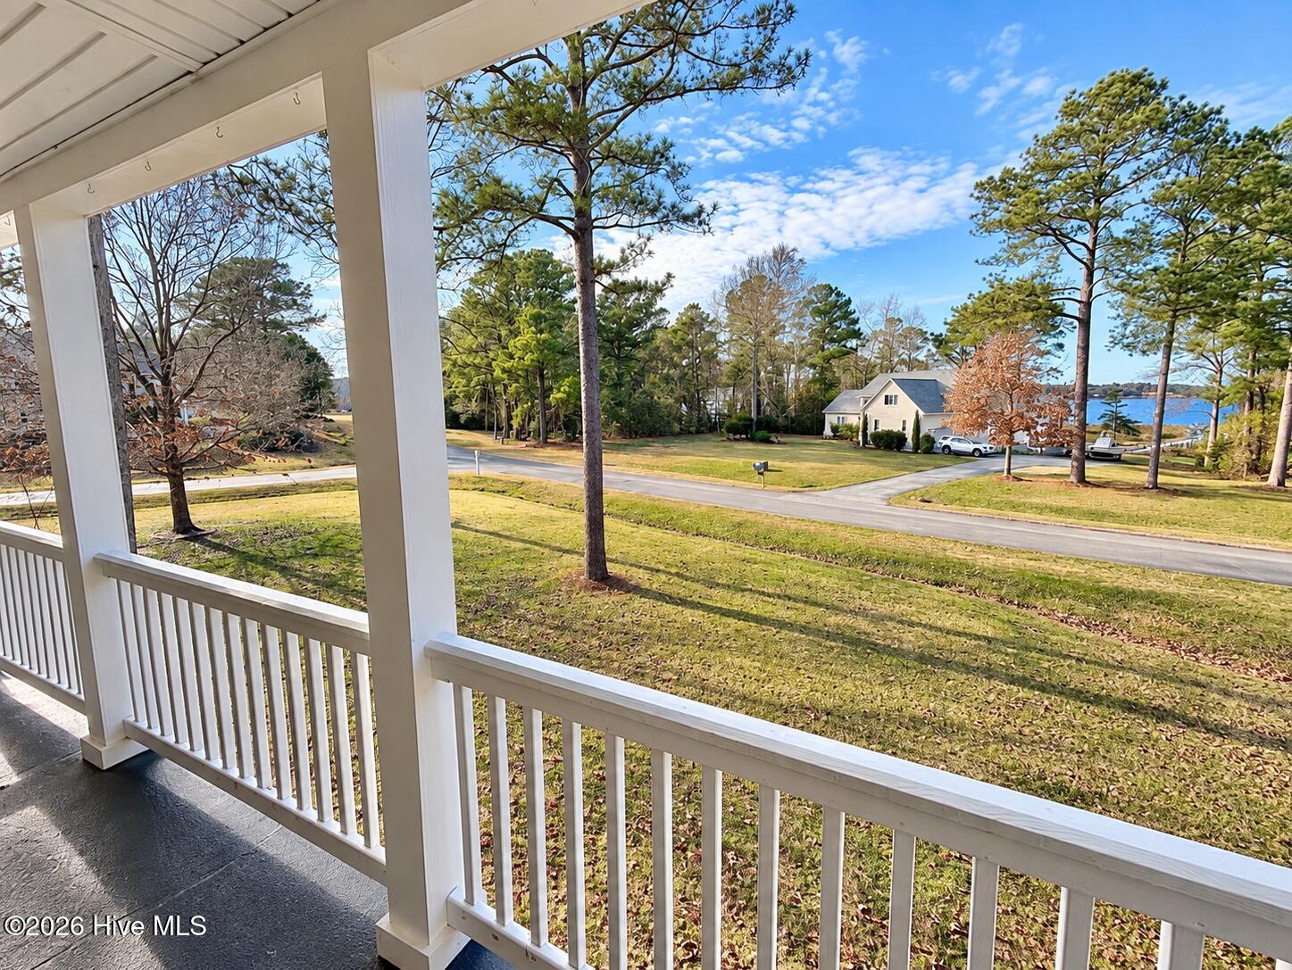
Welcome to 201 Madison Court, a beautiful custom-built home offering privacy, space and river views in the desirable White Oak Crossing community. Situated on a wooded corner lot of more than one acre in a quiet cul-de-sac, this 3-bedroom, 3.5-bath home combines quality construction with an exceptional coastal lifestyle. The main level features 10-foot ceilings, a spacious primary suite, formal dining room, living room, sitting room, dedicated office, breakfast area and laundry room. The kitchen offers bar seating, an induction cooktop with stainless vent hood, built-in microwave and a large walk-in pantry. The primary suite includes dual closets and vanities, a garden tub, private water closet and large tiled shower. Upstairs provides additional living space with a bonus room, plus a finished bonus room over the garage completed in 2021 with permitted interior access. Updates include LVP flooring upstairs, a renovated fireplace with gas logs, exterior paint completed in 2022 and landscape lighting. Quality construction details include 6-inch exterior walls with R-19 insulation, plywood construction and Hardie board siding. Outside, enjoy the wooded setting, river views and a permitted 24x12 wired barn. White Oak Crossing offers access to the White Oak River, including a community boat ramp and boat storage, along with a community swimming pool and optional tennis. Conveniently located near Swansboro, shopping, dining and area beaches. Come experience the privacy, space and coastal lifestyle that make 201 Madison Court such a special place to call home.

Save
Ask
Tour
Hide
Share
Listing Snapshot
Price 
$835,000
Days On Site 
0 Days
Bedrooms 
3
Inside Area (SqFt) 
3,639 sqft
Total Baths 
4
Full Baths 
3
Partial Baths 
1
Lot Size 
1.09 Acres
Year Built 
2004
MLS® Number 
100605184
Status 
Active
Property Tax 
$4,773.7
HOA/Condo/Coop Fees 
$41.67 monthly
Sq Ft Source 
N/A
Friends & Family
Recent Activity
8 hours agoListing first seen on site
8 hours agoListing updated with changes from the MLS®
General Features
Acres 
1.09
Attached Garage 
Yes
Foundation 
Brick/MortarRaised
Garage 
Yes
Garage Spaces 
4
Green Energy Efficient 
LightingThermostat
Levels 
Two
Number Of Stories 
2
Parking 
ConcreteLightedOn Site
Parking Spaces 
4
Property Sub Type 
Single Family Residence
Security 
Smoke Detector(s)
Sewer 
Septic Tank
Special Circumstances 
Standard
SqFt Total 
3639
Utilities 
Sewer ConnectedWater Connected
Water Source 
Public
Zoning 
R-20
Interior Features
Appliances 
Vented Exhaust FanElectric OvenRefrigeratorDisposalDishwasherMicrowaveElectric Water Heater
Basement 
NoneCrawl Space
Cooling 
OtherCentral AirZoned
Fireplace 
Yes
Flooring 
BambooCarpetTile
Furnished 
Unfurnished
Heating 
ElectricHeat PumpZoned
Interior 
Master DownstairsWalk-In Closet(s)High CeilingsEntrance FoyerCeiling Fan(s)Pantry
Laundry Features 
Washer HookupLaundry Room
Window Features 
Window Coverings
Bathroom 1 
Dimensions - 16.3x11.1Level - First
Bathroom 2 
Dimensions - 17.6x16.5Level - Second
Bedroom 1 
Dimensions - 12.11x11.0Level - Second
Bedroom 2 
Dimensions - 13.6x16.7Level - Second
Bedroom 3 
Dimensions - 5.11x7.6Level - Second
Bonus Room 
Dimensions - 13.2x16.5Level - Second
Fnshd Room over Garage 
Dimensions - 17.2x28.1
Laundry 
Dimensions - 12.0x6.7Level - First
Living Room 
Dimensions - 17.3x18.3Level - First
Master Bedroom 
Dimensions - 16.2x13.8Level - First
Save
Ask
Tour
Hide
Share
Exterior Features
Construction Details 
See RemarksBrickFiber CementFrame
Exterior 
Balcony
Fencing 
Vinyl
Frontage 
River
Lot Features 
Cul-De-SacCorner LotWooded
Patio And Porch 
CoveredPatioPorch
Pool Features 
None
Road Frontage 
Private Road
Roof 
MembraneSee RemarksShingle
View 
River
Waterview 
River
Windows/Doors 
Window Coverings
Community Features
Accessibility Features 
Accessible Full Bath
Association Amenities 
RV/Boat StorageTennis Court(s)
Association Fee 
$500.0
Association Fee Frequency 
Annually
Community Features 
PoolStreet Lights
School District 
Onslow
Financing Terms Available 
CashConventionalVA Loan
Roads 
Paved
Schools
School District
Onslow
Elementary School
Swansboro
Middle School
Swansboro
High School
Swansboro
Listing courtesy of Kristina Corbett of HOMETOWNE REALTY CLAYTON EAST


The data relating to real estate on this website comes in part from the Internet Data Exchange program of Hive MLS, and is updated as of 2026-09-22 09:14 AM UTC. All information is deemed reliable but not guaranteed and should be independently verified. All properties are subject to prior sale, change, or withdrawal. Neither listing broker(s) shall be responsible for any typographical errors, misinformation, or misprints, and shall be held totally harmless from any damages arising from reliance upon these data. Copyright 2026 Hive MLS

Neighborhood & Commute
Source: Walkscore
Disclosure: Community information and market data powered by Constellation Data Labs. Information is deemed reliable but not guaranteed.
Save
Ask
Tour
Hide
Share