Save
Ask
Tour
Hide
Share
$3,150,000
New Listing

2021 Scrimshaw Place
Wilmington, NC 28405

Single Family Residence|Coming Soon
4
Beds
6
Total Baths
5
Full Baths
1
Partial Bath
4,850
SqFt
$649
/SqFt
2001
Built
Subdivision:
Landfall
County:
New Hanover
Call Now: (910) 941-8541
Is this the listing for you? We can help make it yours.
(910) 941-8541
2021 Scrimshaw Place2021 Scrimshaw Place2021 Scrimshaw Place2021 Scrimshaw Place
Save
Ask
Tour
Hide
Share

Mortgage Calculator

Monthly Payment (Est.)

Enter an interest rate to see your estimated monthly payment.
Calculator powered by Showcase IDX, a Constellation1 Company. Copyright ©2026 Information is deemed reliable but not guaranteed.

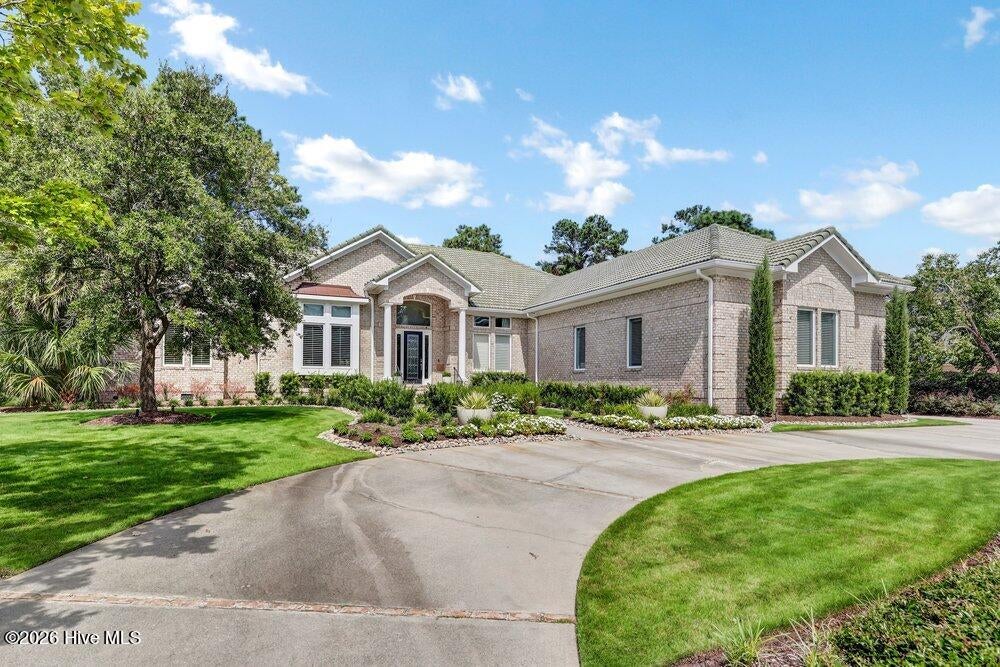
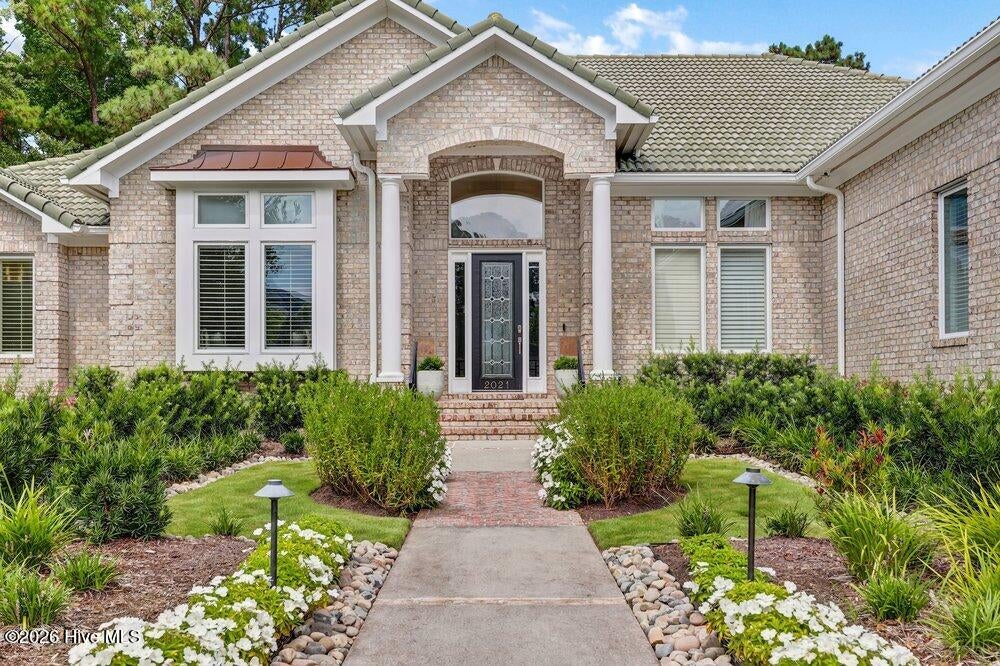
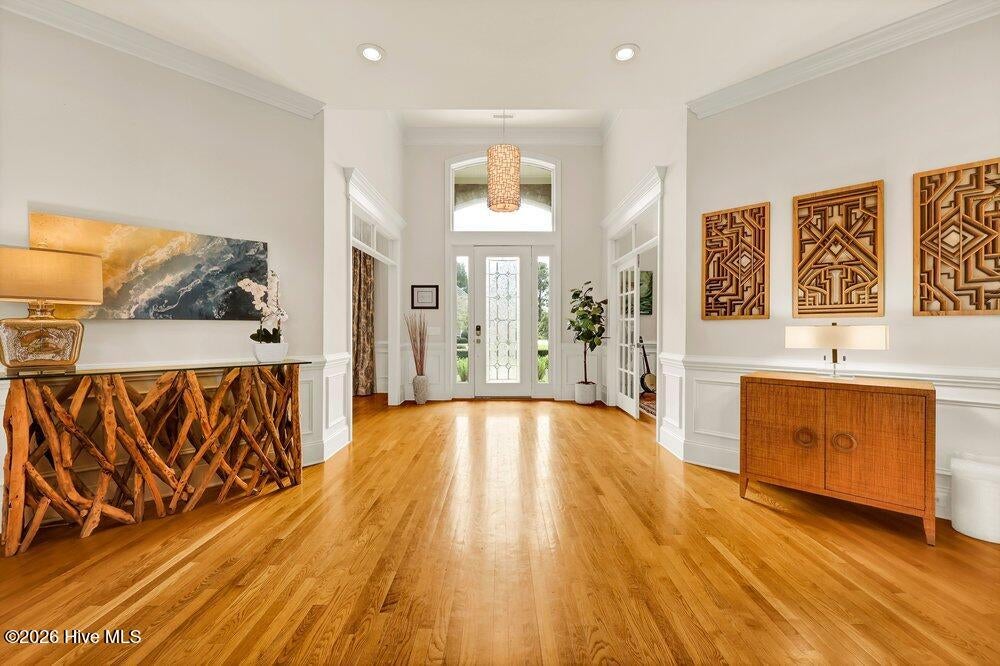
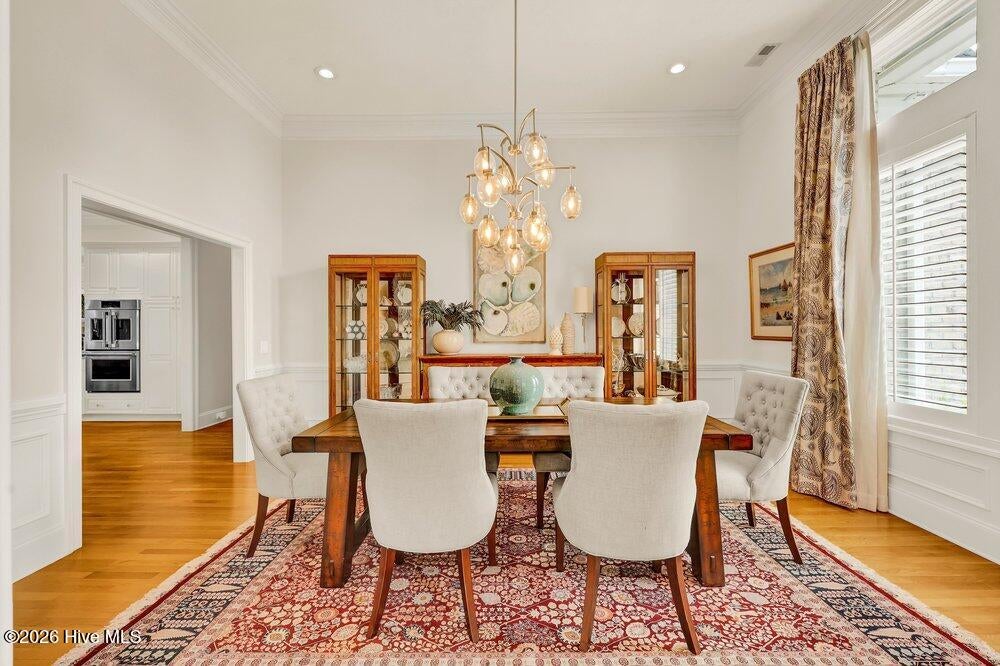
Set against the picturesque 9th Fairway of the Nicholas Marsh Course, this exceptional brick residence offers spectacular golf-course living on a coveted .62-acre cul-de-sac street. Sweeping fairway, pond, and distant clubhouse views create a serene setting. An inviting volume foyer opens to elegant formal living and dining rooms with refined moldings and architectural detail, plus a private office/study. The gourmet kitchen features a gas cooktop, double ovens, center island, and breakfast area overlooking the course, all open to a light-filled family gathering room with walls of windows and a stacked-stone fireplace. The spacious downstairs primary suite includes a sitting area and spa-like remodeled bath with heated floors, freestanding soaking tub, and walk-in shower. A split-bedroom plan offers generously sized additional bedrooms with beautifully remodeled en-suite baths. Upstairs, a bonus room with full bath and walk-in attic storage provides flexible space. A 3-car side-entry garage has update light filled doors. Outdoor living is truly exceptional, with mature landscaping surrounding a 14x35 gunite saltwater pool with sun shelf, expansive patio with gas fireplace, and covered rear porch and side porch fir grilling out creating a private outdoor paradise designed for relaxing and entertaining. A rare opportunity for refined, largely single-level living in a spectacular golf-course setting. Crawlspace is encapsulated with 3 heavy duty dehumidfiers in 2022

Save
Ask
Tour
Hide
Share
Listing Snapshot
Price 
$3,150,000
Days On Site 
0 Days
Bedrooms 
4
Inside Area (SqFt) 
4,850 sqft
Total Baths 
6
Full Baths 
5
Partial Baths 
1
Lot Size 
0.62 Acres
Year Built 
2001
MLS® Number 
100605204
Status 
Coming Soon
Property Tax 
$12,407.66
HOA/Condo/Coop Fees 
$357 monthly
Sq Ft Source 
N/A
Friends & Family
Recent Activity
5 hours agoListing first seen on site
5 hours agoListing updated with changes from the MLS®
General Features
Acres 
0.62
Attached Garage 
Yes
Garage 
Yes
Garage Spaces 
3
Levels 
One and One Half
Number Of Stories 
2
Parking 
Garage Faces SideCircular DrivewayAttachedGarage Door OpenerGarage
Parking Spaces 
3
Property Sub Type 
Single Family Residence
Security 
Smoke Detector(s)
Special Circumstances 
Standard
SqFt Total 
4850
Utilities 
Natural Gas ConnectedSewer ConnectedWater Connected
Water Source 
Public
Zoning 
R-20
Interior Features
Appliances 
Gas CooktopBuilt-In Electric OvenRefrigeratorHumidifierDouble OvenDisposalDishwasherGas RangeMicrowaveElectric Water Heater
Basement 
Crawl Space
Cooling 
Central AirCeiling Fan(s)Heat Pump
Electric 
Generator
Fireplace 
Yes
Fireplace Features 
Gas Log
Flooring 
CarpetTileCeramic TileHardwood
Heating 
Heat PumpElectric
Interior 
Master DownstairsCentral VacuumWalk-In Closet(s)Tray Ceiling(s)High CeilingsEntrance FoyerBookcasesKitchen IslandCeiling Fan(s)Cedar Closet(s)
Laundry Features 
Laundry Room
Window Features 
Window CoveringsInsulated Windows
Bedroom 2 
Dimensions - 16.0x11.5Level - First
Bedroom 3 
Dimensions - 16.0x11.0Level - First
Bonus Room 
Dimensions - 35.0x17.8Level - Second
Breakfast Nook 
Dimensions - 14.5x9.0Level - First
Dining Room 
Dimensions - 17.0x14.0Level - First
Family Room 
Dimensions - 24.0x17.5Level - First
Kitchen 
Dimensions - 16.7x14.7Level - First
Living Room 
Dimensions - 22.0x16.5Level - First
Master Bedroom 
Dimensions - 27.5x19.5Level - First
Office 
Dimensions - 15.0x15.0Level - FirstDescription - Could be bed 4 as is attached to full bath
Save
Ask
Tour
Hide
Share
Exterior Features
Construction Details 
BrickFrame
Fencing 
Back YardWrought Iron
Frontage 
Golf Course
Lot Features 
On Golf CourseSprinklers In FrontSprinklers In Rear
Patio And Porch 
CoveredPatioRear PorchSide Porch
Pool Features 
Gunite
Road Frontage 
Private Road
Roof 
Tile
View 
Golf CoursePond
Waterview 
Golf CoursePond
Windows/Doors 
Window CoveringsInsulated Windows
Community Features
Accessibility Features 
Accessible Full Bath
Association Amenities 
GatedManagementParkPicnic Area
Association Fee 
$4284.0
Association Fee Frequency 
Annually
Community Features 
Street Lights
School District 
New Hanover
Financing Terms Available 
CashConventional
Roads 
Paved
Schools
School District
New Hanover
Elementary School
Wrightsville Beach
Middle School
Noble
High School
New Hanover
Listing courtesy of Jane Dodd of Intracoastal Realty Corporation


The data relating to real estate on this website comes in part from the Internet Data Exchange program of Hive MLS, and is updated as of 2026-09-22 05:45 PM UTC. All information is deemed reliable but not guaranteed and should be independently verified. All properties are subject to prior sale, change, or withdrawal. Neither listing broker(s) shall be responsible for any typographical errors, misinformation, or misprints, and shall be held totally harmless from any damages arising from reliance upon these data. Copyright 2026 Hive MLS

Neighborhood & Commute
Source: Walkscore
Disclosure: Community information and market data powered by Constellation Data Labs. Information is deemed reliable but not guaranteed.
Save
Ask
Tour
Hide
Share