Save
Ask
Tour
Hide
Share
$2,435,000
New Listing

7803 Ocean Drive East
Emerald Isle, NC 28594

For Sale|Townhouse|Active
4
Beds
4
Total Baths
4
Full Baths
2,707
SqFt
$900
/SqFt
1986
Built
Subdivision:
Other
County:
Carteret
Call Now: (910) 941-8541
Is this the listing for you? We can help make it yours.
(910) 941-8541
7803 Ocean Drive East7803 Ocean Drive East7803 Ocean Drive East7803 Ocean Drive East
Save
Ask
Tour
Hide
Share

Mortgage Calculator

Monthly Payment (Est.)

Enter an interest rate to see your estimated monthly payment.
Calculator powered by Showcase IDX, a Constellation1 Company. Copyright ©2026 Information is deemed reliable but not guaranteed.

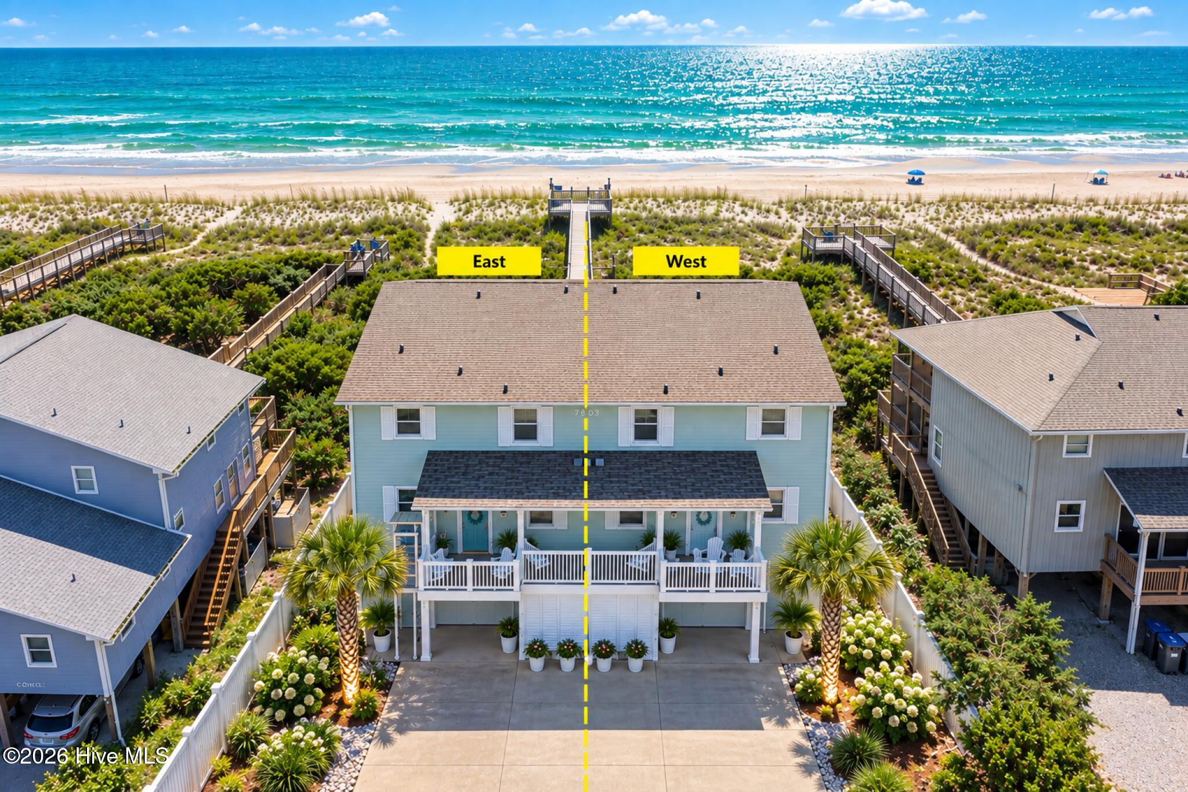
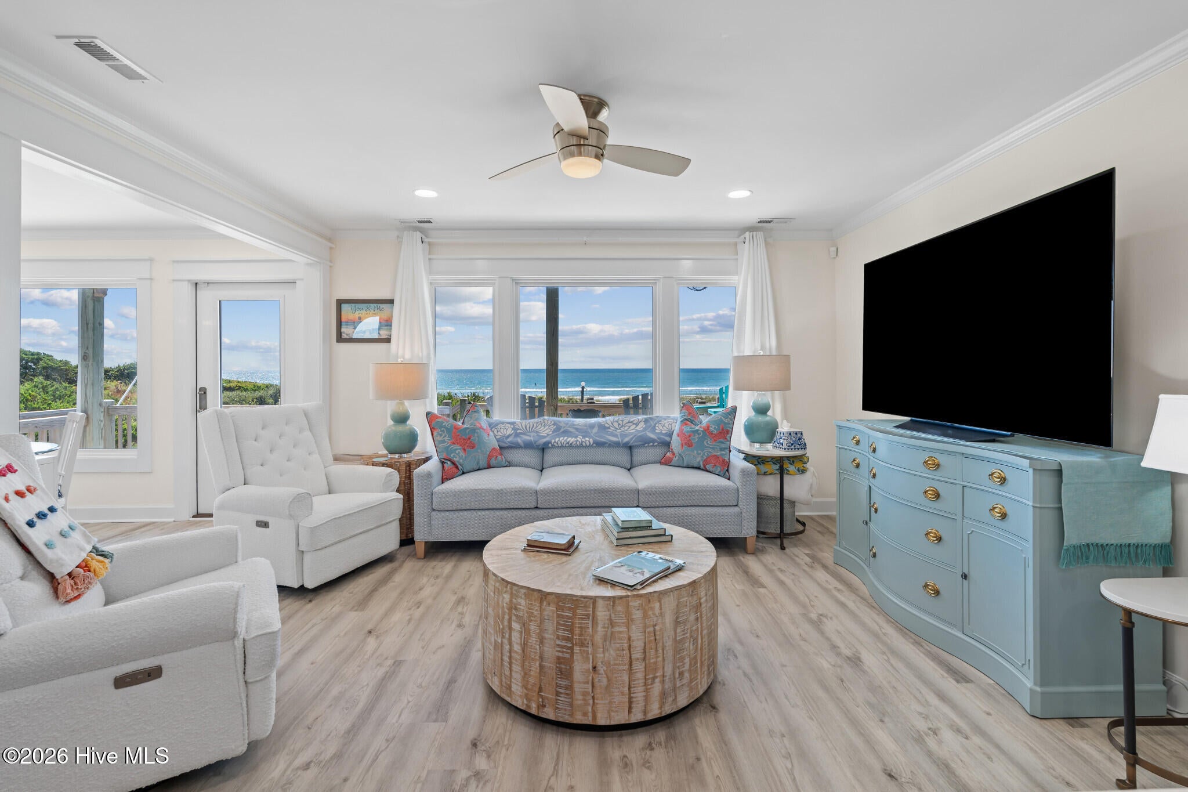
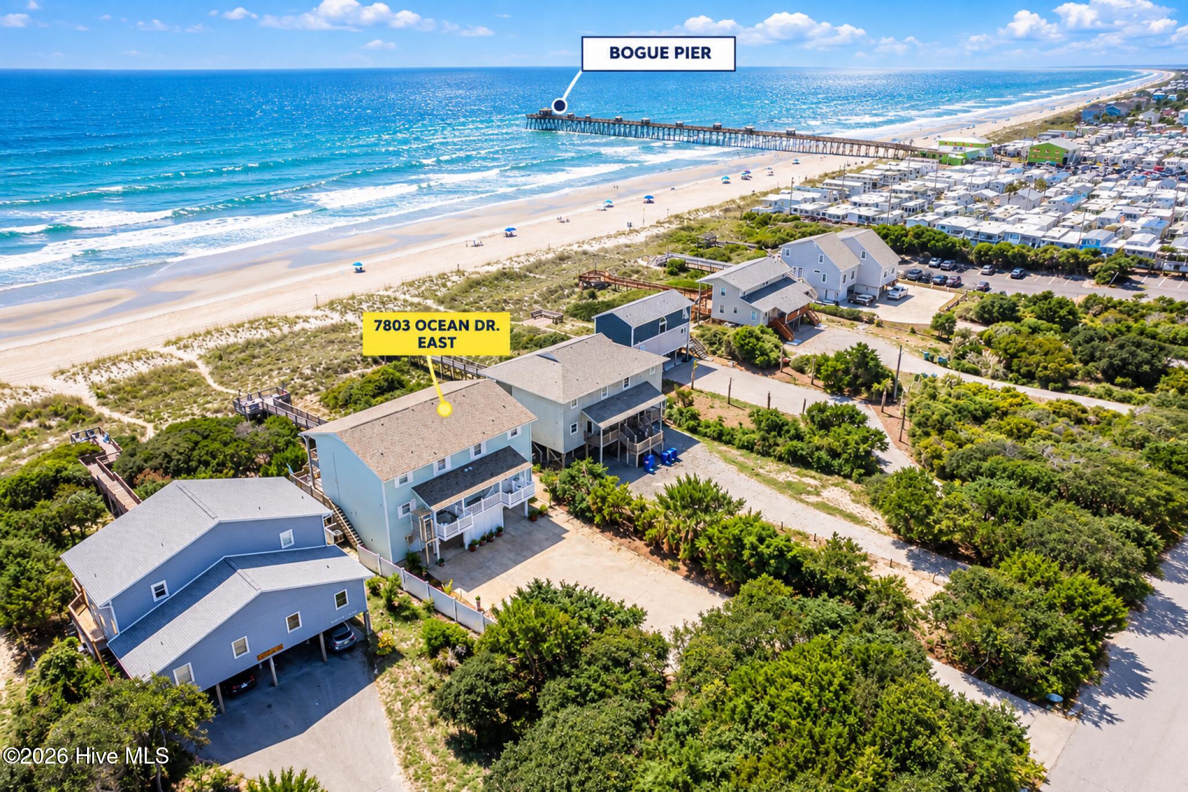
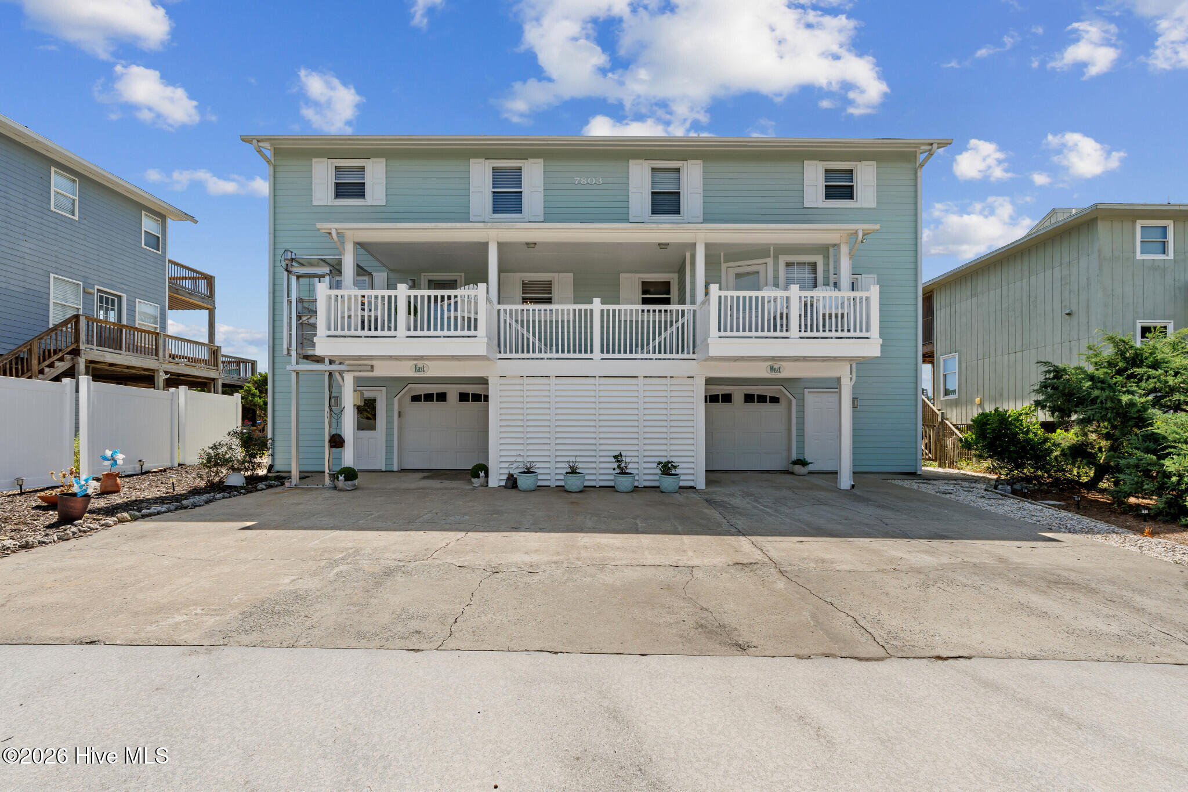
OCEANFRONT COASTAL ELEGANCE! 7803 Ocean Drive E offers 4 bedrooms, 4 full baths and designer-grade updates throughout. Ground-level flex space with full bath adds versatility. Every detail addressed less than 1 year old from - new HVAC, electrical, sheetrock, paint, appliances, interior and exterior doors. A new owners dream! An exterior elevator lift provides access to the main level, featuring an updated kitchen, breakfast room, living room, formal dining room and primary suite. Upstairs, a second primary suite with ensuite offers a spacious sitting room or office overlooking the Crystal Coast. Two additional bedrooms share a full bath--one oceanfront for breathtaking sunrises and the other offering beautiful sunset views. Enjoy quartz countertops, luxury flooring, plantation shutters, designer finishes and hurricane-rated oceanfront windows. Relax on the oceanfront deck with morning coffee or a 5 o'clock cocktail. Ideally located in the heart of Emerald Isle, enjoy private beach access, an easy walk to restaurants, shopping and entertainment, or a leisurely golf cart ride to your favorite island destinations. Experience coastal luxury and the magic of Emerald Isle!

Save
Ask
Tour
Hide
Share
Listing Snapshot
Price 
$2,435,000
Days On Site 
0 Days
Bedrooms 
4
Inside Area (SqFt) 
2,707 sqft
Total Baths 
4
Full Baths 
4
Partial Baths 
N/A
Lot Size 
0.06 Acres
Year Built 
1986
MLS® Number 
100605206
Status 
Active
Property Tax 
$4,536.27
HOA/Condo/Coop Fees 
N/A
Sq Ft Source 
N/A
Friends & Family
Recent Activity
5 hours agoListing first seen on site
5 hours agoListing updated with changes from the MLS®
General Features
Acres 
0.06
Attached Garage 
Yes
Foundation 
Slab
Garage 
Yes
Garage Spaces 
1
Levels 
Three Or More
Number Of Stories 
3
Parking 
Shared DrivewayGarage Faces FrontAdditional ParkingGarage Door OpenerGarage
Parking Spaces 
4
Property Condition 
Updated/Remodeled
Property Sub Type 
Townhouse
Security 
Security System
Sewer 
Private SewerSeptic Tank
Special Circumstances 
Standard
SqFt Total 
1853
Utilities 
Water AvailableWater Connected
Zoning 
Residential
Interior Features
Appliances 
Electric OvenWater SoftenerIce MakerDryerDishwasherElectric RangeMicrowaveElectric Water Heater
Basement 
FinishedFullWalk-Out Access
Cooling 
Central AirZonedCeiling Fan(s)Multi Units
Flooring 
CarpetTileWood
Heating 
ElectricHeat PumpZoned
Interior 
High CeilingsEat-in Kitchen
Laundry Features 
Washer HookupLaundry Closet
Window Features 
Storm Window(s)Shutters
Bathroom 1 
Dimensions - 11.8x7.9Level - Main
Bathroom 2 
Dimensions - 11.8x7.9Level - Upper
Bathroom 3 
Dimensions - 7.8x5.1Level - Upper
Bathroom 4 
Dimensions - 9.6x7.0
Bedroom 1 
Dimensions - 11.8x15.9Level - Main
Bedroom 3 
Dimensions - 14.4x11.9Level - Upper
Bedroom 4 
Dimensions - 11.1x12.3Level - Upper
Breakfast Nook 
Dimensions - 11.1x7.7Level - Main
Dining Room 
Dimensions - 11.8x8.11Level - Main
Great Room 
Dimensions - 16.6x31.9Description - Flex Space
Kitchen 
Dimensions - 14.4x13.8Level - Main
Living Room 
Dimensions - 14.4x11.8Level - Main
Master Bedroom 
Dimensions - 11.8x15.9Level - Upper
Other 
Dimensions - 9.6x15.3Description - Flex Space
Sunroom 
Dimensions - 11.8x8.11Level - Upper
Save
Ask
Tour
Hide
Share
Exterior Features
Construction Details 
Fiber CementFrame
Fencing 
PrivacyVinyl
Frontage 
Oceanfront
Lot Features 
See Remarks
Patio And Porch 
CoveredFront PorchRear Porch
Road Frontage 
City StreetState Road
Roof 
Metal
View 
Ocean
Waterfront 
Yes
Waterfront Features 
Beach AccessWaterfront Access
Waterview 
Ocean
Windows/Doors 
Storm Window(s)Shutters
Community Features
Accessibility Features 
Exterior Wheelchair LiftAccessible Common Area
Association Amenities 
Maintenance Grounds
Association Fee Frequency 
Annually
Financing Terms Available 
CashConventional
Roads 
Paved
Schools
School District
Unknown
Elementary School
White Oak Elementary
Middle School
Broad Creek
High School
Croatan
Listing courtesy of Kenna Speaks Phillips of Braken, LLC


The data relating to real estate on this website comes in part from the Internet Data Exchange program of Hive MLS, and is updated as of 2026-09-22 05:45 PM UTC. All information is deemed reliable but not guaranteed and should be independently verified. All properties are subject to prior sale, change, or withdrawal. Neither listing broker(s) shall be responsible for any typographical errors, misinformation, or misprints, and shall be held totally harmless from any damages arising from reliance upon these data. Copyright 2026 Hive MLS

Neighborhood & Commute
Source: Walkscore
Disclosure: Community information and market data powered by Constellation Data Labs. Information is deemed reliable but not guaranteed.
Save
Ask
Tour
Hide
Share