
145 N Farmhouse Drive Lot 92Wilmington, NC 28411
Mortgage Calculator
Monthly Payment (Est.)
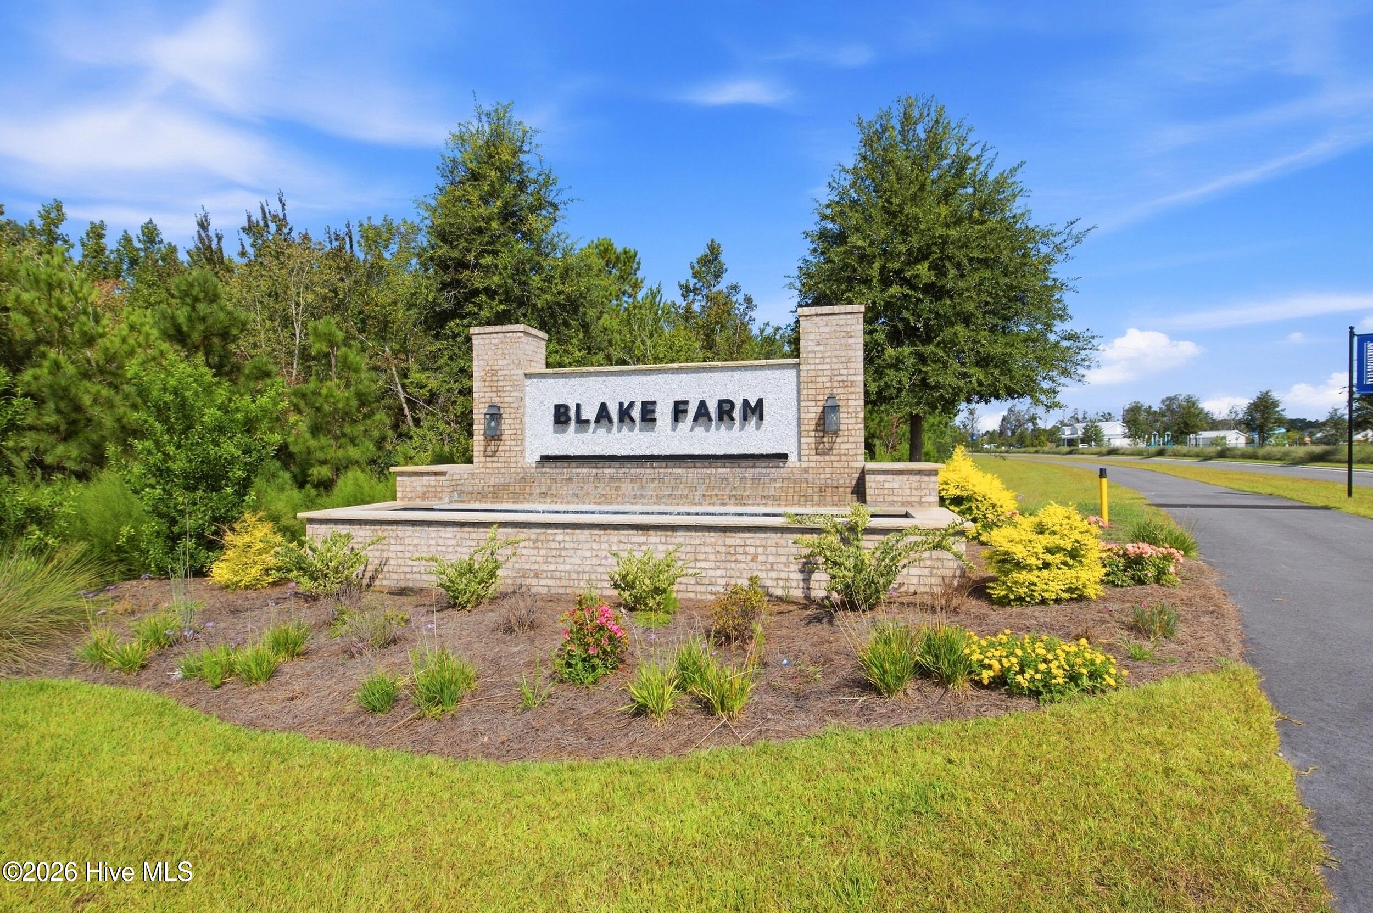
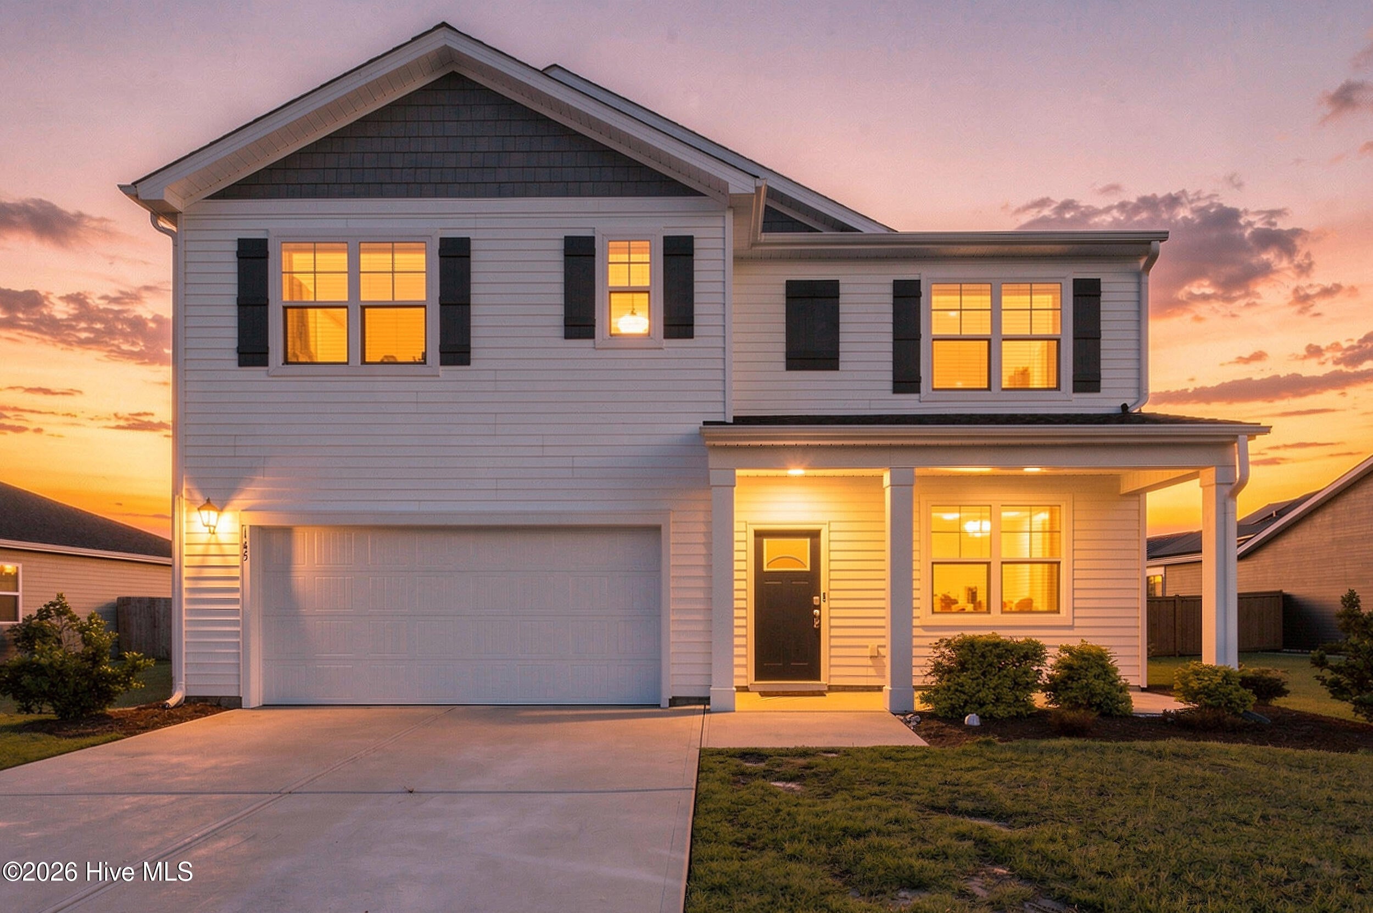
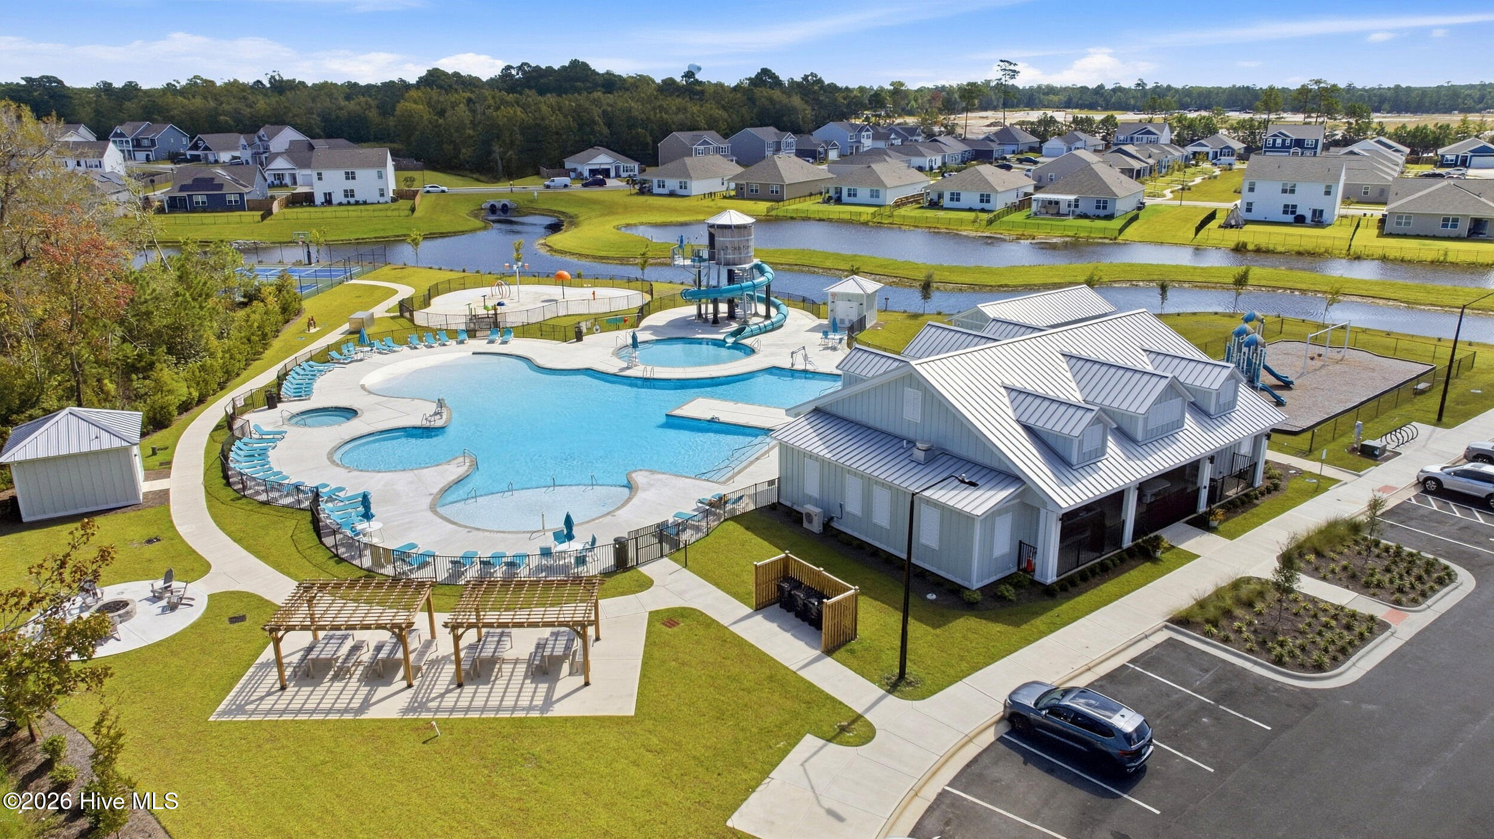
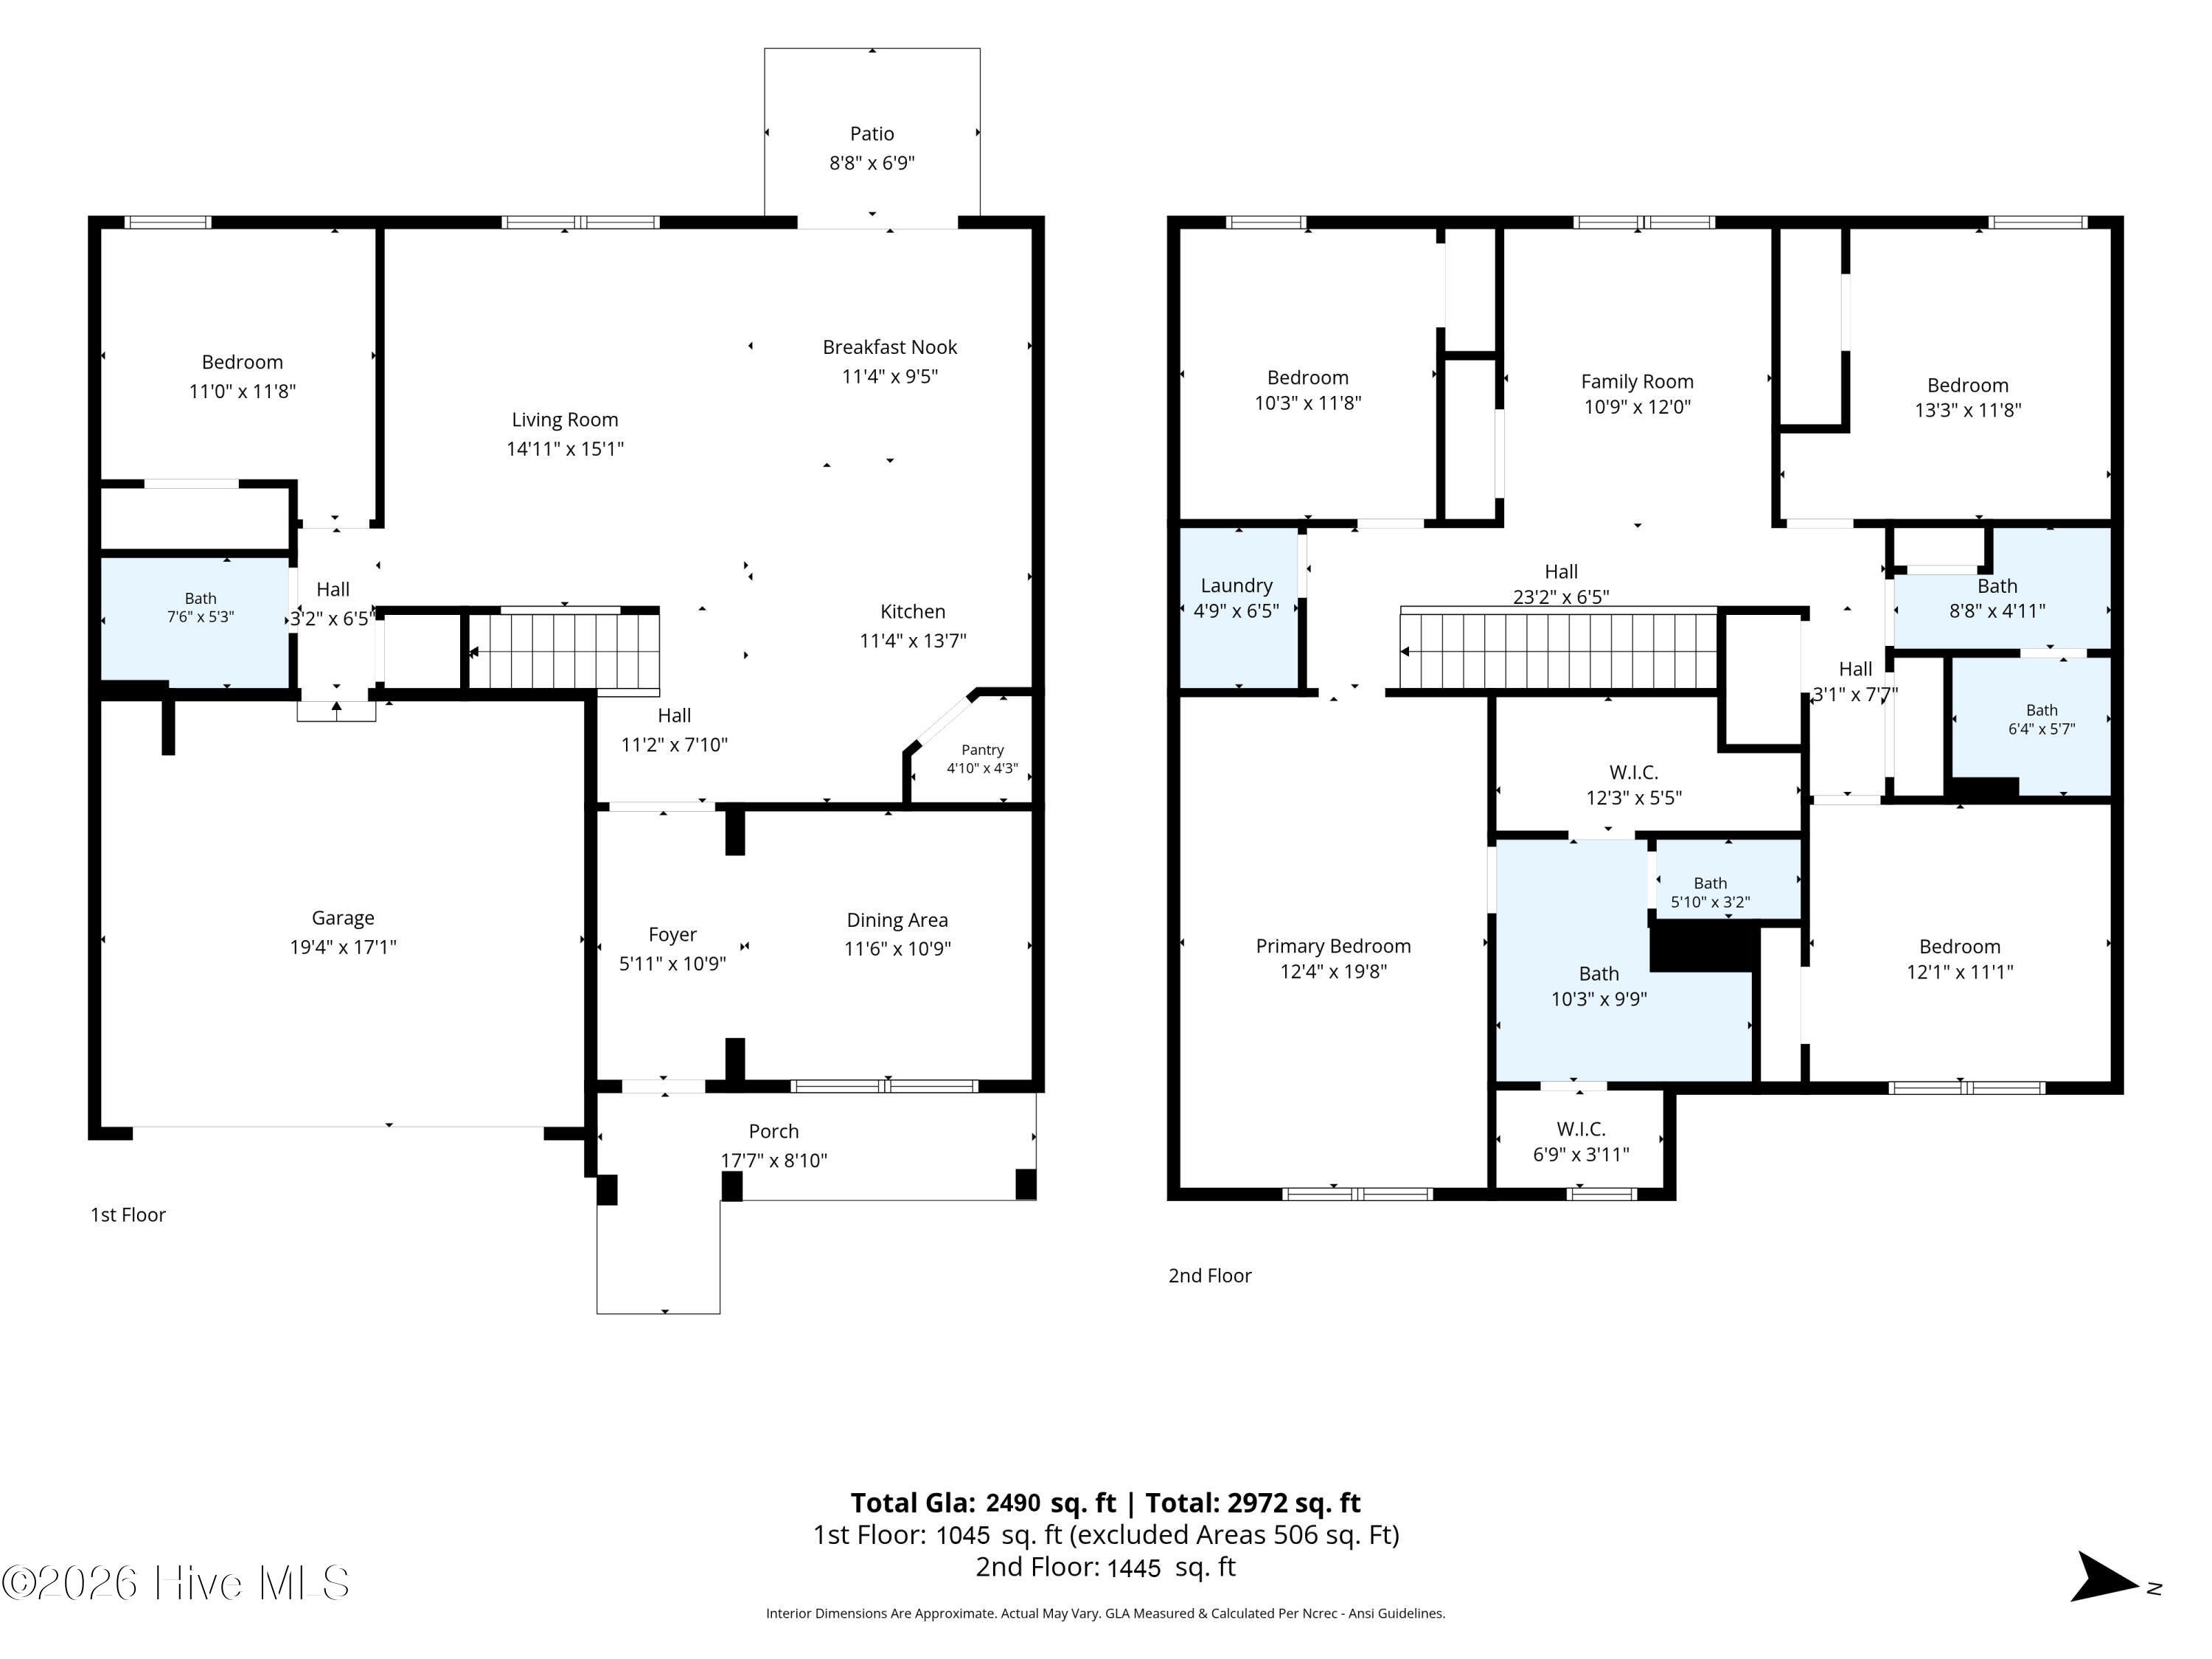
Enter an interest rate to see your estimated monthly payment.Nearly new & ready to make memories! Built by D.R. Horton in 2024, this 2,490-square-foot Blake Farm beauty offers 5 bedrooms, 3 full baths & a floor plan designed for the way people actually live. With a bedroom & full bath on the main level, plus a spacious primary suite, 3 additional bedrooms, a full bath & loft upstairs, there's room for everyone, maybe even a few guests! The open kitchen, dining & living area is the heart of the home, featuring quartz countertops, soft-close cabinetry & stainless-steel appliances. The refrigerator & washer/dryer convey, as do TVs in the living room & an upstairs bedroom. LVP flooring flows through the main living areas & baths, while carpet adds comfort & quiet to the bedrooms & loft. Ceiling fans throughout keep things comfortable, & all window treatments convey. The primary suite offers a relaxing retreat with a double vanity, walk-in shower & 2 walk-in closets. The laundry room is conveniently located at the top of the stairs. The bonus loft area makes a great playroom, work-out space, or media/game room. Downstairs, sliding doors off the dining area open to a patio perfect for grilling & the spacious, fully-fenced backyard, where you can enjoy peaceful views of the community pond & permanent natural area. The attached 2-car garage provides plenty of room for vehicles, bikes, beach gear & all the stuff that comes with enjoying coastal Carolina! A whole-house water purification system & 2 50-gallon water heaters add everyday convenience. Blake Farm amenities include a community pool with water slide, clubhouse, racquetball & basketball courts. When it's time to venture out, downtown Wilmington, ILM Airport, Wrightsville Beach & Mayfaire are all approximately 20 minutes away. Even better, you could assume this home's FHA loan at an attractive 3.99% interest rate, subject to lender approval & qualification, & HOA dues are just $100/month. Come see for yourself why 145 N Farmhouse Drive could be where your next chapter begins!
| 4 hours ago | Listing first seen on site | |
| 5 hours ago | Listing updated with changes from the MLS® |

The data relating to real estate on this website comes in part from the Internet Data Exchange program of Hive MLS, and is updated as of 2026-09-22 05:45 PM UTC. All information is deemed reliable but not guaranteed and should be independently verified. All properties are subject to prior sale, change, or withdrawal. Neither listing broker(s) shall be responsible for any typographical errors, misinformation, or misprints, and shall be held totally harmless from any damages arising from reliance upon these data. Copyright 2026 Hive MLS
Did you know? You can invite friends and family to your search. They can join your search, rate and discuss listings with you.