
138 Blue Bill WayBeaufort, NC 28516
Mortgage Calculator
Monthly Payment (Est.)
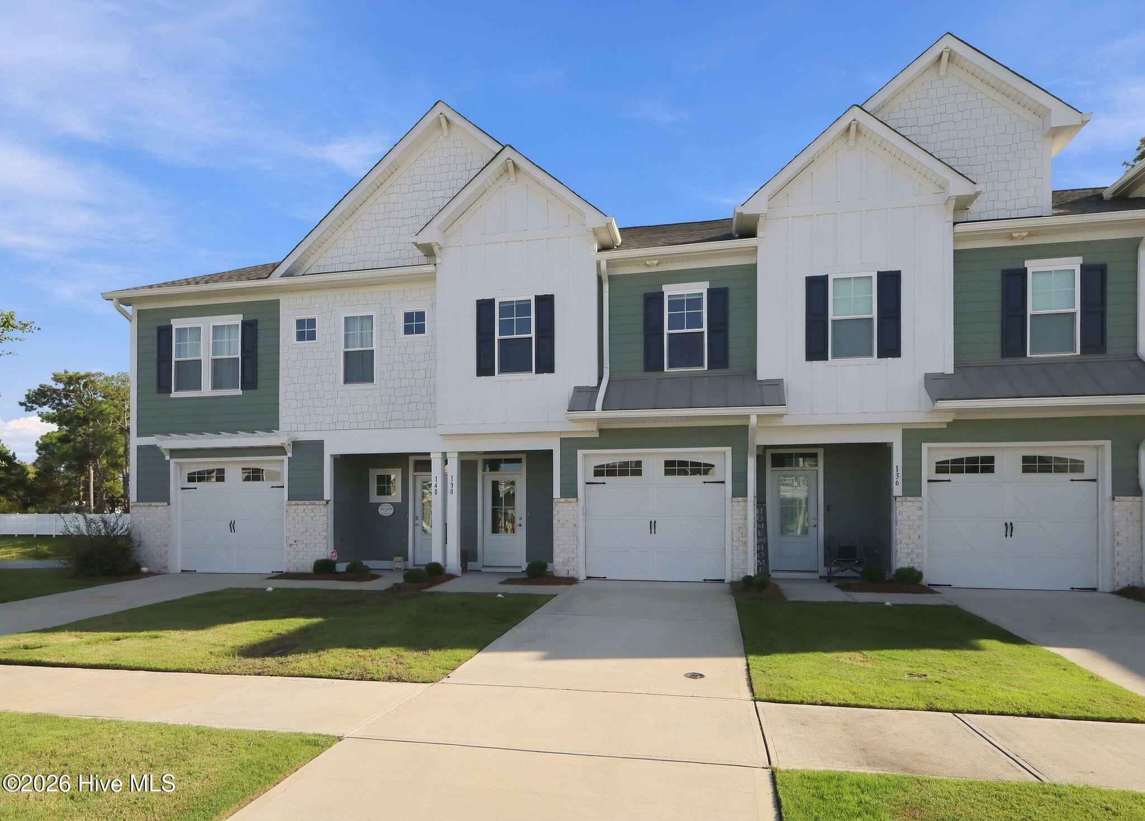
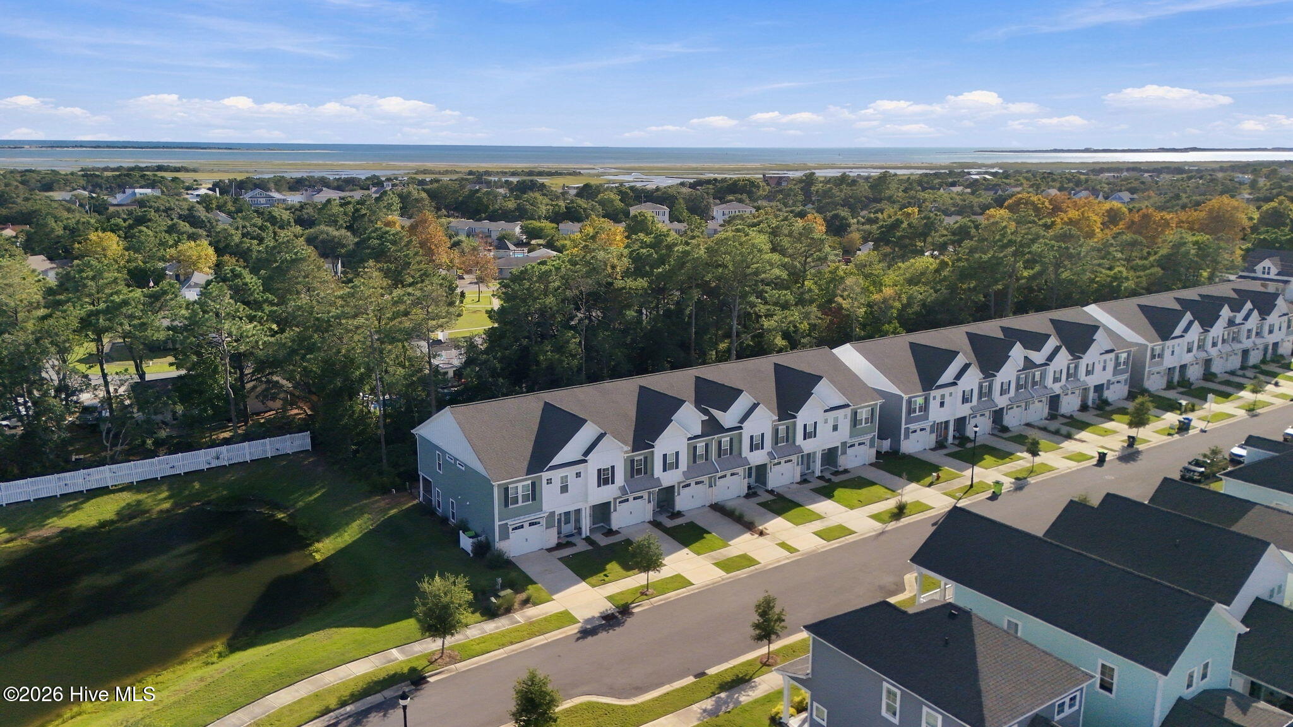
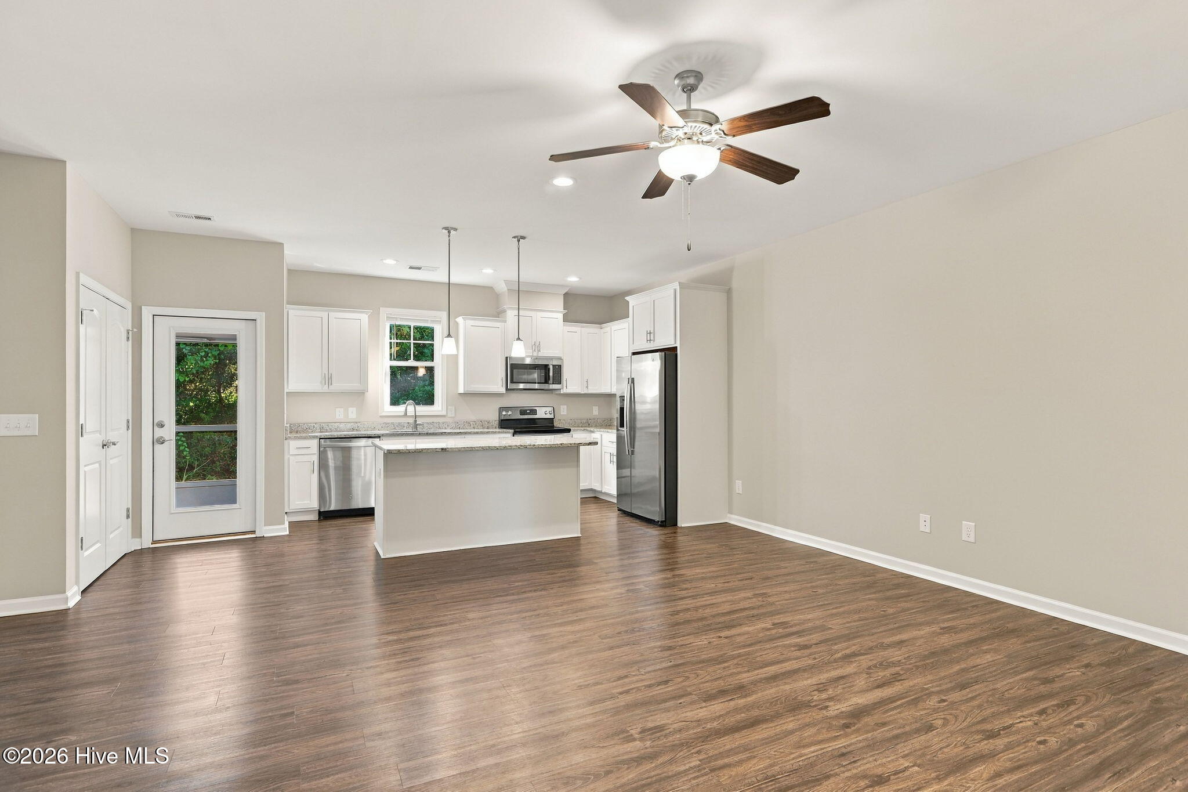
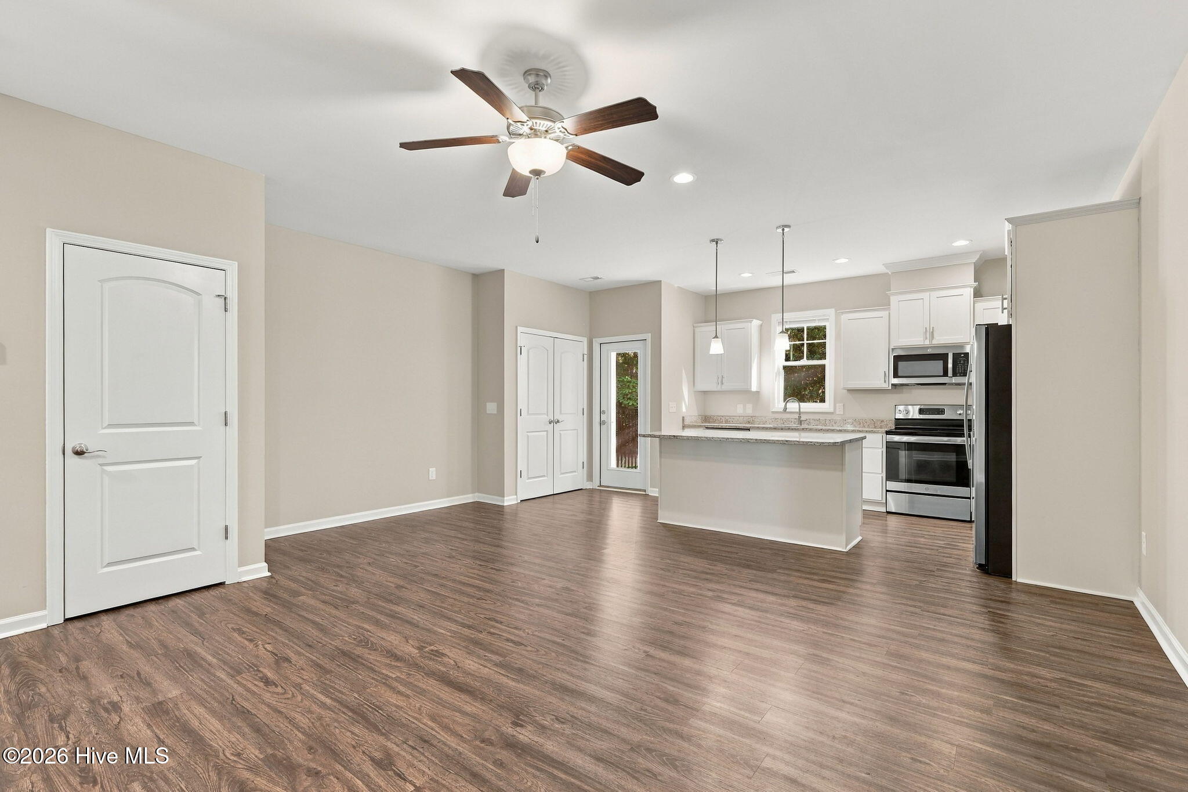
Enter an interest rate to see your estimated monthly payment.Discover this 2022-built townhome in Beau Coast, a beautiful waterfront community in Beaufort where short-term rentals are permitted. Conveniently located near a scenic pond, this home is in excellent condition, making it a great opportunity for a primary residence, weekend retreat, or investment property. The thoughtfully designed interior features 9-foot ceilings, luxury vinyl plank flooring throughout the first level, and a one-car garage with private driveway and additional overflow parking. Enjoy outdoor living on the 10x10 Trex patio with a glimpse of a nearby pond. The kitchen includes a stainless-steel appliance package, including refrigerator. The spacious primary suite offers a walk-in closet, ceiling fan, and private bath with a tiled walk-in shower and double vanity. Two additional bedrooms share a full bath with double vanity and tub/shower combination. Beau Coast amenities include a clubhouse with lounge area, full kitchen, game tables, resort-style pool, and fitness center. Residents also enjoy scenic Trader's Lake with gas fire pit and kayak launch, a day dock on Taylor's Creek, kayak barn, additional kayak and paddleboard launch, sunset lawn, private dog park, pickleball courts, and community garden. The community is located within Beaufort's golf cart district. HOA dues include master insurance, exterior building maintenance, lawn care, irrigation, and community amenities. Historic downtown Beaufort is an easy bike or golf cart ride away, offering waterfront dining, local music, coffee shops, boutiques, and more. Enjoy convenient access to community amenities, beautiful water views, and the coastal lifestyle Beaufort is known for.
| 3 hours ago | Listing first seen on site | |
| 3 hours ago | Listing updated with changes from the MLS® |

The data relating to real estate on this website comes in part from the Internet Data Exchange program of Hive MLS, and is updated as of 2026-09-22 05:45 PM UTC. All information is deemed reliable but not guaranteed and should be independently verified. All properties are subject to prior sale, change, or withdrawal. Neither listing broker(s) shall be responsible for any typographical errors, misinformation, or misprints, and shall be held totally harmless from any damages arising from reliance upon these data. Copyright 2026 Hive MLS
Did you know? You can invite friends and family to your search. They can join your search, rate and discuss listings with you.