Save
Ask
Tour
Hide
Share
$650,000
New Listing

711 N Green Tee Road
Hampstead, NC 28443

Single Family Residence|Coming Soon
4
Beds
3
Total Baths
2
Full Baths
1
Partial Bath
2,427
SqFt
$268
/SqFt
1991
Built
Subdivision:
Olde Point
County:
Pender
Call Now: (910) 941-8541
Is this the listing for you? We can help make it yours.
(910) 941-8541
Upcoming Open Houses
Sat, Sep 26, 11:00 AM - 3:00 PM
711 N Green Tee Road711 N Green Tee Road711 N Green Tee Road711 N Green Tee Road
Save
Ask
Tour
Hide
Share

Mortgage Calculator

Monthly Payment (Est.)

Enter an interest rate to see your estimated monthly payment.
Calculator powered by Showcase IDX, a Constellation1 Company. Copyright ©2026 Information is deemed reliable but not guaranteed.

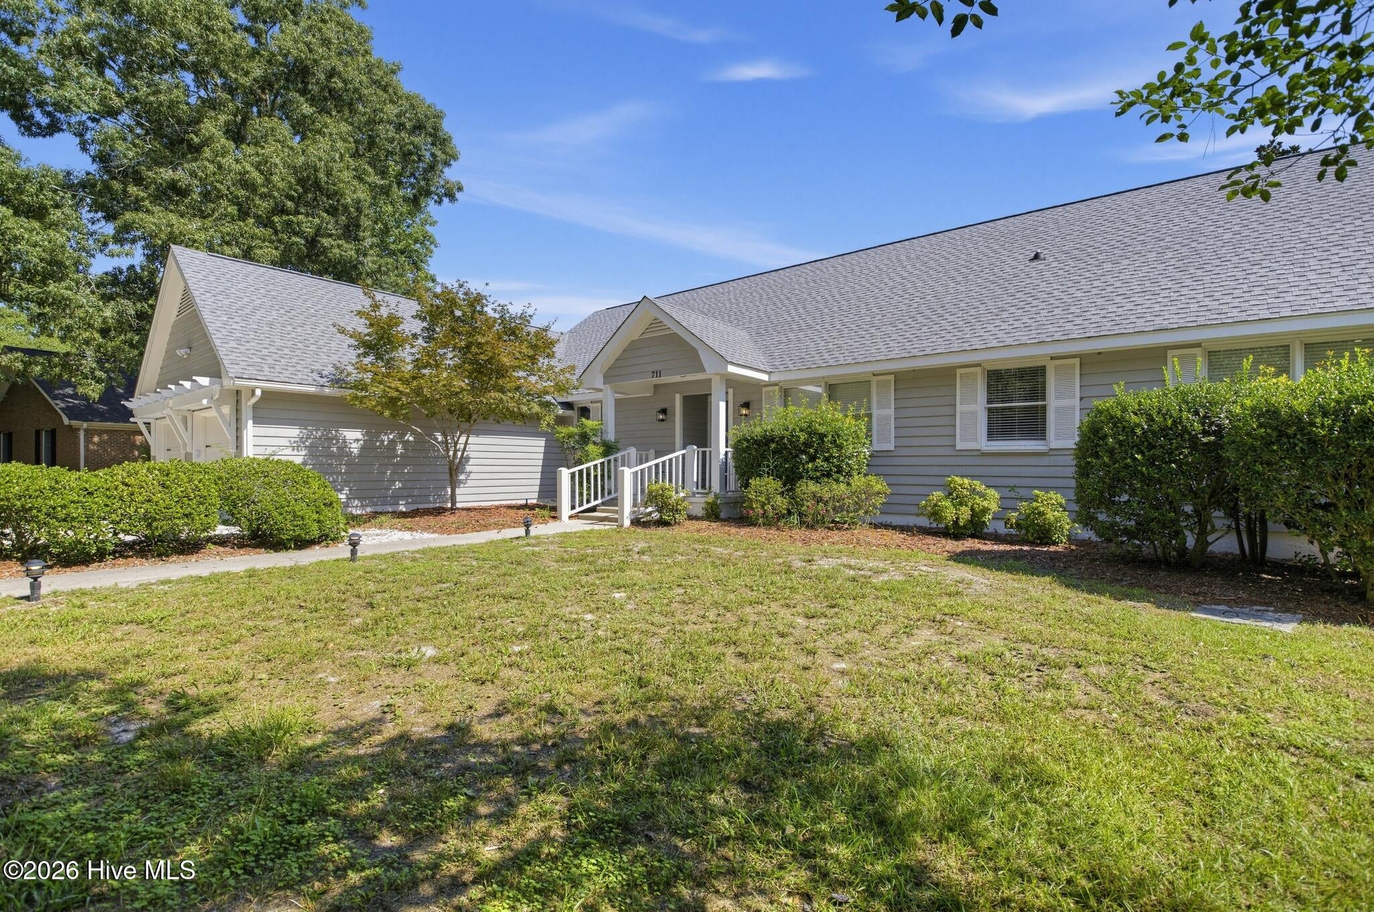
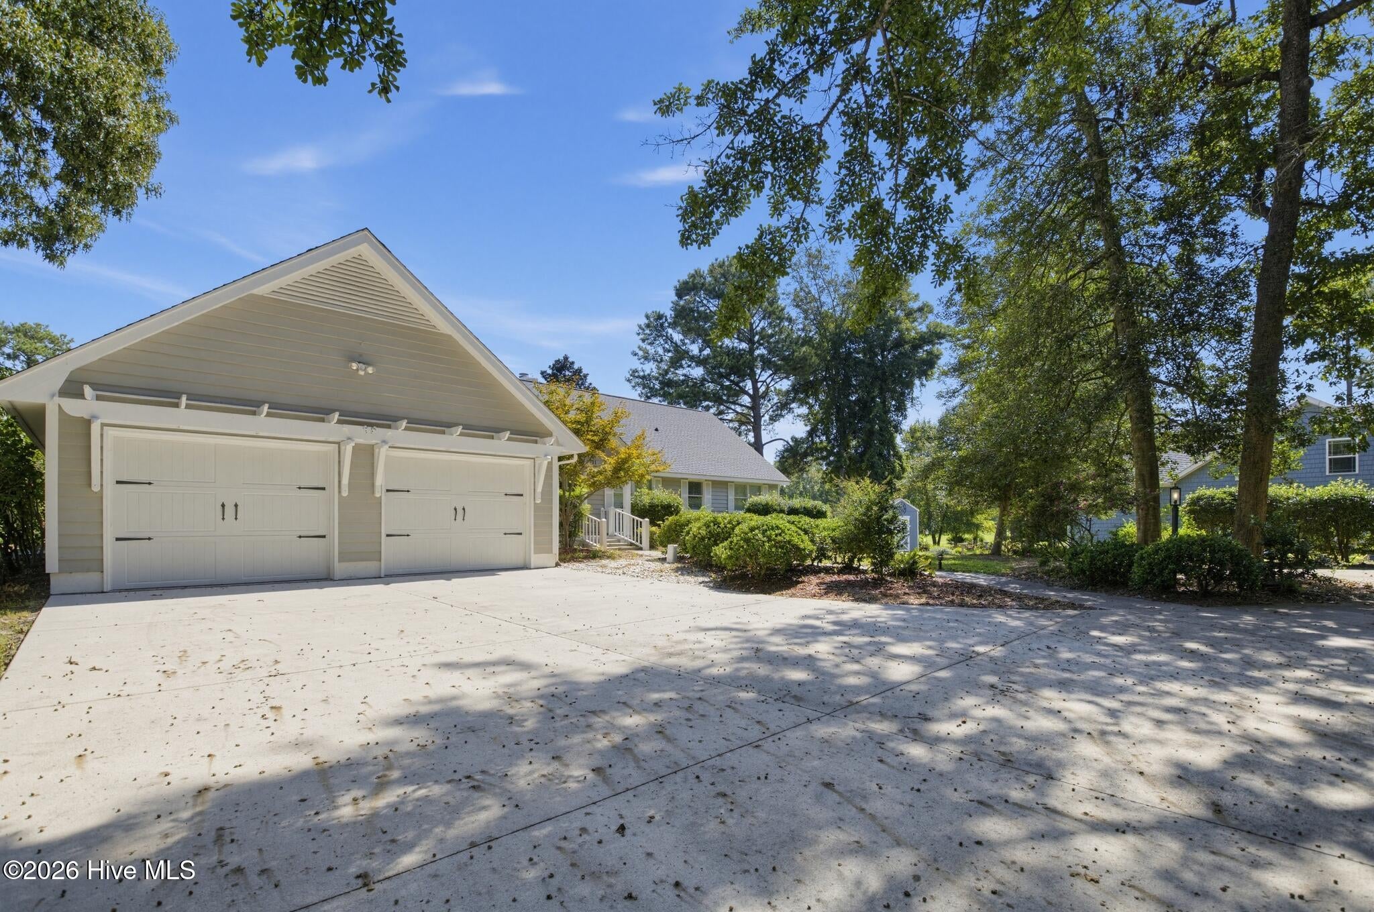
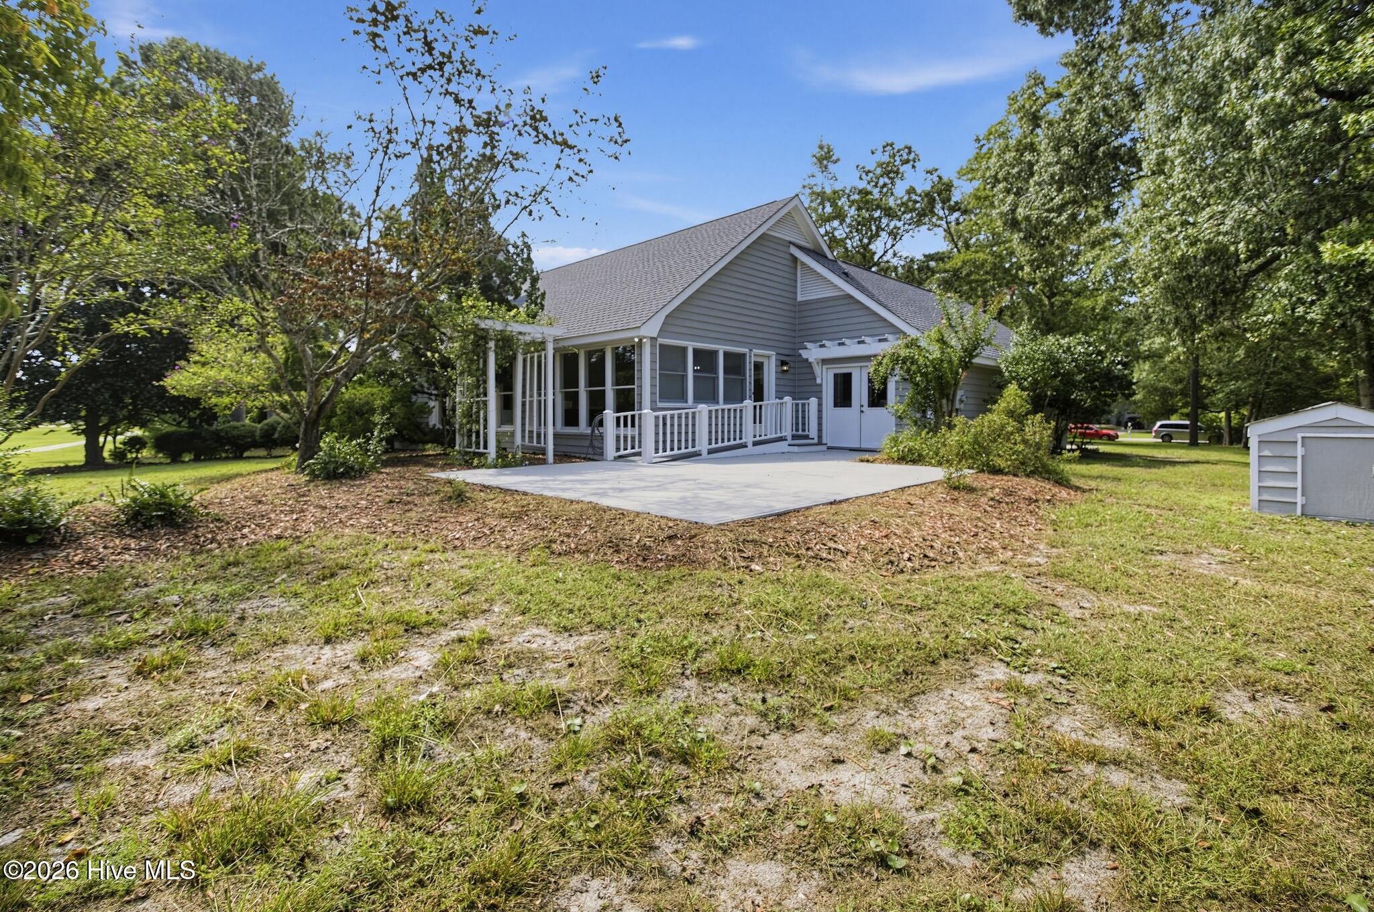
10 / 10 ranked Topsail Schools (check). Intracoastal Waterway deeded access (check). Golf Course in the backyard (check). Two extra parking spaces, plus one for the boat (check). Welcome to the New... Historic Olde Point subdivision. This amazing Home has been remodeled with top-pocket detailing. Full remodel includes the additional below, just installed two months ago: Custom Sonos AV system installed which can be purchased with home. System installed. Living room: (1) Samsung 65'' S90H OLED 4K Smart TV (1) Sanus Advanced Tilt TV Mount (1) Onkyo TX-RZ50 AV Receiver (2) MartinLogan Motion F20 Floorstanding Speakers (1) MartinLogan Motion SLM XL Center Speaker (1) MartinLogan Dynamo 12 Powered Subwoofer (1) Sonos Port (1) Victrola Stream Carbon Turntable Kitchen: (1) Sonos Amp (2) MartinLogan Motion MC8 8'' In-Ceiling Speakers Mater bedroom: (1) Samsung 32'' Q8 Series QLED Smart TV (1) A2V Tilt TV Mount (1) Sonos Amp (2) MartinLogan Motion MC8 8'' In-Ceiling Speakers (1) Sonos Sub 4

Save
Ask
Tour
Hide
Share
Listing Snapshot
Price 
$650,000
Days On Site 
0 Days
Bedrooms 
4
Inside Area (SqFt) 
2,427 sqft
Total Baths 
3
Full Baths 
2
Partial Baths 
1
Lot Size 
0.59 Acres
Year Built 
1991
MLS® Number 
100605240
Status 
Coming Soon
Property Tax 
$2,542.58
HOA/Condo/Coop Fees 
$4.17 monthly
Sq Ft Source 
N/A
Friends & Family
Recent Activity
2 hours agoListing first seen on site
3 hours agoListing updated with changes from the MLS®
General Features
Acres 
0.59
Attached Garage 
Yes
Foundation 
Slab
Garage 
Yes
Garage Spaces 
2
Levels 
One and One Half
Number Of Stories 
2
Parking 
Garage Faces FrontAdditional ParkingOn SitePavedGarageParking Pad
Parking Spaces 
4
Property Condition 
Updated/Remodeled
Property Sub Type 
Single Family Residence
Sewer 
Septic Tank
Special Circumstances 
Standard
SqFt Total 
2427
Utilities 
Water Available
Water Source 
Public
Zoning 
PD
Interior Features
Appliances 
Electric CooktopBuilt-In Electric OvenRefrigeratorDouble OvenDishwasherCooktopElectric Water Heater
Basement 
None
Cooling 
Central AirCeiling Fan(s)Heat PumpMulti Units
Fireplace 
Yes
Fireplace Features 
Gas Log
Furnished 
Negotiable
Heating 
PropaneHeat PumpFireplace(s)Electric
Interior 
Master DownstairsWalk-In Closet(s)Vaulted Ceiling(s)High CeilingsEntrance FoyerKitchen IslandCeiling Fan(s)PantryEat-in Kitchen
Laundry Features 
Washer HookupLaundry Room
Bedroom 2 
Bedroom 3 
Bonus Room 
Great Room 
Kitchen 
Laundry 
Master Bedroom 
Save
Ask
Tour
Hide
Share
Exterior Features
Construction Details 
Wood SidingFrame
Fencing 
None
Frontage 
Golf Course
Lot Features 
Cul-De-SacOn Golf Course
Patio And Porch 
Patio
Roof 
Shingle
View 
Golf Course
Waterfront Features 
Waterfront Access
Waterview 
Golf Course
Community Features
Accessibility Features 
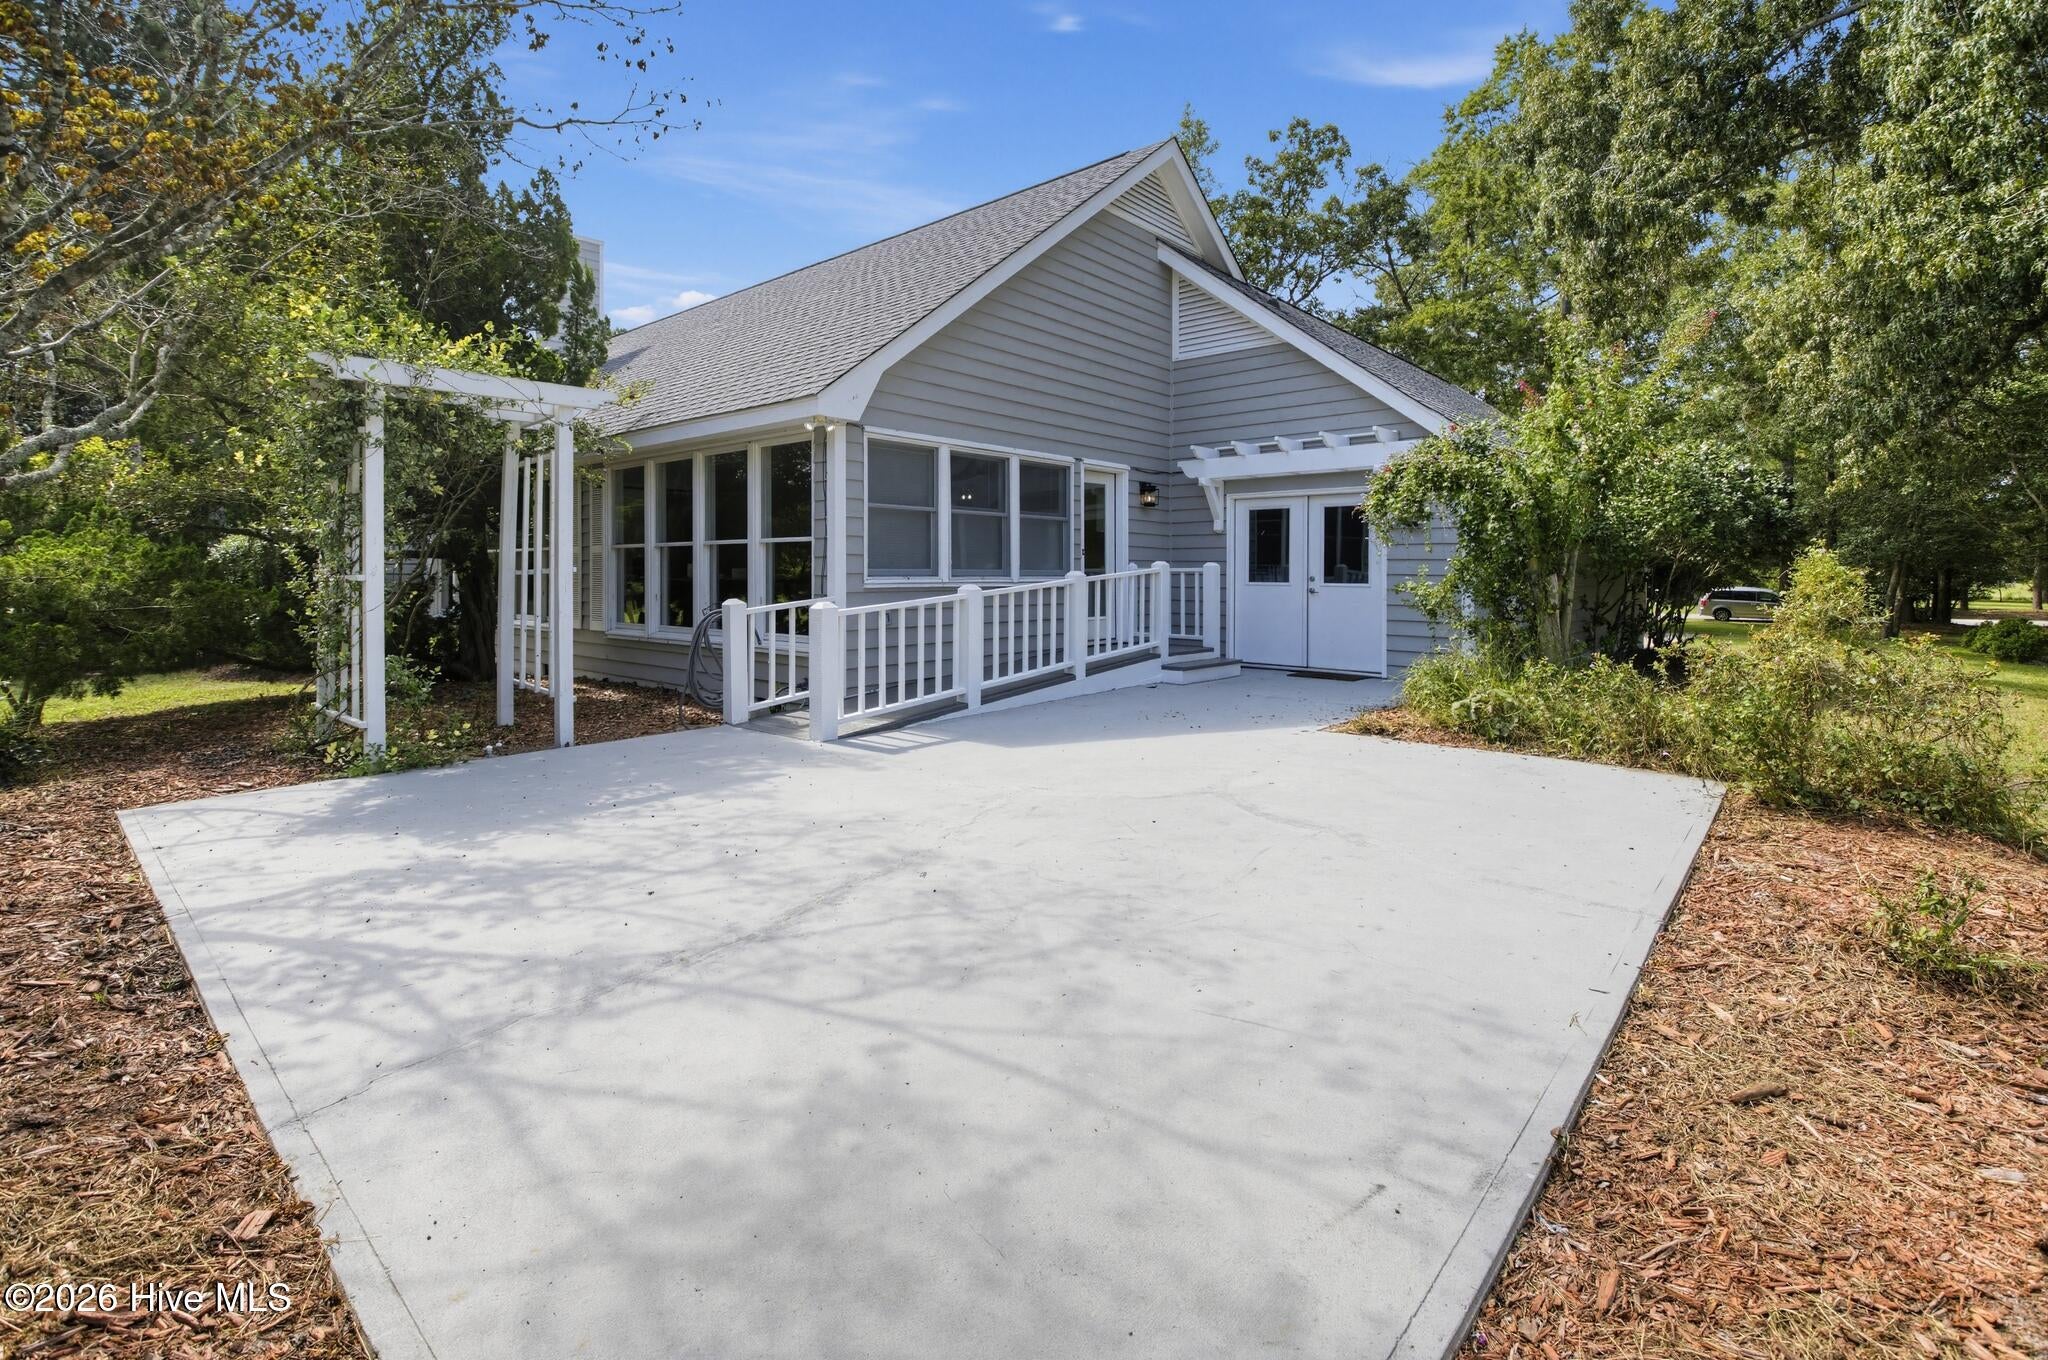
Accessible Hallway(s)Accessible Approach with RampCentral Living Area
Association Amenities 
Golf CourseTaxes
Association Fee 
$50.0
Association Fee Frequency 
Annually
Community Features 
Pool
Financing Terms Available 
CashConventionalFHAVA Loan
Roads 
Paved
Schools
School District
Unknown
Elementary School
Topsail
Middle School
Topsail
High School
Topsail
Listing courtesy of David C Gervais of NorthGroup Real Estate LLC


The data relating to real estate on this website comes in part from the Internet Data Exchange program of Hive MLS, and is updated as of 2026-09-22 05:45 PM UTC. All information is deemed reliable but not guaranteed and should be independently verified. All properties are subject to prior sale, change, or withdrawal. Neither listing broker(s) shall be responsible for any typographical errors, misinformation, or misprints, and shall be held totally harmless from any damages arising from reliance upon these data. Copyright 2026 Hive MLS

Neighborhood & Commute
Source: Walkscore
Disclosure: Community information and market data powered by Constellation Data Labs. Information is deemed reliable but not guaranteed.
Save
Ask
Tour
Hide
Share