Save
Ask
Tour
Hide
Share
$599,000
New Listing

427 Tracy Brown Road
Magnolia, NC 28453

For Sale|Single Family Residence|Active
3
Beds
3
Total Baths
2
Full Baths
1
Partial Bath
3,264
SqFt
$184
/SqFt
1995
Built
Subdivision:
Not In Subdivision
County:
Duplin
Call Now: (910) 941-8541
Is this the listing for you? We can help make it yours.
(910) 941-8541
427 Tracy Brown Road427 Tracy Brown Road427 Tracy Brown Road427 Tracy Brown Road
Save
Ask
Tour
Hide
Share

Mortgage Calculator

Monthly Payment (Est.)

Enter an interest rate to see your estimated monthly payment.
Calculator powered by Showcase IDX, a Constellation1 Company. Copyright ©2026 Information is deemed reliable but not guaranteed.

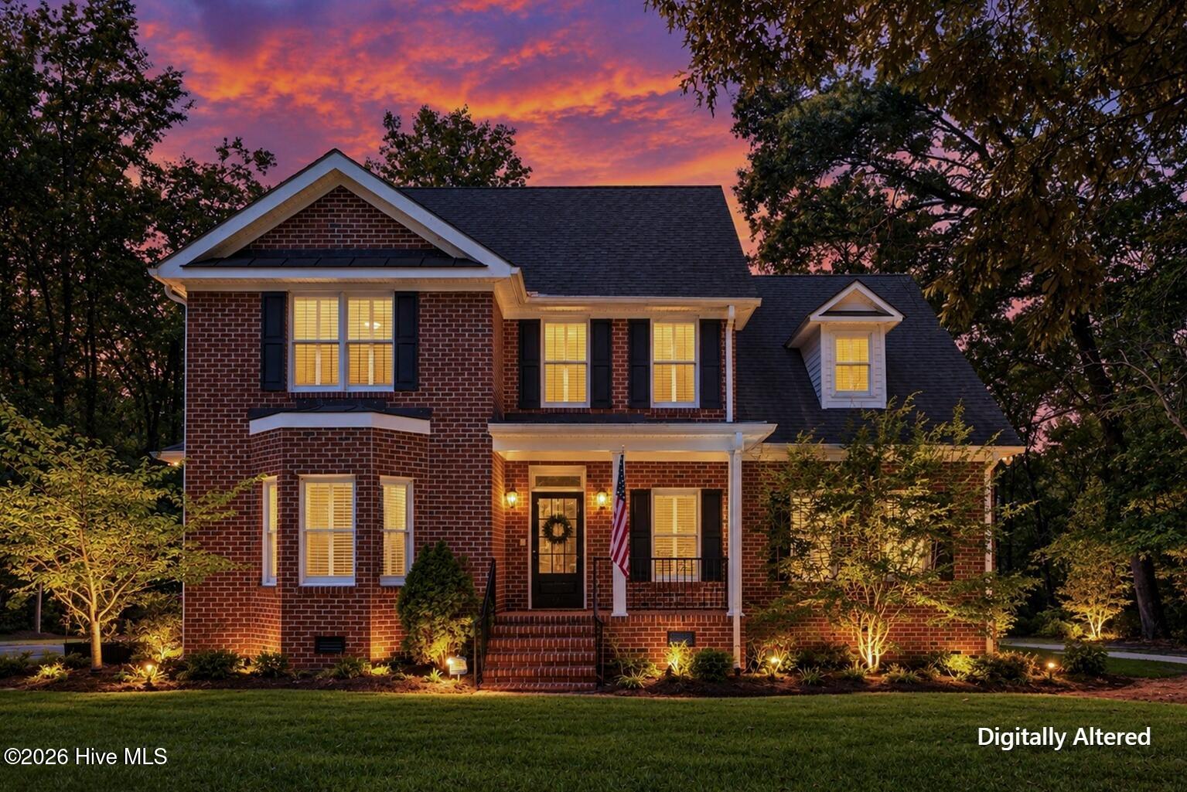
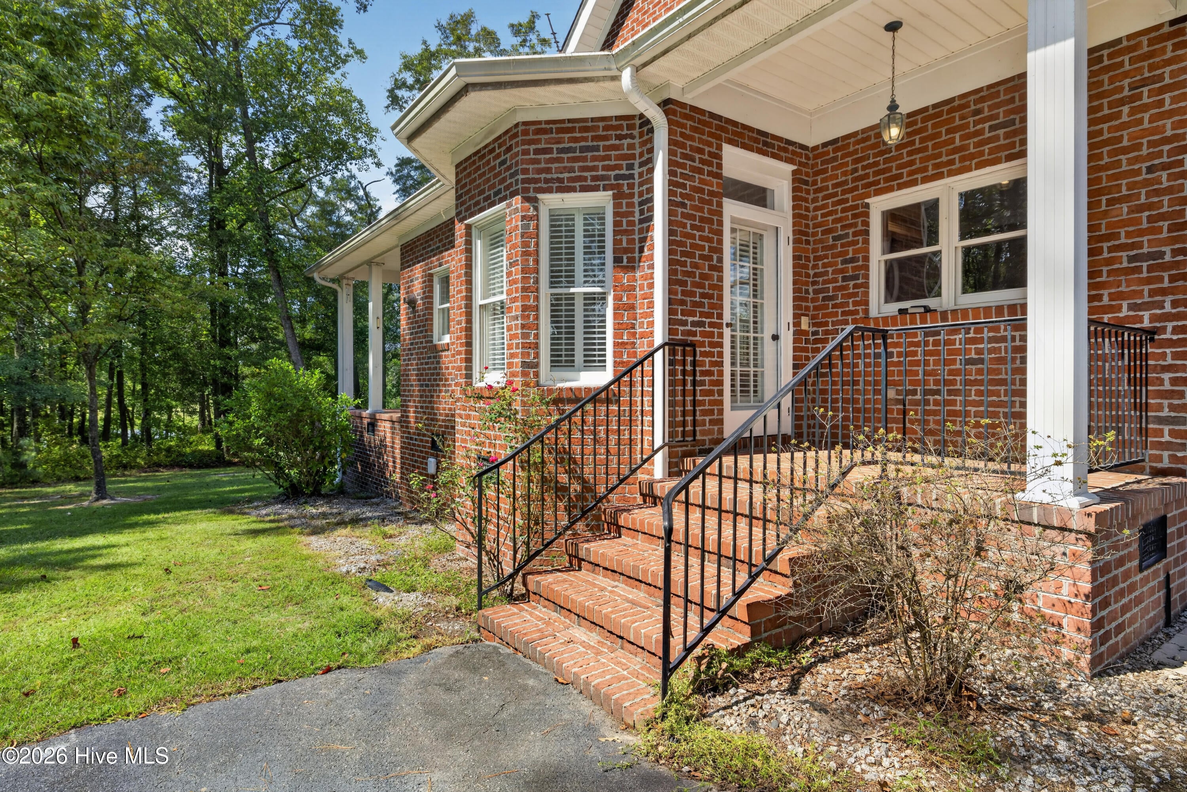
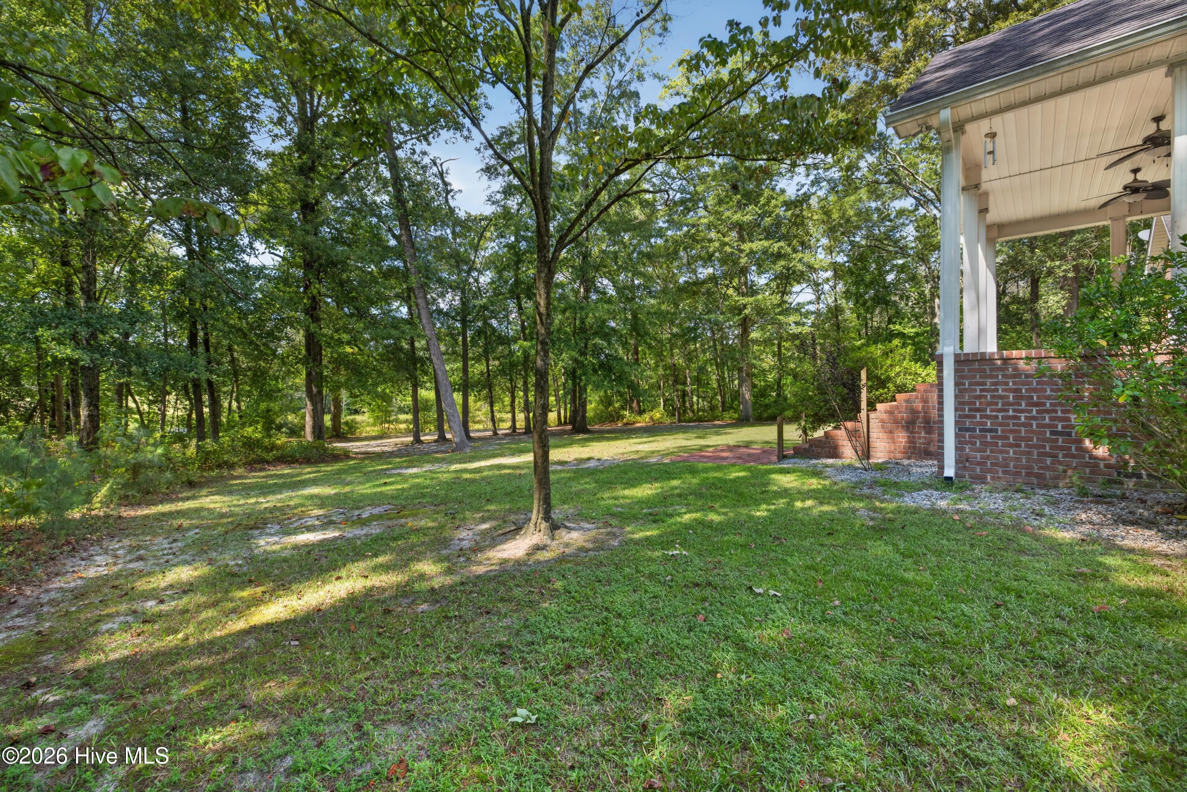
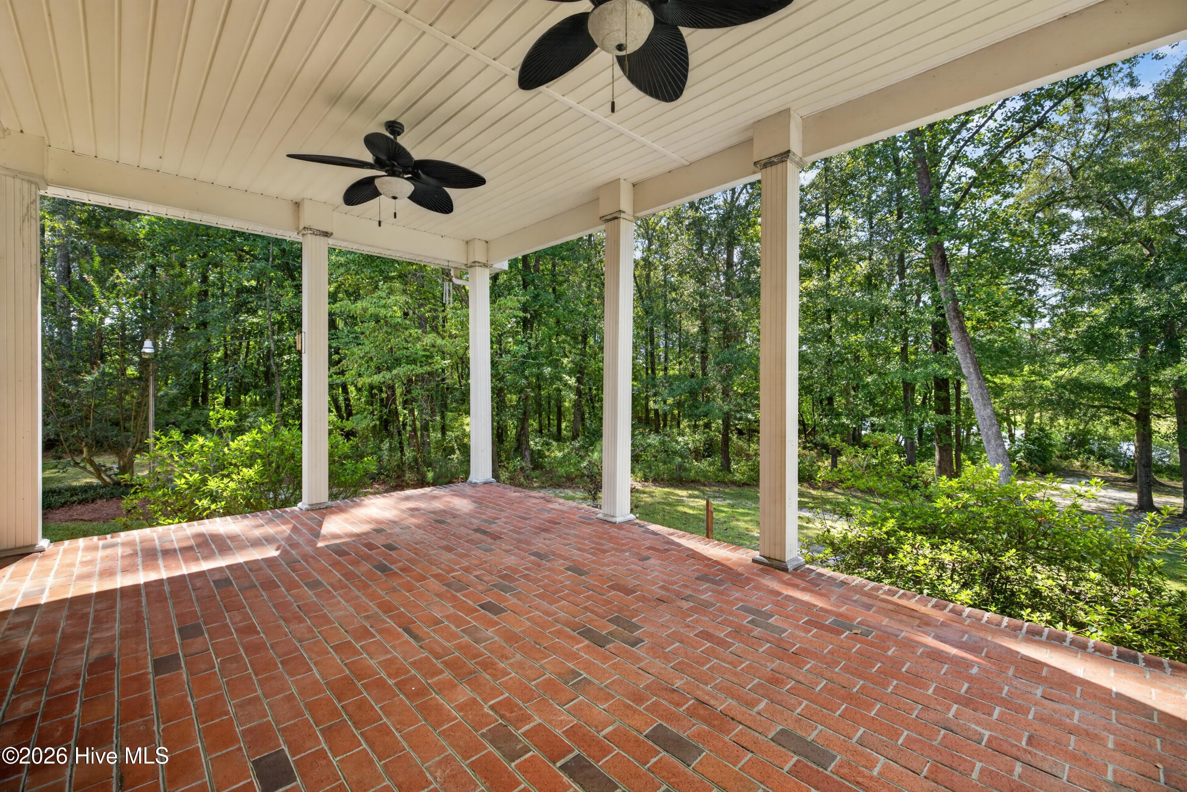
Escape to your own private retreat with this impressive all-brick estate situated on 5.9 wooded acres in Magnolia. Offering 3,264 heated square feet plus an additional 225 square feet of conditioned storage not included in the main living area, this property combines space, privacy, and versatility in a serene country setting. Inside, you'll find 3 bedrooms, 2 full baths, and 1 half bath, complemented by beautiful hardwood floors, extensive crown molding, abundant natural light, and thoughtfully designed living spaces. The dramatic two-story great room features soaring ceilings, a gas fireplace, and custom built-in cabinetry, creating an inviting focal point for gathering and entertaining. The spacious kitchen offers ample cabinetry, generous counter space, and open sightlines to the main living areas. The second floor includes a dedicated office/flex room and a new universal weight machine that conveys with the property, providing the perfect space for a home office, fitness area, or hobby room. A large third-floor bonus room offers endless possibilities as a media room, game room, home gym, or additional flexible living space. Outside, enjoy the peaceful surroundings from the covered front porch while taking in the privacy of nearly six wooded acres. The large covered rear porch is ideal for outdoor grilling, dining, and entertaining family and friends while overlooking the property's tranquil wooded setting. Adding to the property's appeal, the right side and rear property lines border a large pond, creating a scenic backdrop and offering excellent opportunities for fishing and enjoying nature. A detached 516-square-foot storage building provides excellent space for equipment, tools, workshop use, or additional storage needs. Conveniently located just minutes from The Bistro at Duplin Winery in Rose Hill and approximately one hour from both Wilmington and Raleigh, this exceptional property offers the tranquility of country living with easy access to major destinations. Don't miss this rare opportunity to own a spacious all-brick home with flexible living areas, abundant storage, pond frontage, and unmatched privacy in the heart of eastern North Carolina.

Save
Ask
Tour
Hide
Share
Listing Snapshot
Price 
$599,000
Days On Site 
0 Days
Bedrooms 
3
Inside Area (SqFt) 
3,264 sqft
Total Baths 
3
Full Baths 
2
Partial Baths 
1
Lot Size 
5.8 Acres
Year Built 
1995
MLS® Number 
100605357
Status 
Active
Property Tax 
$2,943.3
HOA/Condo/Coop Fees 
N/A
Sq Ft Source 
N/A
Friends & Family
Recent Activity
2 hours agoListing first seen on site
2 hours agoListing updated with changes from the MLS®
General Features
Acres 
5.8
Levels 
Three Or More
Number Of Stories 
3
Parking 
AsphaltOn SiteNo Garage
Property Sub Type 
Single Family Residence
Security 
Smoke Detector(s)Security System Owned
Sewer 
Septic Tank
Special Circumstances 
Standard
SqFt Total 
3264
Water Source 
Well
Zoning 
N/A
Interior Features
Appliances 
Water SoftenerDishwasherGas RangeGas Water Heater
Basement 
NoneCrawl Space
Cooling 
Central Air
Fireplace 
Yes
Fireplace Features 
Gas Log
Flooring 
CarpetTileVinylWood
Furnished 
Unfurnished
Heating 
PropaneFireplace(s)ElectricForced AirHeat PumpZoned
Interior 
Walk-In Closet(s)Vaulted Ceiling(s)High CeilingsBookcasesCeiling Fan(s)
Laundry Features 
Washer HookupLaundry Room
Window Features 
Window CoveringsInsulated Windows
Bathroom 1 
Dimensions - 13.0x12.0Level - FirstDescription - 13x12 Level: Down- 1st Floor
Bathroom 2 
Dimensions - 16.0x15.0Level - Second
Bedroom 3 
Dimensions - 14.0x12.0Level - Second
Bonus Room 
Dimensions - 28.0x10.0Level - Third
Breakfast Nook 
Dimensions - 12.0x9.0Level - FirstDescription - 14x12 Level: Up- 2nd Floor
Dining Room 
Dimensions - 14.0x12.0Level - FirstDescription - 15x15 Level: Up- 2nd Floor
Kitchen 
Dimensions - 14.0x11.0Level - FirstDescription - 13x10 Level: Up- 2nd Floor
Laundry 
Dimensions - 12.0x5.0Level - First
Living Room 
Dimensions - 20.0x18.0Level - FirstDescription - 17x16 Level: Down- 1st Floor
Master Bedroom 
Dimensions - 16.0x15.0Level - FirstDescription - 30x18 Level: Down- 1st Floor
Office 
Dimensions - 13.0x10.0Level - Second
Save
Ask
Tour
Hide
Share
Exterior Features
Construction Details 
Brick VeneerFrame
Fencing 
None
Lot Features 
WoodedGentle SlopingIrregular LotSecluded
Other Structures 
Outbuilding
Patio And Porch 
CoveredPorchRear PorchSide Porch
Pool Features 
None
Road Frontage 
City StreetState Road
Roof 
Shingle
View 
Pond
Waterfront 
Yes
Waterfront Features 
Pond
Waterview 
Pond
Windows/Doors 
Window CoveringsInsulated Windows
Community Features
Association Amenities 
None
School District 
Duplin
Financing Terms Available 
CashConventionalFHAUSDA LoanVA Loan
Roads 
Paved
Horse Allowed 
Yes
Schools
School District
Duplin
Elementary School
Rose Hill-Magnolia
Middle School
Rose Hill-Magnolia
High School
James Kenan
Listing courtesy of Paul M Snider of Premier Realty Group


The data relating to real estate on this website comes in part from the Internet Data Exchange program of Hive MLS, and is updated as of 2026-09-22 07:58 PM UTC. All information is deemed reliable but not guaranteed and should be independently verified. All properties are subject to prior sale, change, or withdrawal. Neither listing broker(s) shall be responsible for any typographical errors, misinformation, or misprints, and shall be held totally harmless from any damages arising from reliance upon these data. Copyright 2026 Hive MLS

Neighborhood & Commute
Source: Walkscore
Disclosure: Community information and market data powered by Constellation Data Labs. Information is deemed reliable but not guaranteed.
Save
Ask
Tour
Hide
Share