Save
Ask
Tour
Hide
Share
$1,250,000
New Listing

7501 Jonquil Court
Wilmington, NC 28409

For Sale|Single Family Residence|Active
5
Beds
5
Total Baths
3
Full Baths
2
Partial Baths
3,900
SqFt
$321
/SqFt
1995
Built
Subdivision:
Windward Oaks
County:
New Hanover
Call Now: (910) 941-8541
Is this the listing for you? We can help make it yours.
(910) 941-8541
7501 Jonquil Court7501 Jonquil Court7501 Jonquil Court7501 Jonquil Court
Save
Ask
Tour
Hide
Share

Mortgage Calculator

Monthly Payment (Est.)

Enter an interest rate to see your estimated monthly payment.
Calculator powered by Showcase IDX, a Constellation1 Company. Copyright ©2026 Information is deemed reliable but not guaranteed.

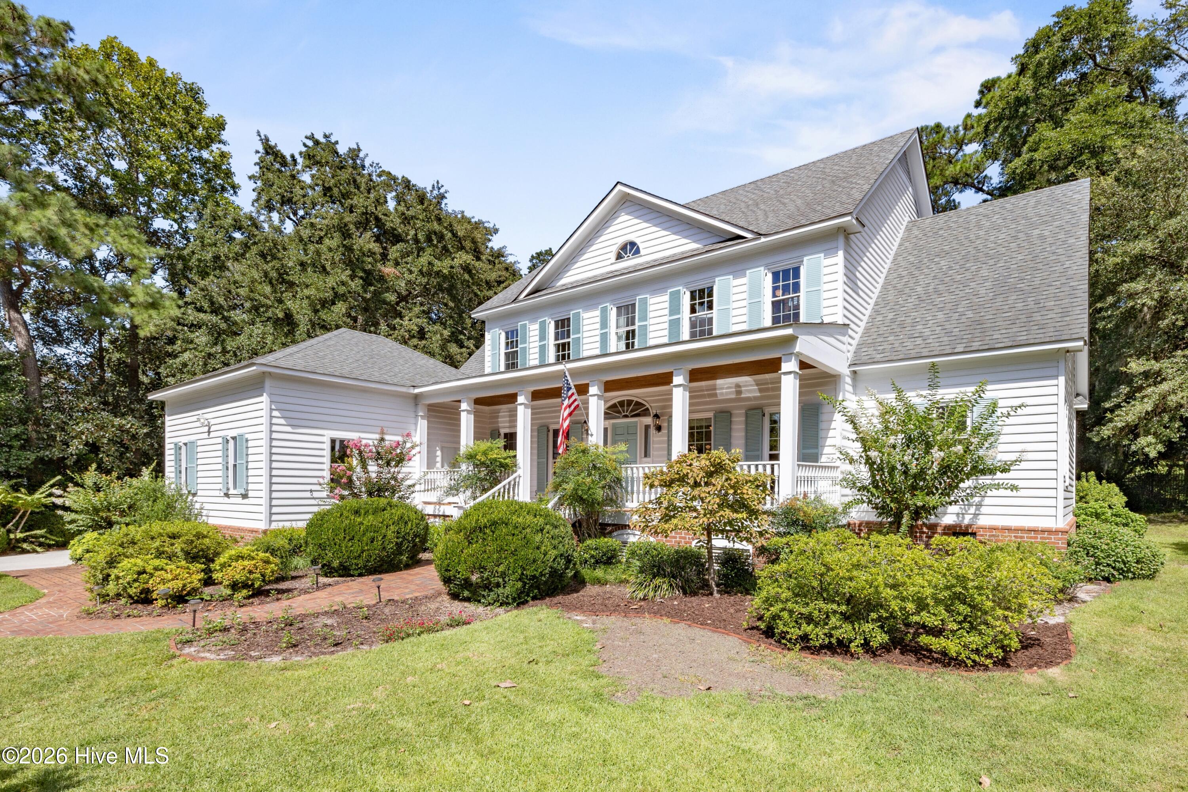
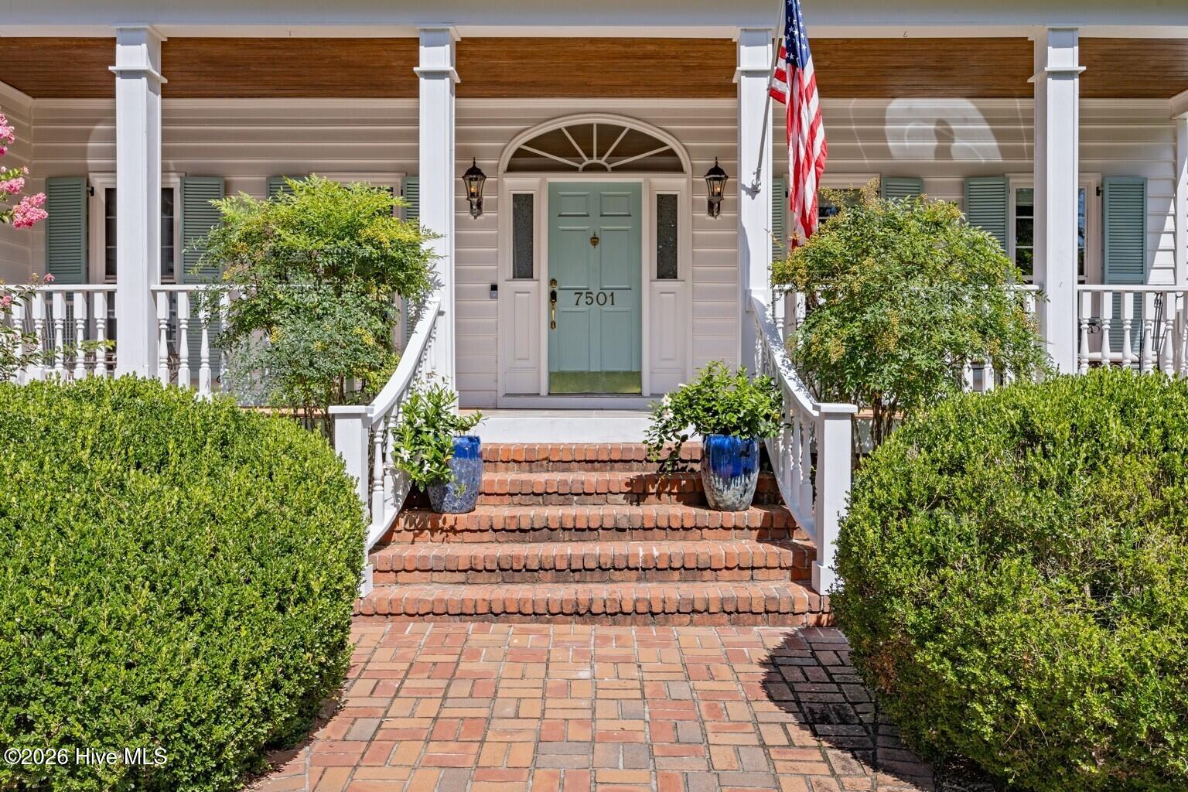
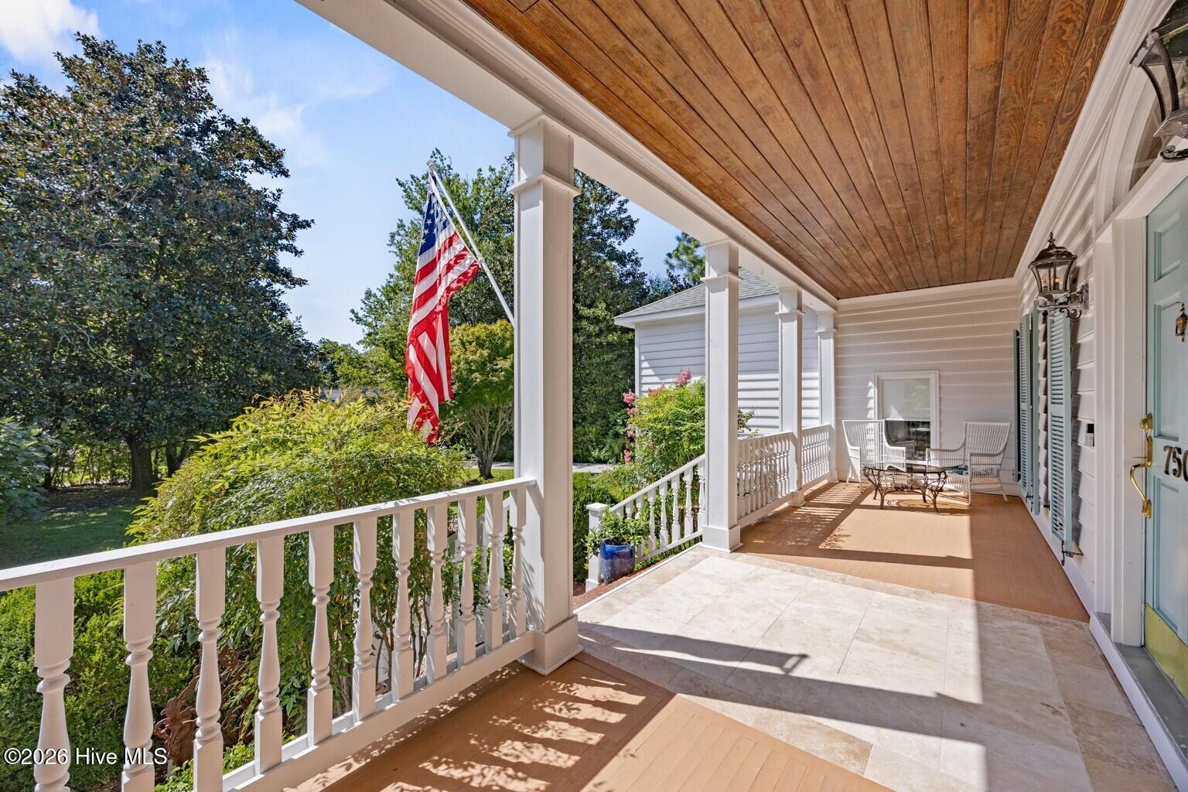
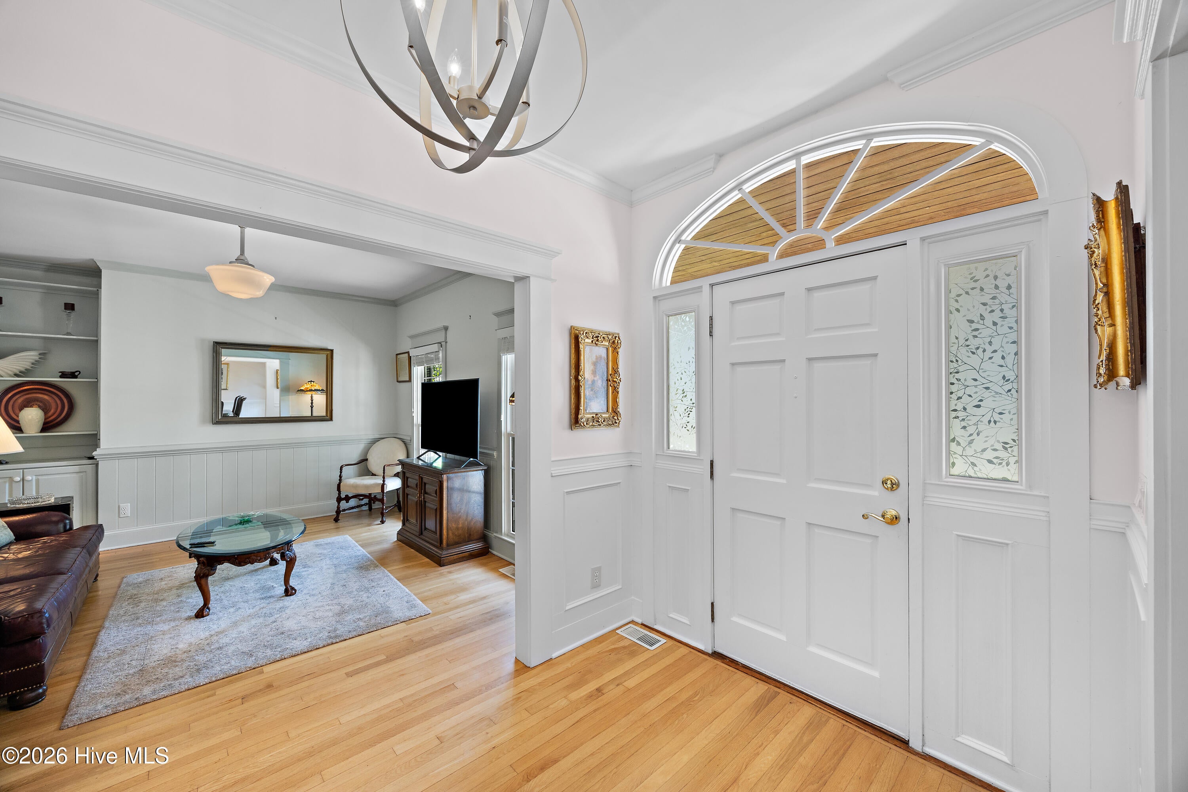
Welcome to 7501 Jonquil Court, a beautiful 5 bedroom home on a quiet cul-de-sac in sought-after Windward Oaks. The property is set high on a gentle rise beneath a canopy of mature live oaks and magnolias. The .72 acres, offer approximately 3900 square feet of living space, a first floor primary suite, a private backyard with a 20x40 in-ground pool and pool house. A wide 8x35 rocking-chair porch with a marble landing, leads to the front entry flanked by formal living and dining rooms with tall windows, wainscoting and crown moulding. Straight ahead the two story great room makes an immediate impression. A soaring wall of oversized windows fill the room with natural light and frame views of the mature trees beyond while the gas log fireplace with built-in cabinetry anchors the space. The spacious kitchen is designed for both everyday living and entertaining, with a Wolf dual fuel range, Sub-Zero refrigerator, built in ice maker, granite countertops, and abundant custom oak cabinets. Terracotta tile continues into the adjoining informal dining area, surrounded by six oversized windows. Double French doors open directly onto the back deck, creating an easy connection between the kitchen and outdoor living spaces.The first floor primary suite is privately tucked away from the main living areas, with five oversized windows overlooking the backyard and double French doors opening directly to the deck. The generous primary bath features dual vanities, a large jetted soaking tub, separate walk-in shower and extensive custom tile work. Seven steps above the rear hall is a 22x22 family room with a full wall of built-in bookshelves. The nearby laundry and mudroom includes a built-in bench with coat rack and extensive shelving, as well as easy access to the outside via the two car garage. Upstairs there are four additional bedrooms plus a flexible bonus room. One bedroom has an en-suite bath while the remaining three share a Jack-and-Jill bath. Oak flooring runs throughout most of the home, upstairs and down, complimented by custom millwork and architectural detail. With its elevated setting, mature trees, first floor primary suite and private pool, 7501 Jonquil Court offers something increasingly hard to find in Wilmington: established home on a large beautifully landscaped lot with privacy, character and room to enjoy a wonderful lifestyle indoors and out!

Save
Ask
Tour
Hide
Share
Listing Snapshot
Price 
$1,250,000
Days On Site 
0 Days
Bedrooms 
5
Inside Area (SqFt) 
3,900 sqft
Total Baths 
5
Full Baths 
3
Partial Baths 
2
Lot Size 
0.72 Acres
Year Built 
1995
MLS® Number 
100605386
Status 
Active
Property Tax 
$5,349.9
HOA/Condo/Coop Fees 
$66 monthly
Sq Ft Source 
N/A
Friends & Family
Recent Activity
2 hours agoListing first seen on site
2 hours agoListing updated with changes from the MLS®
General Features
Acres 
0.72
Attached Garage 
Yes
Foundation 
Block
Garage 
Yes
Garage Spaces 
2
Green Energy Efficient 
Lighting
Levels 
Two
Number Of Stories 
2
Parking 
Workshop in GarageGarage Faces SideAttachedConcreteGarage Door OpenerOff StreetPavedEnclosedGarage
Parking Spaces 
4
Property Condition 
Updated/Remodeled
Property Sub Type 
Single Family Residence
Security 
Smoke Detector(s)
Special Circumstances 
Standard
SqFt Total 
3900
Utilities 
Cable AvailableSewer AvailableSewer ConnectedUnderground UtilitiesWater Available
Water Source 
PublicWell
Zoning 
R-15
Interior Features
Appliances 
Vented Exhaust FanElectric OvenSelf Cleaning OvenRefrigeratorRangeIce MakerDisposalDishwasherConvection OvenENERGY STAR Qualified AppliancesGas RangeMicrowaveGas Water Heater
Basement 
NoneCrawl Space
Cooling 
Central AirZonedCeiling Fan(s)Heat Pump
Fireplace 
Yes
Fireplace Features 
Gas Log
Flooring 
VinylTerrazzoTileWoodHardwood
Heating 
Heat PumpFireplace(s)ElectricForced AirZoned
Interior 
Master DownstairsWalk-In Closet(s)High CeilingsEntrance FoyerBookcasesCeiling Fan(s)PantryEat-in Kitchen
Laundry Features 
Washer HookupLaundry Room
Window Features 
ShuttersInsulated Windows
Bedroom 1 
Dimensions - 13.0x12.0Level - SecondDescription - 13x12 Level: Up- 2nd Floor
Bedroom 2 
Dimensions - 12.0x13.0Level - SecondDescription - 12x13 Level: Up- 2nd Floor
Bedroom 3 
Dimensions - 12.0x14.0Level - SecondDescription - 12x14 Level: Up- 2nd Floor
Bedroom 4 
Dimensions - 14.0x11.0Level - SecondDescription - 14x11 Level: Up- 2nd Floor
Breakfast Nook 
Dimensions - 12.0x8.0Level - FirstDescription - 12x8 Level: Down- 1st Floor
Dining Room 
Dimensions - 14.0x13.0Level - FirstDescription - 14x13 Level: Down- 1st Floor
Family Room 
Dimensions - 22.0x22.0Level - SecondDescription - 22x22 Level: Up-7 Steps
Great Room 
Dimensions - 22.0x21.0Level - FirstDescription - 22x21 Level: Down- 1st Floor
Kitchen 
Dimensions - 15.0x13.0Level - FirstDescription - 15x13 Level: Down- 1st Floor
Laundry 
Dimensions - 9.0x12.0Description - 9x12 Level: Down-
Living Room 
Dimensions - 14.0x13.0Level - FirstDescription - 14x13Level: Down- 1st Floor
Master Bedroom 
Dimensions - 14.0x20.0Level - FirstDescription - 14x20 Level: Down- 1st Floor
Office 
Dimensions - 8.0x12.0Level - SecondDescription - 8x12 Level: Up- 2nd Floor
Save
Ask
Tour
Hide
Share
Exterior Features
Construction Details 
CedarBlockBrickBrick VeneerWood SidingFrame
Exterior 
Garden
Fencing 
PartialBack YardWoodWrought Iron
Frontage 
See Remarks
Lot Features 
Cul-De-Sac
Other Structures 
Pool House
Patio And Porch 
CoveredDeckFront Porch
Pool Features 
In GroundVinyl
Road Frontage 
Private Road
Roof 
Shingle
View 
See Remarks
Waterview 
See Remarks
Windows/Doors 
ShuttersInsulated Windows
Community Features
Accessibility Features 
Accessible Full BathTherapeutic Whirlpool
Association Amenities 
ManagementTaxes
Association Fee 
$792.0
Association Fee Frequency 
Annually
School District 
New Hanover
Financing Terms Available 
CashConventionalFHAVA Loan
Roads 
Paved
Schools
School District
New Hanover
Elementary School
Masonboro Elementary
Middle School
Roland Grise
High School
Hoggard
Listing courtesy of Nancy P Armano of Coastal Properties


The data relating to real estate on this website comes in part from the Internet Data Exchange program of Hive MLS, and is updated as of 2026-09-22 08:04 PM UTC. All information is deemed reliable but not guaranteed and should be independently verified. All properties are subject to prior sale, change, or withdrawal. Neither listing broker(s) shall be responsible for any typographical errors, misinformation, or misprints, and shall be held totally harmless from any damages arising from reliance upon these data. Copyright 2026 Hive MLS

Neighborhood & Commute
Source: Walkscore
Disclosure: Community information and market data powered by Constellation Data Labs. Information is deemed reliable but not guaranteed.
Save
Ask
Tour
Hide
Share