
2644 Idlebrook CircleMidway Park, NC 28544
Mortgage Calculator
Monthly Payment (Est.)
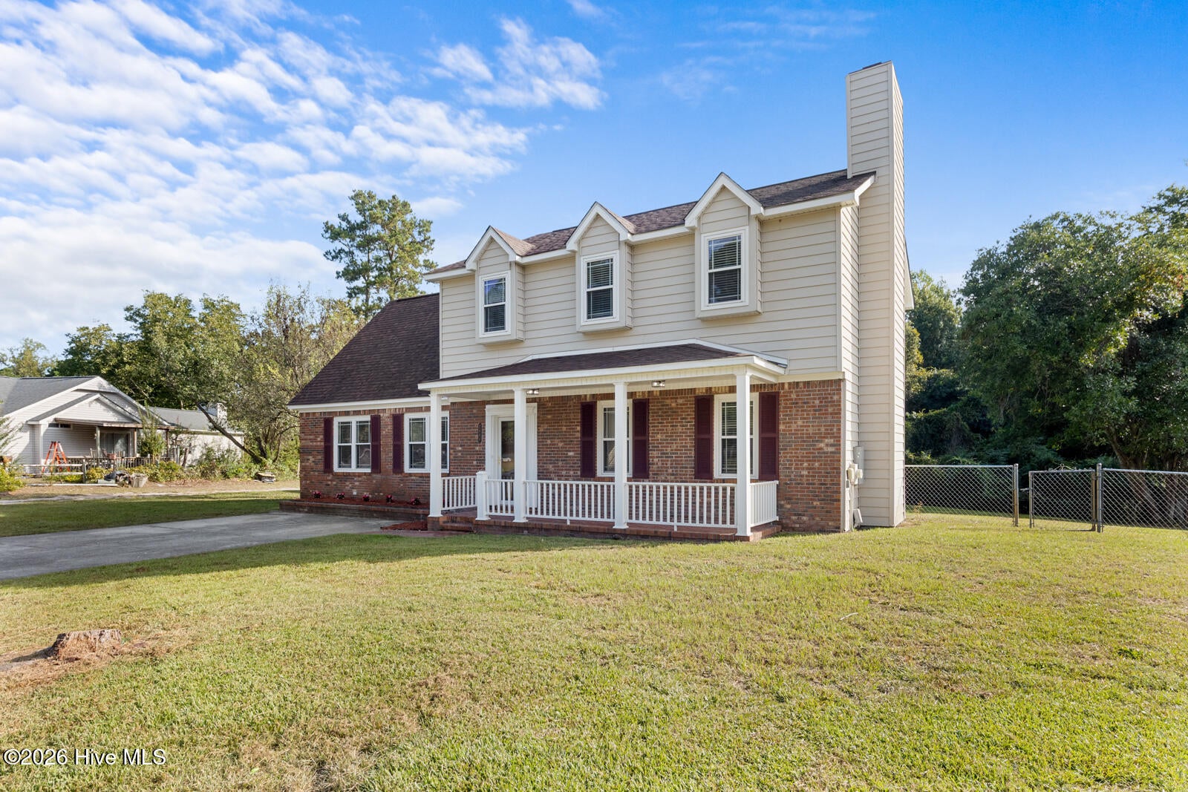
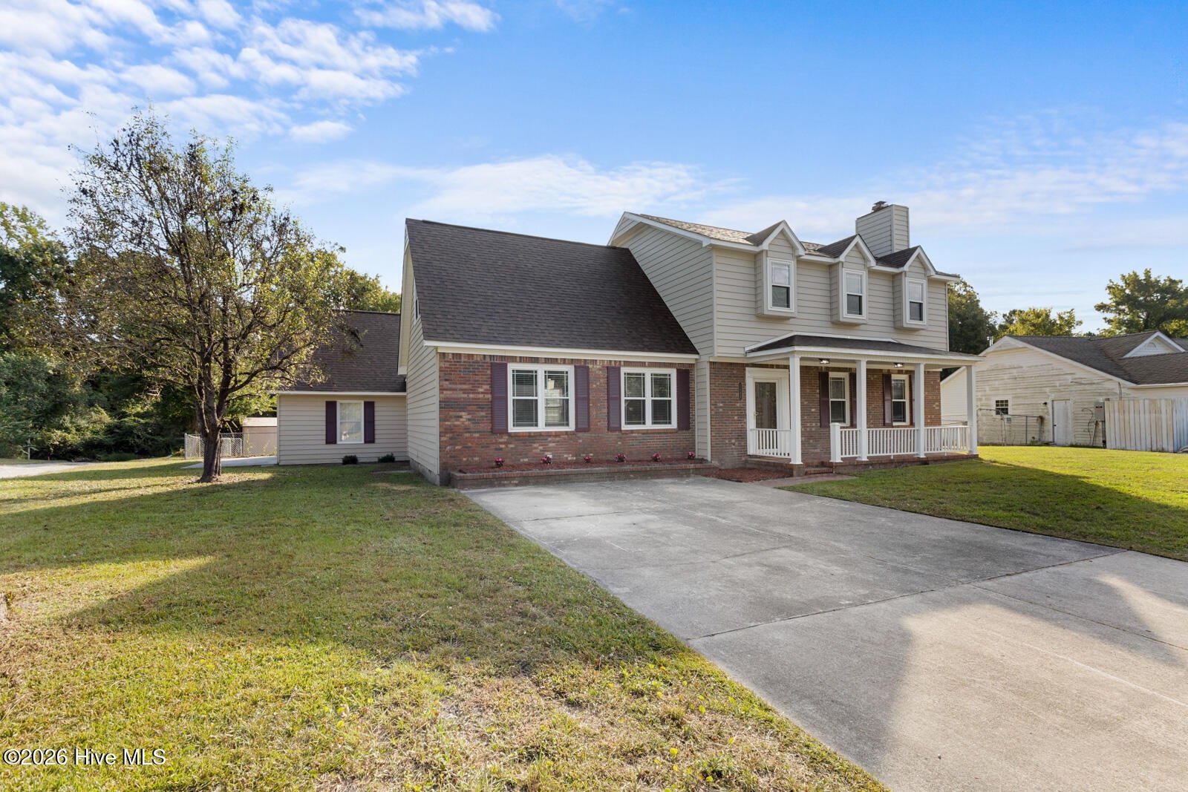
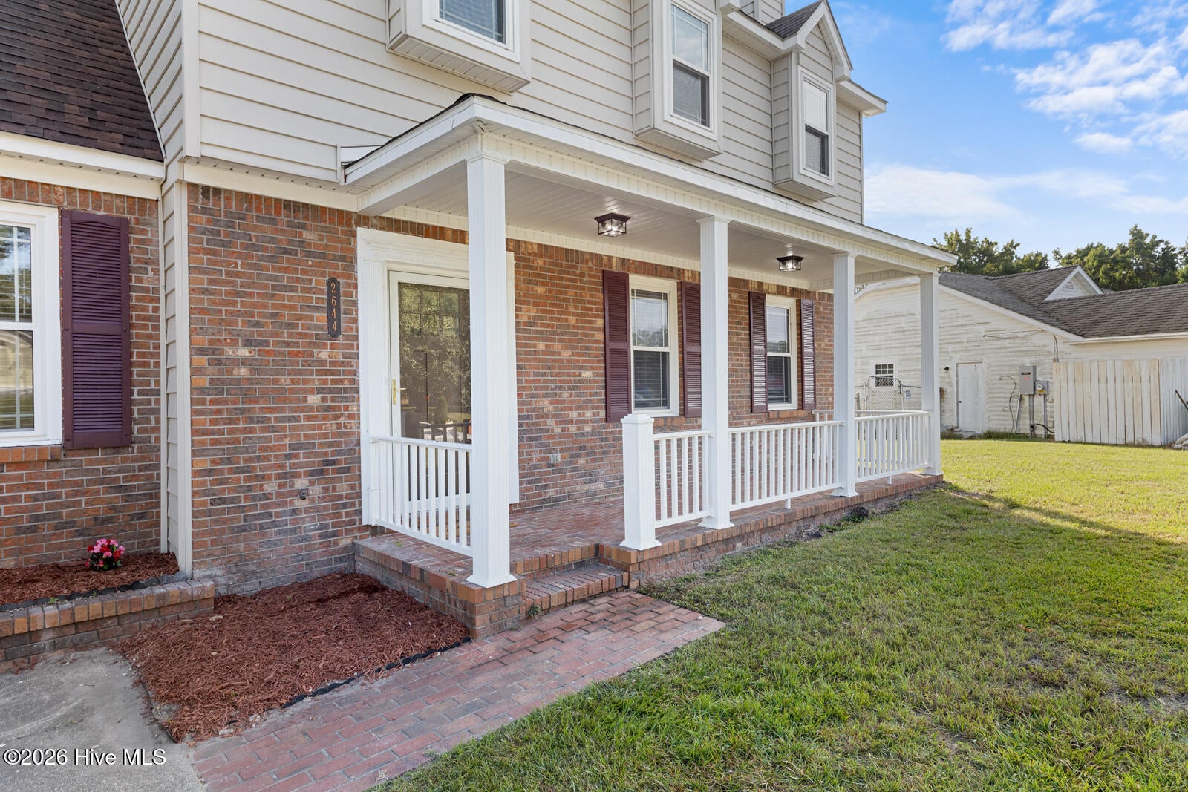
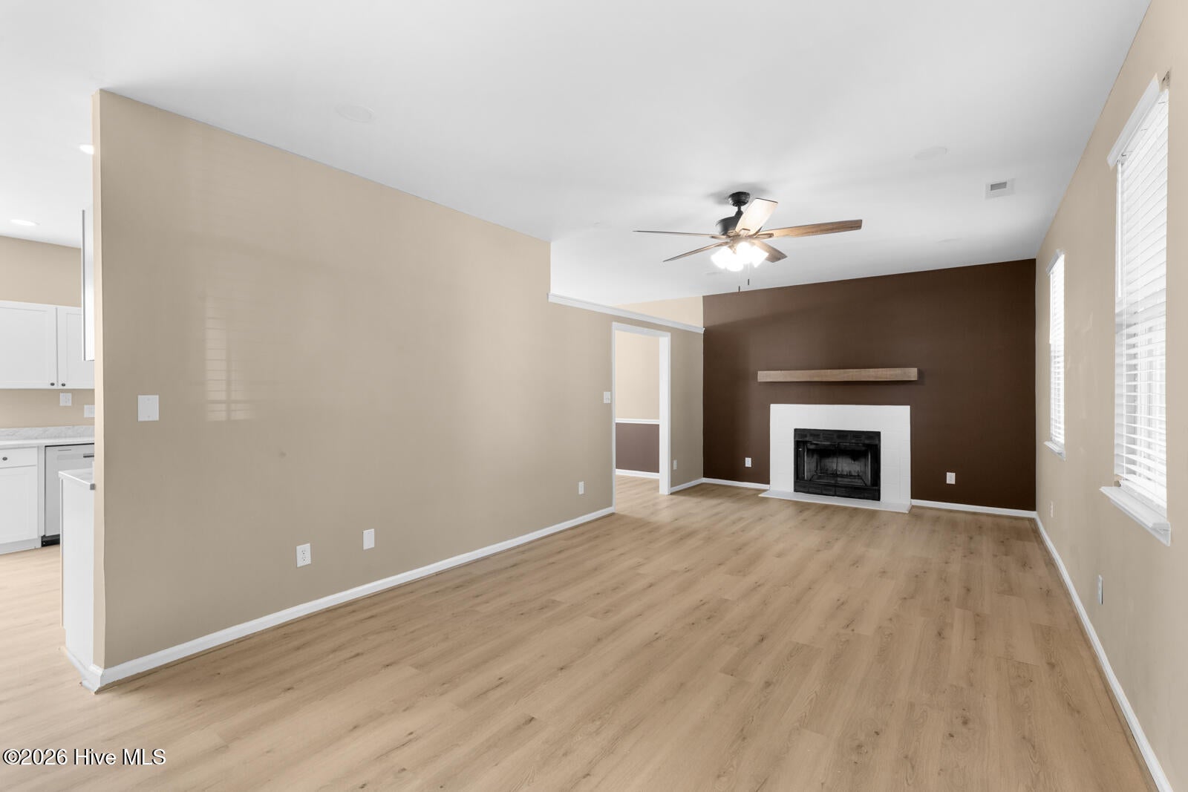
Enter an interest rate to see your estimated monthly payment.Welcome home to this spacious 4-bedroom, 2.5-bath home conveniently located just outside the Piney Green gate and within easy access of the main gate of Camp Lejeune. A generous covered front porch welcomes you inside where LVP flooring installed in 2026 flows throughout the home with no carpet to maintain! The living room offers a warm and inviting space centered around a fireplace and leads into the dining area creating a comfortable layout for both everyday living and entertaining. Continuing into the kitchen check out the cabinets, granite countertops and appliances all installed in 2026. A breakfast nook provides additional dining space just off the kitchen and opens toward the expansive family room offering plenty of room to gather, relax, or entertain! A conveniently located half bath completes the tour of the main living area. Upstairs, the spacious primary bedroom features a private bath and walk-in closet, while three additional bedrooms and a full hall bathroom provide plenty of space for family, guests, a home office, or any other needs. Light fixtures throughout the home were installed in 2026 adding an updated touch from room to room. The attached two-car side-load garage provides ample parking and storage while the partially finished room above the garage offers even more versatility as a bonus or storage space. Outside, enjoy the backyard from the patio with a chain-link fence providing an enclosed outdoor area and a storage shed offering additional space for lawn equipment and other belongings. The roof was also installed in 2026 rounding out the many improvements this home has to offer. With generous living spaces, four bedrooms, multiple gathering areas, and a convenient location near Camp Lejeune, this home is ready to welcome its next owner!
| 6 hours ago | Listing first seen on site | |
| 6 hours ago | Listing updated with changes from the MLS® |

The data relating to real estate on this website comes in part from the Internet Data Exchange program of Hive MLS, and is updated as of 2026-09-23 01:26 AM UTC. All information is deemed reliable but not guaranteed and should be independently verified. All properties are subject to prior sale, change, or withdrawal. Neither listing broker(s) shall be responsible for any typographical errors, misinformation, or misprints, and shall be held totally harmless from any damages arising from reliance upon these data. Copyright 2026 Hive MLS
Did you know? You can invite friends and family to your search. They can join your search, rate and discuss listings with you.