Save
Ask
Tour
Hide
Share
$362,990
New Listing

206 Lake Tyler Drive
New Bern, NC 28560

For Sale|Single Family Residence|Active
5
Beds
3
Total Baths
3
Full Baths
1,786
SqFt
$203
/SqFt
2026
Built
Subdivision:
Tyler, Home on the Lake
County:
Craven
Call Now: (910) 941-8541
Is this the listing for you? We can help make it yours.
(910) 941-8541
206 Lake Tyler Drive206 Lake Tyler Drive206 Lake Tyler Drive206 Lake Tyler Drive
Save
Ask
Tour
Hide
Share

Mortgage Calculator

Monthly Payment (Est.)

Enter an interest rate to see your estimated monthly payment.
Calculator powered by Showcase IDX, a Constellation1 Company. Copyright ©2026 Information is deemed reliable but not guaranteed.

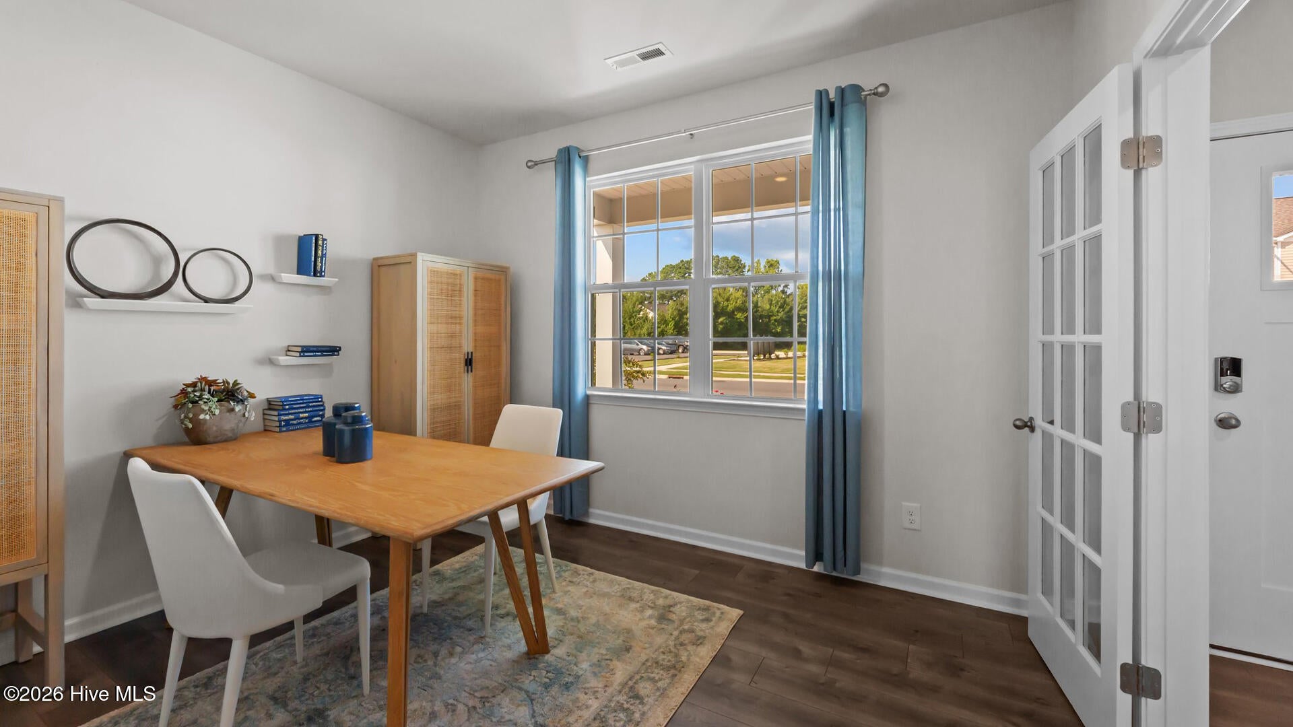
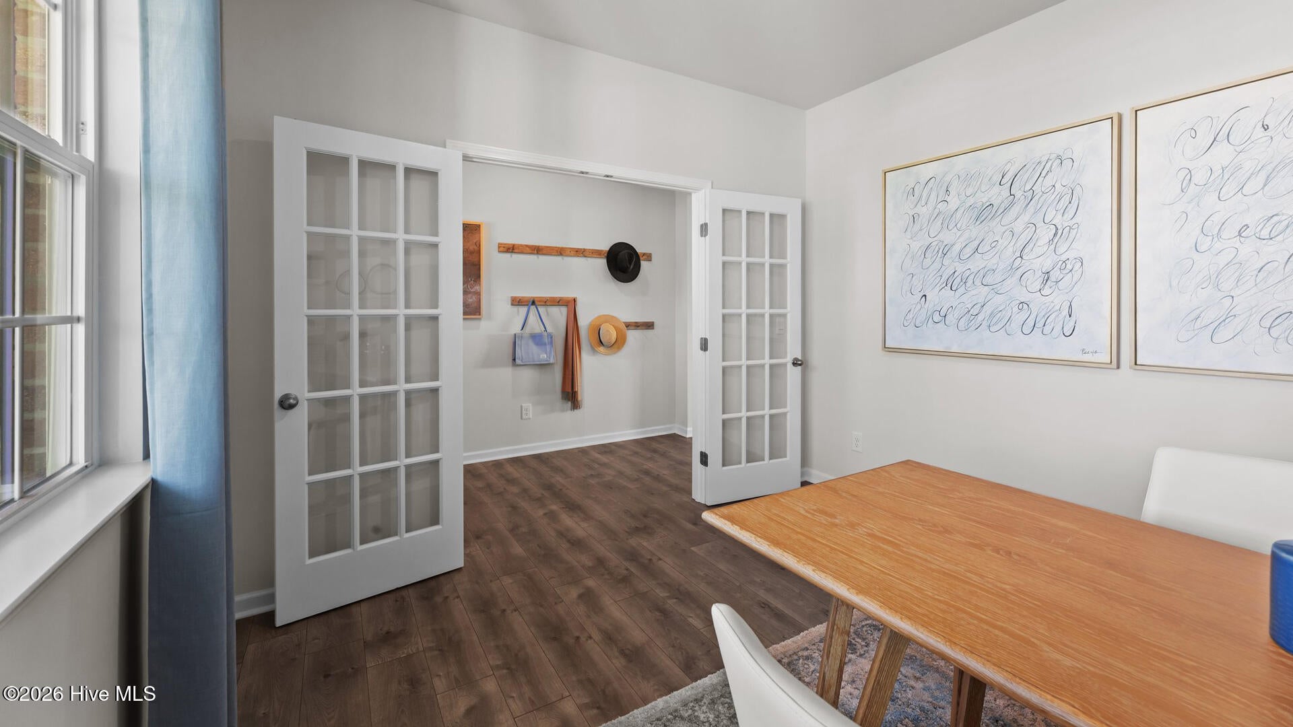
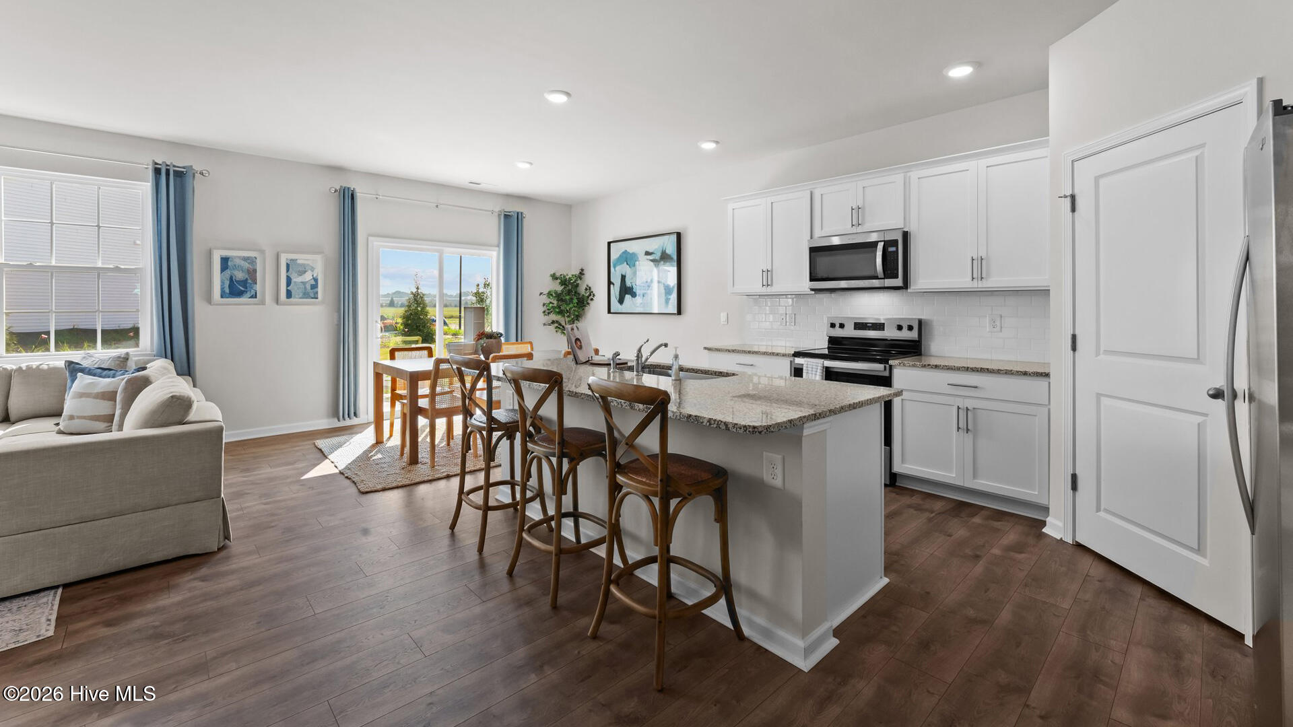
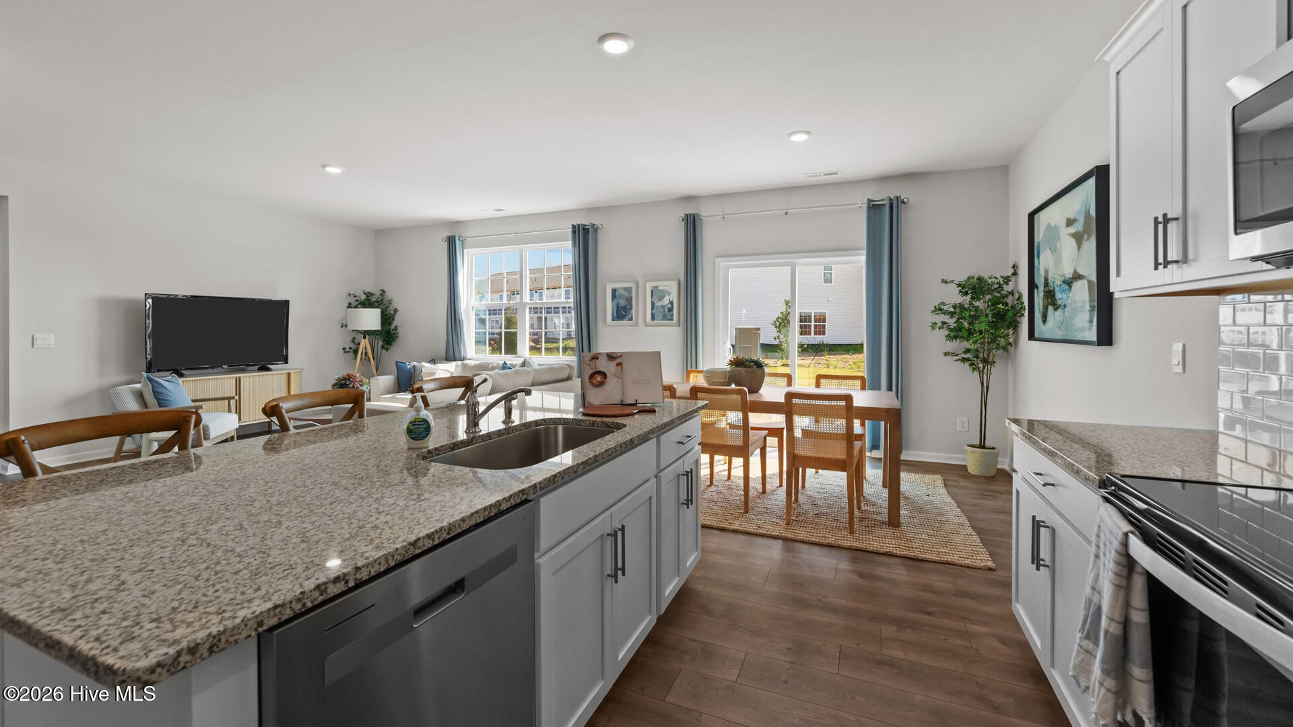
*THIS HOME WILL BE STARTED ONCE SOLD* The Hayden is one of our two-story plans featured at Tyler - Home on the Lake in New Bern, North Carolina. The Hayden features a secondary bedroom on the main floor! This spacious and modern two-story home features five bedrooms, three bathrooms, and a two-car garage. Upon entering the home, you'll be greeted by an inviting foyer leading into the center of the home with a connecting home office off to the side. This open-concept space features a large living room, dining area, and functional kitchen. The kitchen is equipped with a walk-in pantry, stainless steel appliances, and center island with a breakfast bar. Also located on the first floor off the living room is a convenient guest bedroom and full bathroom. The second floor of the Hayden features a spacious primary suite, complete with a walk-in closet and full bathroom with dual vanities. The additional three bedrooms on this floor share a third full bathroom. There is also an upstairs loft space perfect for family entertainment, gaming, or a cozy reading area. With its luxurious design and versatility, the Hayden is the perfect place to call home. * Photos are not of actual home or interior features and are representative of floor plan only. *

Save
Ask
Tour
Hide
Share
Listing Snapshot
Price 
$362,990
Days On Site 
0 Days
Bedrooms 
5
Inside Area (SqFt) 
1,786 sqft
Total Baths 
3
Full Baths 
3
Partial Baths 
N/A
Lot Size 
0.2 Acres
Year Built 
2026
MLS® Number 
100605442
Status 
Active
Property Tax 
N/A
HOA/Condo/Coop Fees 
$41.67 monthly
Sq Ft Source 
N/A
Friends & Family
Recent Activity
6 hours agoListing first seen on site
6 hours agoListing updated with changes from the MLS®
General Features
Acres 
0.2
Attached Garage 
Yes
Foundation 
Slab
Garage 
Yes
Garage Spaces 
2
Green Energy Efficient 
LightingThermostat
Levels 
One
Number Of Stories 
2
Parking 
Garage Faces FrontAttachedConcreteGarage Door OpenerGarage
Parking Spaces 
2
Property Condition 
Under Construction
Property Sub Type 
Single Family Residence
Security 
Smoke Detector(s)
Sewer 
Public Sewer
Special Circumstances 
Standard
SqFt Total 
1786
Utilities 
Sewer AvailableWater Available
Water Source 
Public
Zoning 
Res
Interior Features
Appliances 
Electric OvenIce MakerDisposalDishwasherENERGY STAR Qualified AppliancesElectric RangeMicrowaveElectric Water Heater
Cooling 
Central Air
Flooring 
CarpetVinyl
Heating 
Forced AirNatural Gas
Interior 
Walk-In Closet(s)High CeilingsKitchen IslandPantry
Laundry Features 
Washer HookupLaundry Room
Window Features 
Insulated Windows
Bedroom 1 
Bedroom 2 
Bedroom 3 
Bedroom 4 
Bedroom 5 
Kitchen 
Living Room 
Loft 
Save
Ask
Tour
Hide
Share
Exterior Features
Construction Details 
Vinyl SidingFrame
Fencing 
None
Frontage 
See Remarks
Lot Features 
Landscaped
Patio And Porch 
Patio
Roof 
Shingle
View 
See Remarks
Waterview 
See Remarks
Windows/Doors 
Insulated Windows
Community Features
Accessibility Features 
Smart TechnologyAccessible Full Bath
Association Amenities 
Maintenance GroundsPlayground
Association Fee 
$500.0
Association Fee Frequency 
Annually
Community Features 
PoolSidewalks
Financing Terms Available 
CashConventionalFHAVA Loan
Schools
School District
Unknown
Elementary School
Oaks Road
Middle School
West Craven
High School
West Craven
Listing courtesy of D.R. Horton New Bern of D.R. Horton, Inc.


The data relating to real estate on this website comes in part from the Internet Data Exchange program of Hive MLS, and is updated as of 2026-09-23 01:26 AM UTC. All information is deemed reliable but not guaranteed and should be independently verified. All properties are subject to prior sale, change, or withdrawal. Neither listing broker(s) shall be responsible for any typographical errors, misinformation, or misprints, and shall be held totally harmless from any damages arising from reliance upon these data. Copyright 2026 Hive MLS

Neighborhood & Commute
Source: Walkscore
Disclosure: Community information and market data powered by Constellation Data Labs. Information is deemed reliable but not guaranteed.
Save
Ask
Tour
Hide
Share