
5006 Carleton Drive Unit 139Wilmington, NC 28403
Mortgage Calculator
Monthly Payment (Est.)
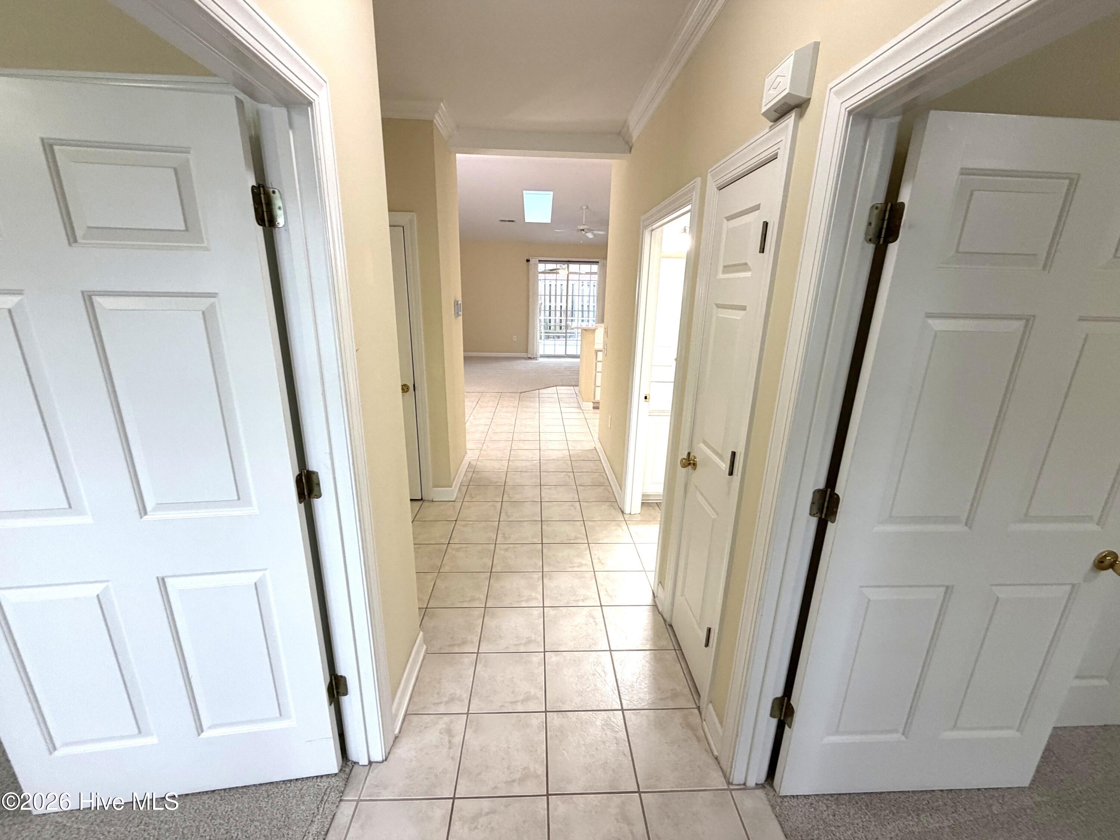
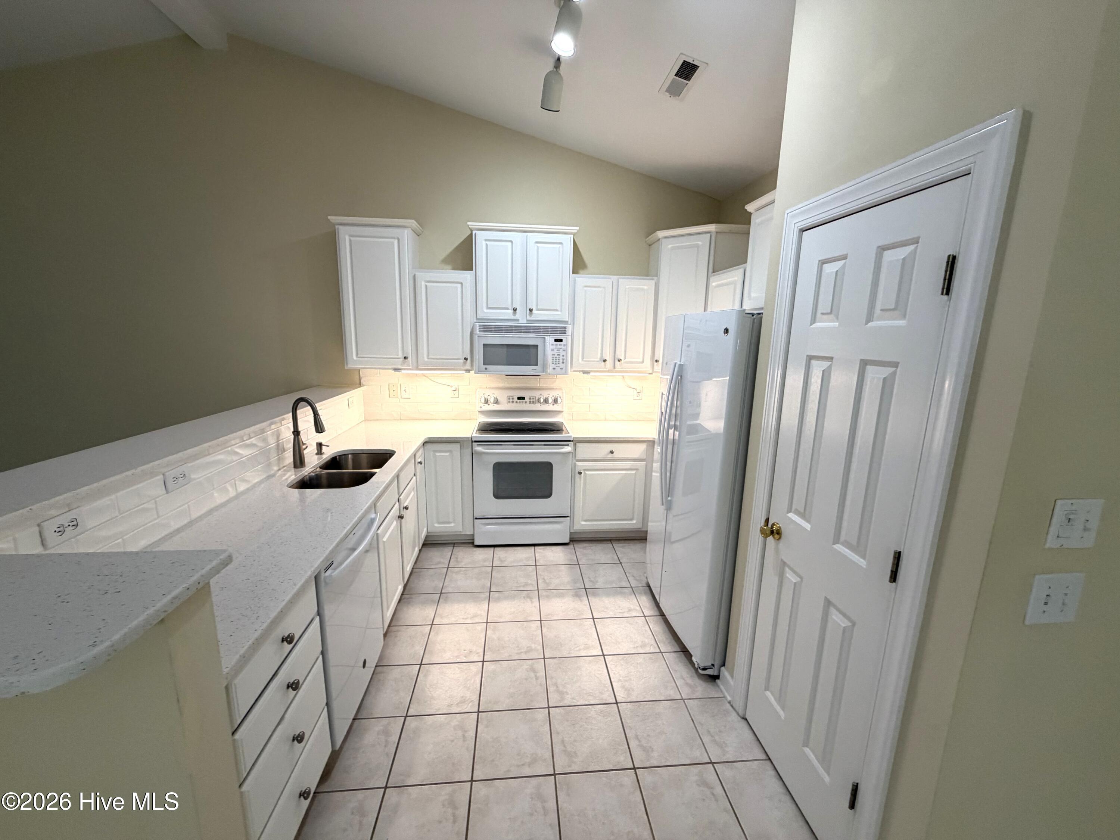
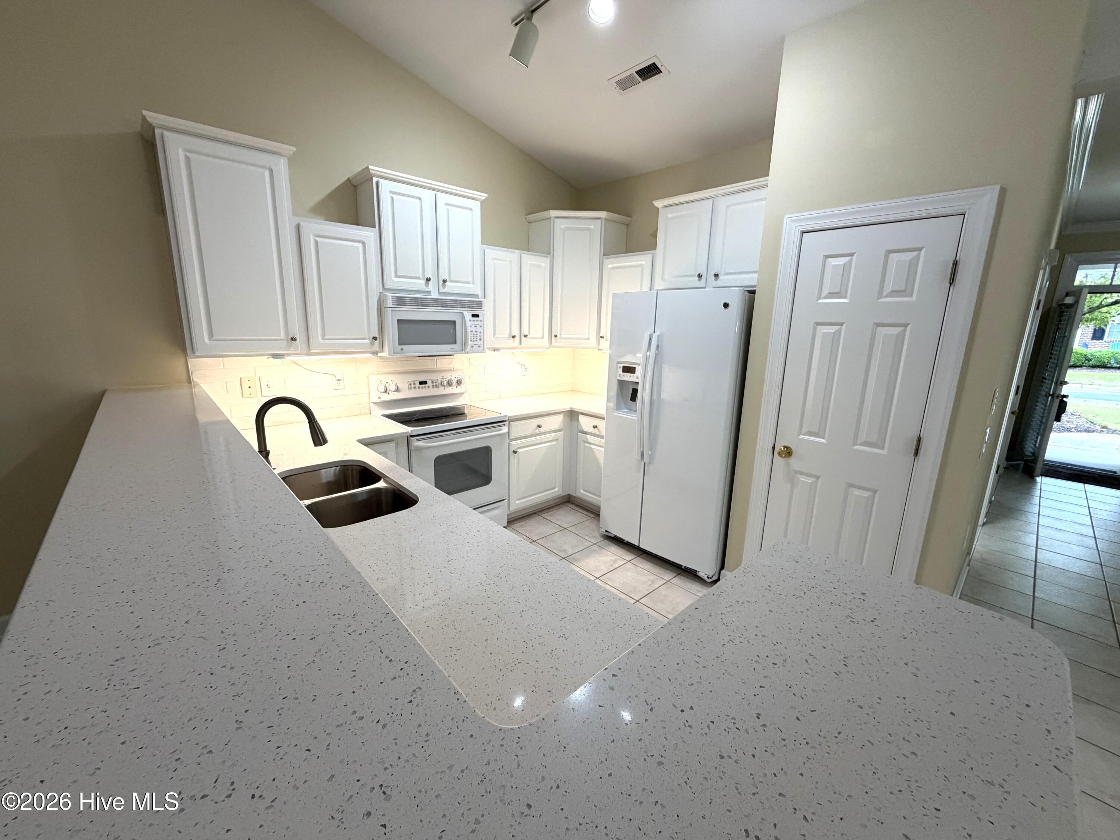
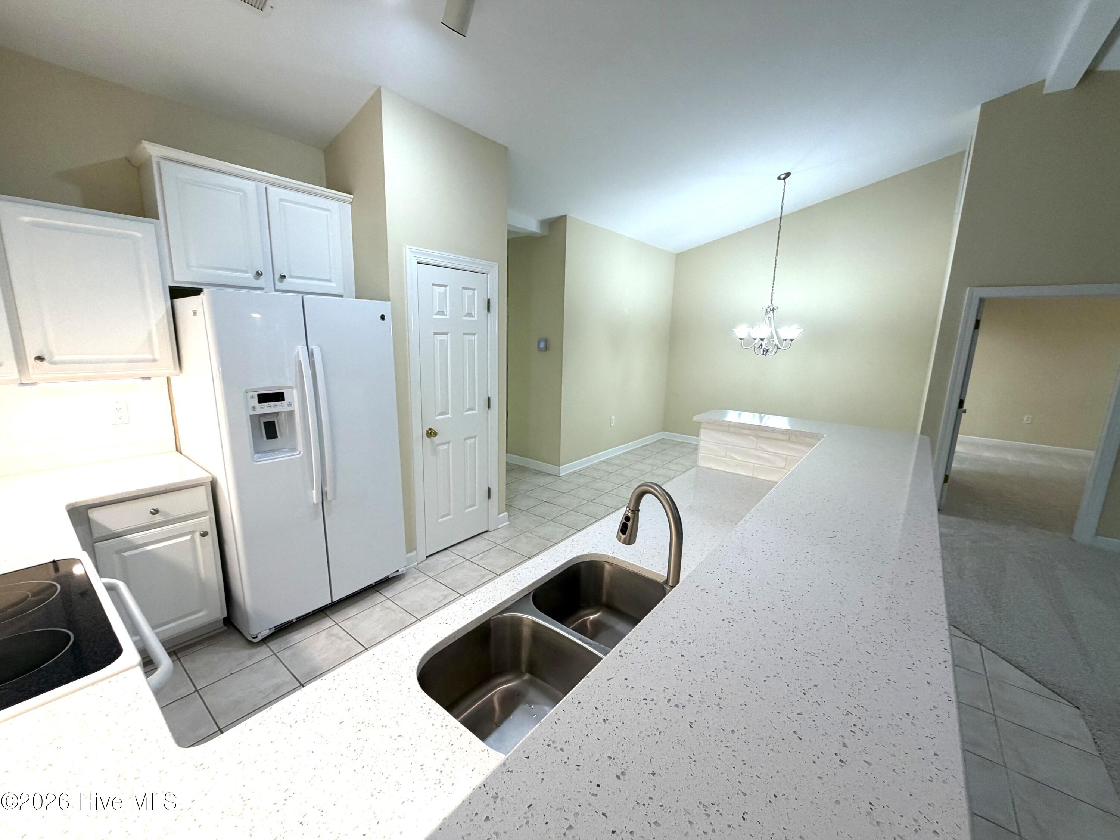
Enter an interest rate to see your estimated monthly payment.Welcome to this beautifully maintained 3-bedroom, 2-full-bath end unit townhome offering comfort, style, and thoughtful updates throughout. From the moment you arrive, you will appreciate the inviting curb appeal and one-car garage, along with the care that has gone into making this home truly move-in ready. Inside features brand-new carpeting creates a fresh, welcoming feel throughout the living areas and bedrooms. The updated kitchen is both stylish and functional, featuring new countertops and under-cabinet lighting that adds a warm ambiance and a convenient pantry with additional shelving. The spacious primary bedroom offers a private retreat complete with a large walk-in closet with added shelving. The master bath features a converted walk-in shower for space and ease of access. Two more bedrooms are nicely sized and share another full bathroom. A dedicated laundry room has been updated to include cabinetry for storage opportunities. One of the home's most distinctive features is the rare screened-in porch, providing an ideal space to enjoy your morning coffee, unwind after a long day, or entertain friends and family while enjoying the outdoors in comfort. Step beyond the porch into a beautiful backyard oasis featuring artificial grass for low-maintenance outdoor living. Whether you are relaxing, entertaining, or simply enjoying your own private retreat, this outdoor space is sure to impress. Additional features include a whole-house air filtration system, providing an added level of comfort and freshness throughout the home. HOA ensures easy living with lawn maintenance and irrigation out front covered. The community pool and clubhouse provide hard to find amenities. With its combination of desirable updates, easy-to-care for outdoor space, versatile living areas, and rare screened-in porch, this home offers a wonderful opportunity for its next owner. Come see all that this special property has to offer!
| 5 hours ago | Listing first seen on site | |
| 5 hours ago | Listing updated with changes from the MLS® |

The data relating to real estate on this website comes in part from the Internet Data Exchange program of Hive MLS, and is updated as of 2026-09-23 01:26 AM UTC. All information is deemed reliable but not guaranteed and should be independently verified. All properties are subject to prior sale, change, or withdrawal. Neither listing broker(s) shall be responsible for any typographical errors, misinformation, or misprints, and shall be held totally harmless from any damages arising from reliance upon these data. Copyright 2026 Hive MLS
Did you know? You can invite friends and family to your search. They can join your search, rate and discuss listings with you.