
107 Boatswain DriveNew Bern, NC 28562
Mortgage Calculator
Monthly Payment (Est.)
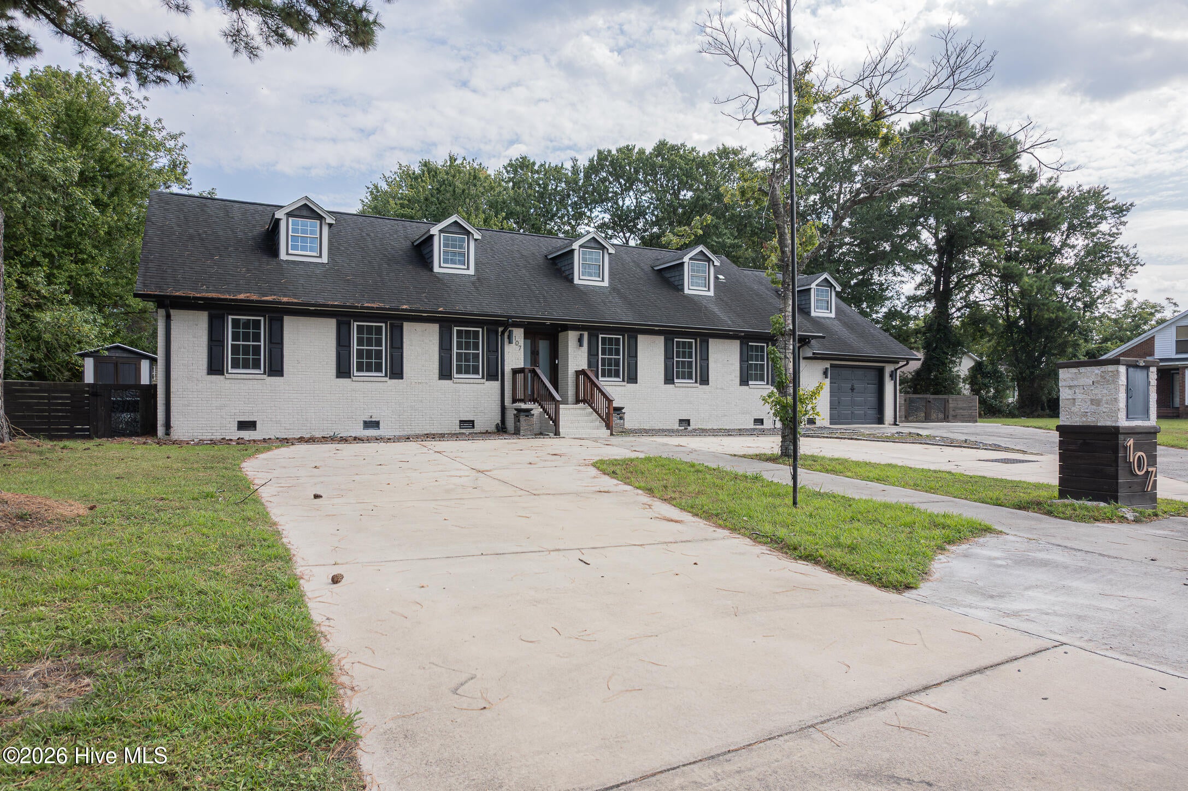
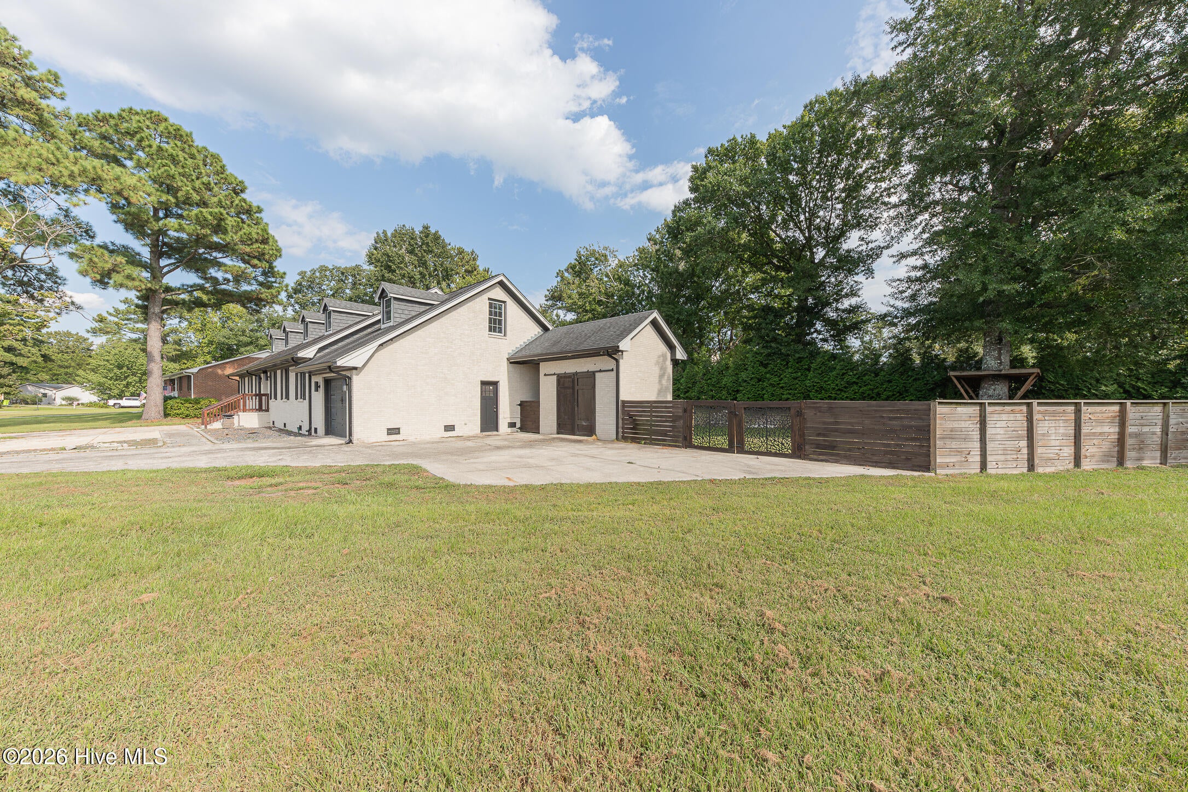
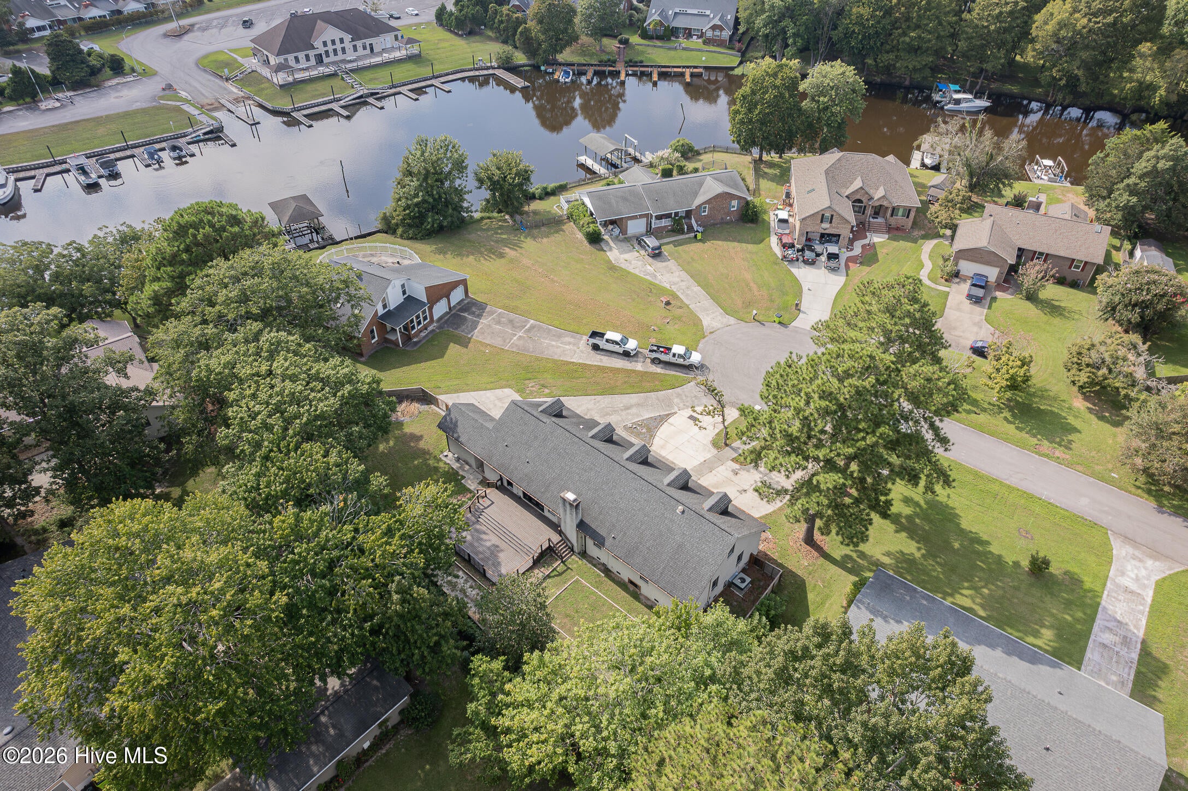
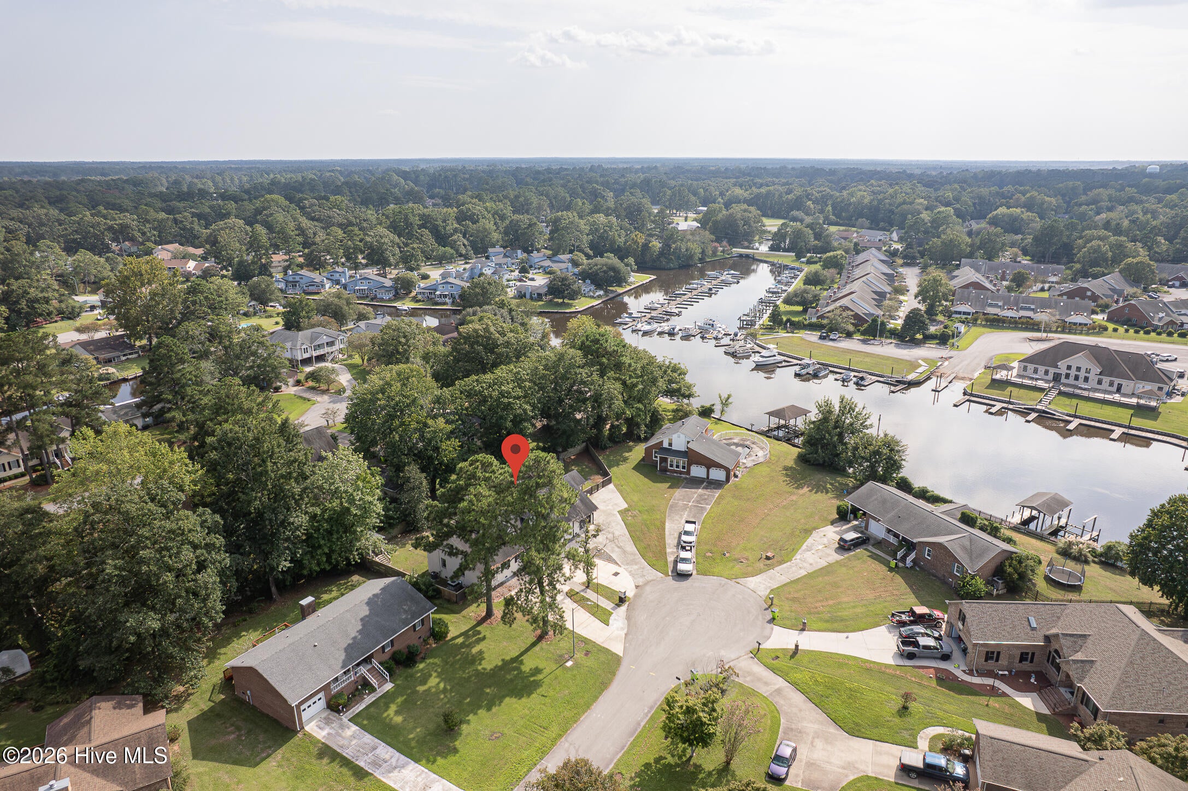
Enter an interest rate to see your estimated monthly payment.ONE OF A KIND! With over 3,200 sq. ft. of living space, 5 bedrooms, and 2 bonus rooms, this beautiful home sits on a quiet cul-de-sac with water views in a desirable waterfront community. There is truly room for everyone! Step inside and fall in love with the spacious gourmet kitchen, featuring marble countertops, a huge center island, double ovens, and double microwaves--perfect for entertaining, family gatherings, or anyone who loves to cook. Beautiful LVP flooring flows throughout the home. The first-floor primary suite is a retreat of its own, featuring a beautiful private bathroom with a walk-in shower and freestanding soaking tub. You'll also find a spacious walk-in closet with organizers and a separate sitting room that could easily be transformed into a second walk-in closet, dressing room, or private retreat. The first floor also offers an additional bedroom, bonus room/office, a formal dining room, spacious living room, and 2.5 bathrooms, providing plenty of room and flexibility for everyday living. Upstairs, you'll find additional bedrooms, one bonus rooms, and a full bathroom. The bonus rooms offer endless possibilities--create a playroom, media room, home gym, hobby room, or additional office space. Bring the kids, bring the pets--there's room for everyone! Step outside into the fenced backyard, where a huge deck provides the perfect place to relax after work, entertain friends, or simply enjoy the privacy of your outdoor space. A one-car garage, additional storage beside the garage, and a separate storage shed give you even more room for your belongings, hobbies, and outdoor gear. Enjoy the waterfront lifestyle with the Marina at River Bend just a short commute away, while still being conveniently located near shopping, dining, and all the charm of historic downtown New Bern and its beautiful waterfront. With 5 bedrooms, 2 bonus rooms, over 3,200 sq. ft., water views, incredible storage, and flexible living spaces, this home truly offers something special. So many possibilities, so much space, and a location you'll love--you have to see this one in person!
| yesterday | Listing first seen on site | |
| yesterday | Listing updated with changes from the MLS® |

The data relating to real estate on this website comes in part from the Internet Data Exchange program of Hive MLS, and is updated as of 2026-09-24 02:05 PM UTC. All information is deemed reliable but not guaranteed and should be independently verified. All properties are subject to prior sale, change, or withdrawal. Neither listing broker(s) shall be responsible for any typographical errors, misinformation, or misprints, and shall be held totally harmless from any damages arising from reliance upon these data. Copyright 2026 Hive MLS
Did you know? You can invite friends and family to your search. They can join your search, rate and discuss listings with you.