Save
Ask
Tour
Hide
Share
$375,000
New Listing

1708 Lucerne Way
New Bern, NC 28560

For Sale|Single Family Residence|Active
3
Beds
2
Total Baths
2
Full Baths
1,890
SqFt
$198
/SqFt
1950
Built
Subdivision:
Degraffenried Park
County:
Craven
Call Now: (910) 941-8541
Is this the listing for you? We can help make it yours.
(910) 941-8541
1708 Lucerne Way1708 Lucerne Way1708 Lucerne Way1708 Lucerne Way
Save
Ask
Tour
Hide
Share

Mortgage Calculator

Monthly Payment (Est.)

Enter an interest rate to see your estimated monthly payment.
Calculator powered by Showcase IDX, a Constellation1 Company. Copyright ©2026 Information is deemed reliable but not guaranteed.

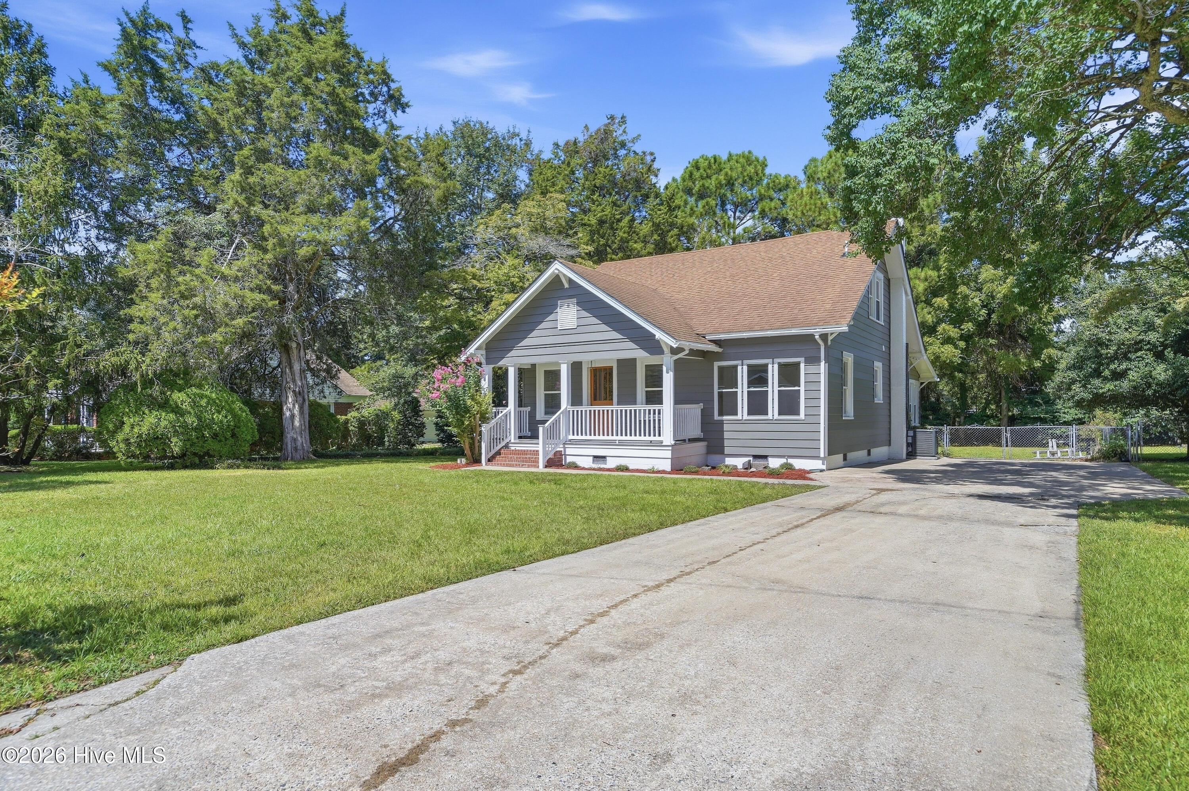
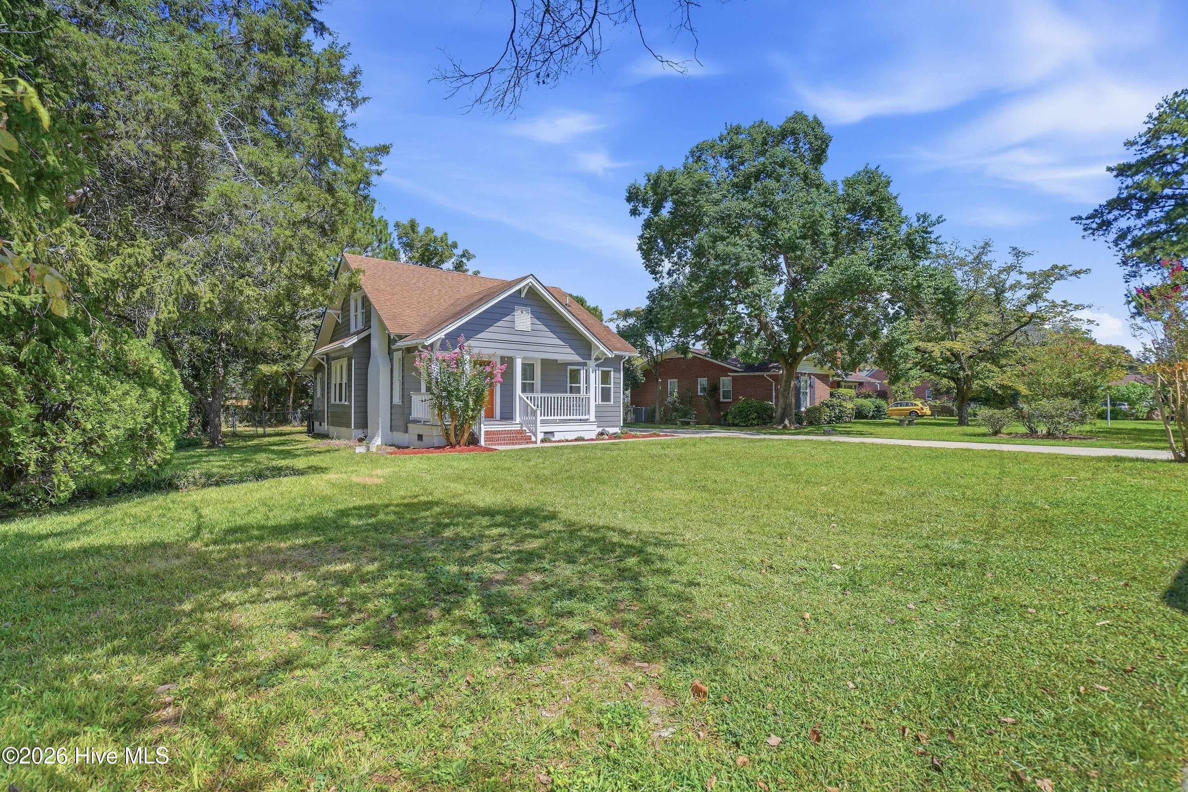
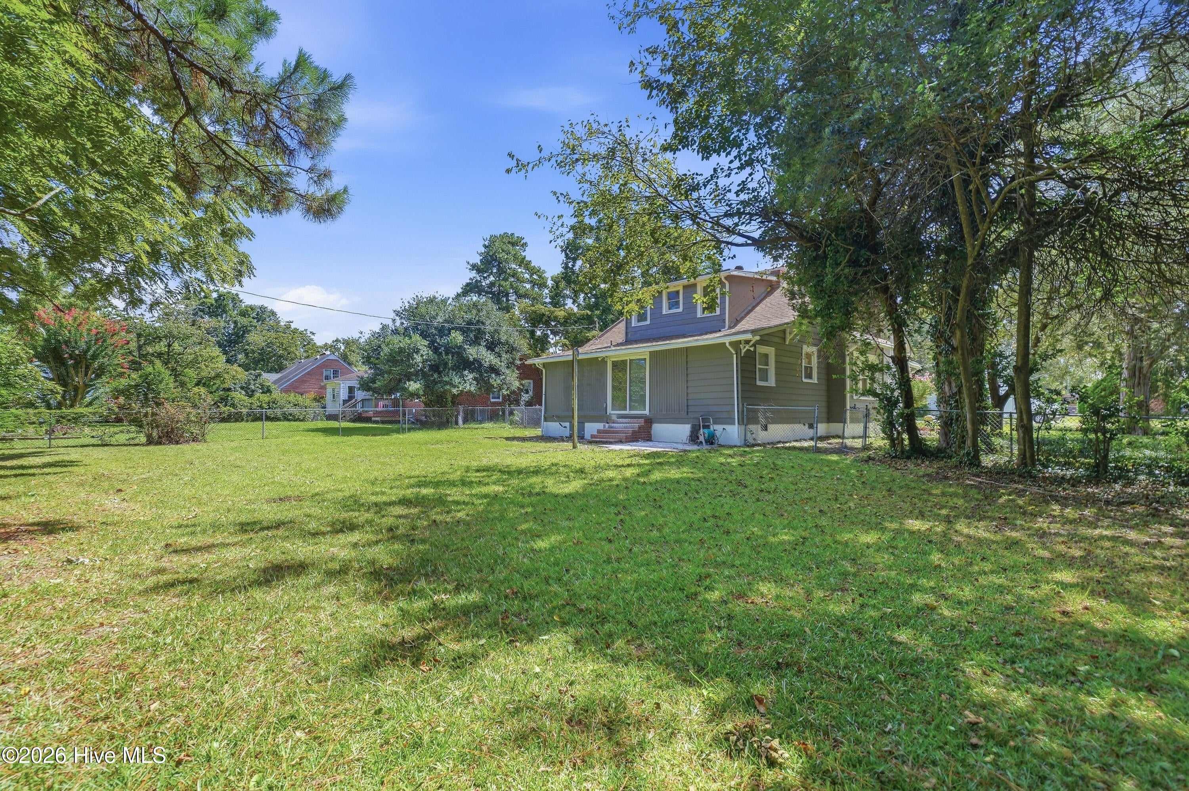
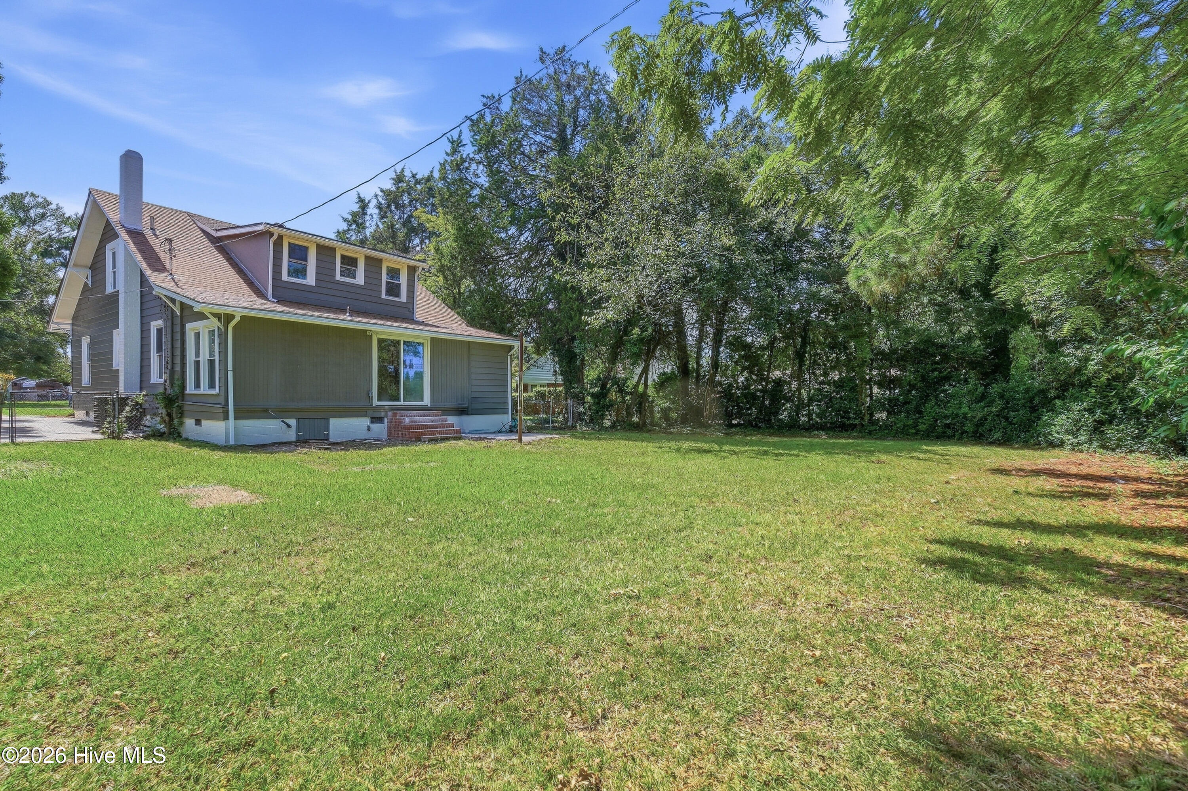
Offering 1,890 square feet, plus an additional 143.5 square feet of heated space with low ceilings that is not included in the 1,890-square-foot total, this remodeled 1950 home is in DeGraffenried Park. It has four bedrooms and three full bathrooms. The primary suite and an additional bedroom are on the first floor; two more bedrooms and a full bathroom are upstairs. The original 1950 hardwood floors have been refinished, with updated flooring in other areas. The interior has been freshly painted from top to bottom, all plumbing and light fixtures have been replaced, and the kitchen has a brand-new dishwasher, stove, and microwave. Other updates include a brand-new HVAC system, a new moisture barrier in the crawl space, and windows that have been resealed, with some replaced. The roof dates to 2019. Permits were pulled for the remodel; please refer to the associated documents for permit information. Outside, the aluminum siding has been repainted, and the Southern front porch has been redone with Trex decking. The home also has a spacious backyard, an oversized driveway, and a heated and cooled storage room on the second floor. The property is not in a flood zone. The home is less than half a mile from CarolinaEast Medical Center, recognized among Newsweek's World's Best Hospitals, and less than a mile and a half from historic downtown New Bern, with its waterfront, shops, restaurants, and historic sites. Marine Corps Air Station Cherry Point is approximately 25 minutes away, and the North Carolina Global Trans Park in Kinston is approximately 30 minutes away. With an accepted offer, the seller is willing to provide an allowance at closing toward a refrigerator comparable to the home's new appliances, along with a one-year home warranty.

Save
Ask
Tour
Hide
Share
Listing Snapshot
Price 
$375,000
Days On Site 
0 Days
Bedrooms 
3
Inside Area (SqFt) 
1,890 sqft
Total Baths 
2
Full Baths 
2
Partial Baths 
N/A
Lot Size 
0.35 Acres
Year Built 
1950
MLS® Number 
100605528
Status 
Active
Property Tax 
$2,176.7
HOA/Condo/Coop Fees 
N/A
Sq Ft Source 
N/A
Friends & Family
Recent Activity
2 hours agoListing first seen on site
2 hours agoListing updated with changes from the MLS®
General Features
Acres 
0.35
Foundation 
See Remarks
Levels 
Two
Number Of Stories 
2
Parking 
ConcretePaved
Property Condition 
Updated/Remodeled
Property Sub Type 
Single Family Residence
Sewer 
Public Sewer
Special Circumstances 
Standard
SqFt Total 
1890
Utilities 
Natural Gas AvailableWater Connected
Water Source 
Public
Zoning 
Residential
Interior Features
Appliances 
DishwasherElectric RangeMicrowaveElectric Water Heater
Basement 
Crawl Space
Cooling 
Central AirCeiling Fan(s)Heat Pump
Fireplace 
Yes
Flooring 
TileVinylHardwood
Furnished 
Unfurnished
Heating 
Heat PumpElectric
Interior 
Master DownstairsWalk-In Closet(s)High CeilingsBookcasesCeiling Fan(s)Eat-in Kitchen
Laundry Features 
Laundry Room
Window Features 
Window Coverings
Bedroom 2 
Dimensions - 12.0x11.0Level - First
Bedroom 3 
Dimensions - 11.0x11.0Level - Second
Bedroom 4 
Dimensions - 13.0x11.0Level - Second
Bonus Room 
Dimensions - 10.0x7.0Level - SecondDescription - Storage Closet
Breakfast Room 
Dimensions - 13.0x8.0Level - First
Dining Room 
Dimensions - 15.0x12.0Level - First
Kitchen 
Dimensions - 15.0x10.0Level - First
Laundry 
Dimensions - 8.0x5.0Level - First
Living Room 
Dimensions - 17.0x12.0Level - First
Master Bedroom 
Dimensions - 13.0x11.0Level - First
Save
Ask
Tour
Hide
Share
Exterior Features
Construction Details 
Aluminum SidingSee RemarksFrame
Exterior 
None
Fencing 
None
Frontage 
See Remarks
Lot Features 
Level
Patio And Porch 
CoveredPatioPorch
Pool Features 
None
Road Frontage 
City StreetState Road
Roof 
Shingle
View 
See Remarks
Waterview 
See Remarks
Windows/Doors 
Window Coverings
Community Features
Accessibility Features 
Accessible Full Bath
Association Amenities 
None
Financing Terms Available 
CashConventionalFHAVA Loan
Roads 
Paved
Schools
School District
Unknown
Elementary School
Brinson
Middle School
Grover C.Fields
High School
New Bern
Listing courtesy of Ellen Holmes Steeves LeBlanc of eXp Realty


The data relating to real estate on this website comes in part from the Internet Data Exchange program of Hive MLS, and is updated as of 2026-09-23 05:11 AM UTC. All information is deemed reliable but not guaranteed and should be independently verified. All properties are subject to prior sale, change, or withdrawal. Neither listing broker(s) shall be responsible for any typographical errors, misinformation, or misprints, and shall be held totally harmless from any damages arising from reliance upon these data. Copyright 2026 Hive MLS

Neighborhood & Commute
Source: Walkscore
Disclosure: Community information and market data powered by Constellation Data Labs. Information is deemed reliable but not guaranteed.
Save
Ask
Tour
Hide
Share