
6408 Motts Village RoadWilmington, NC 28412
Mortgage Calculator
Monthly Payment (Est.)
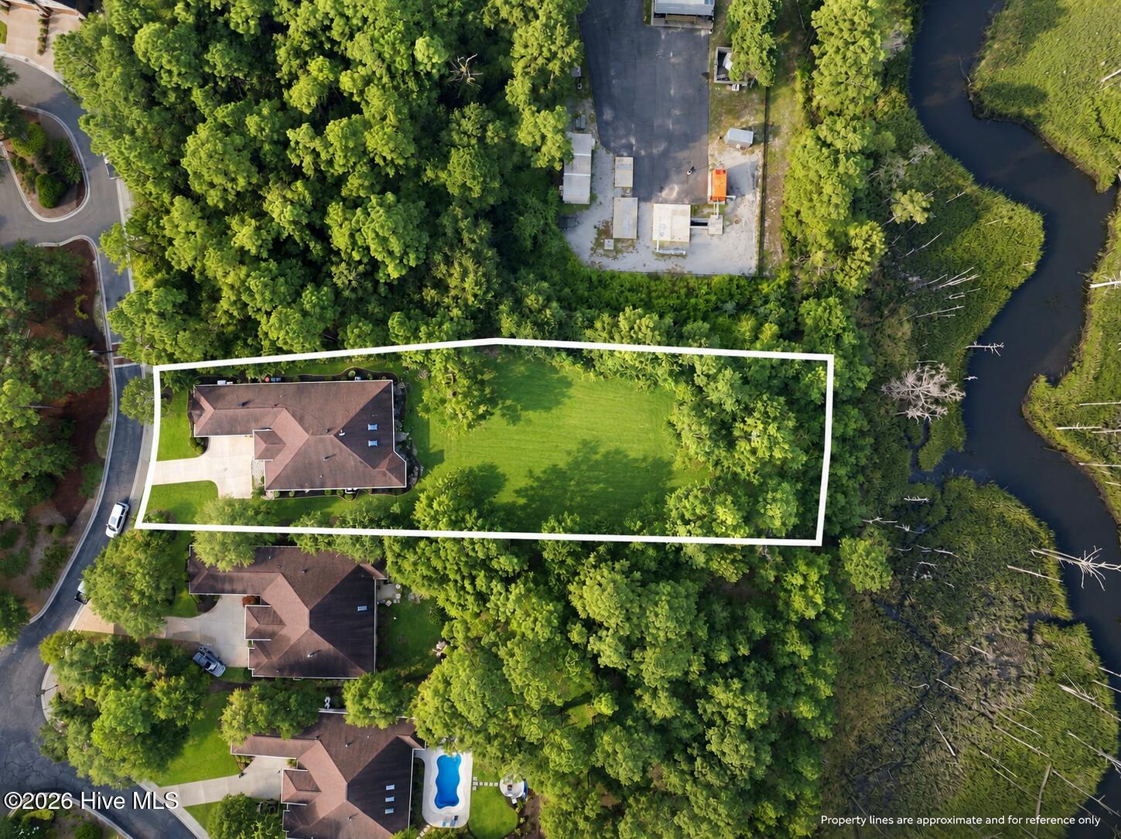
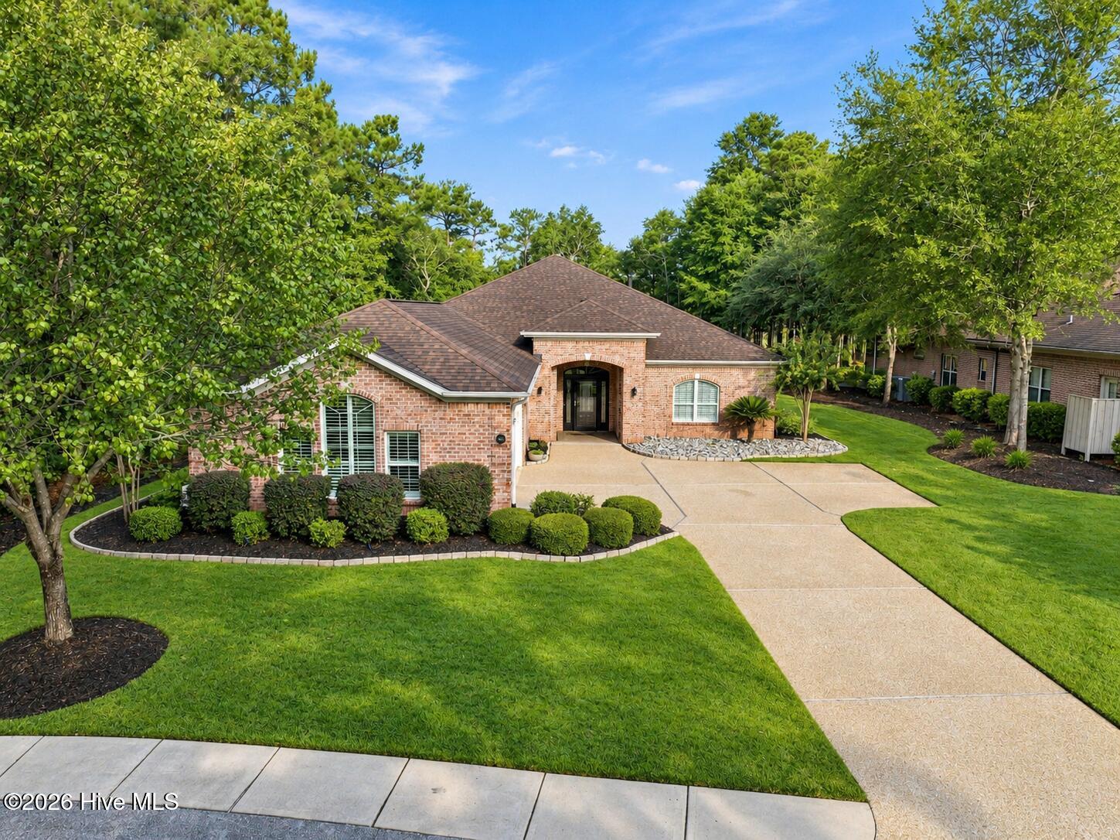
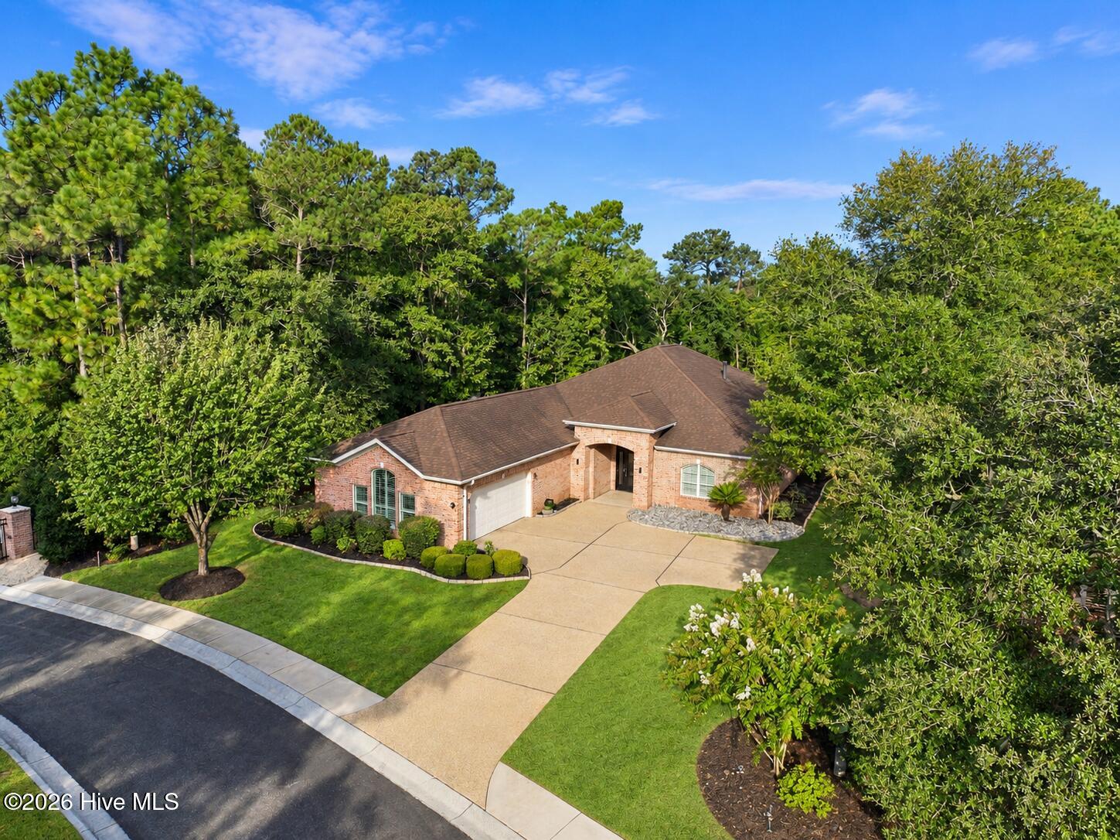
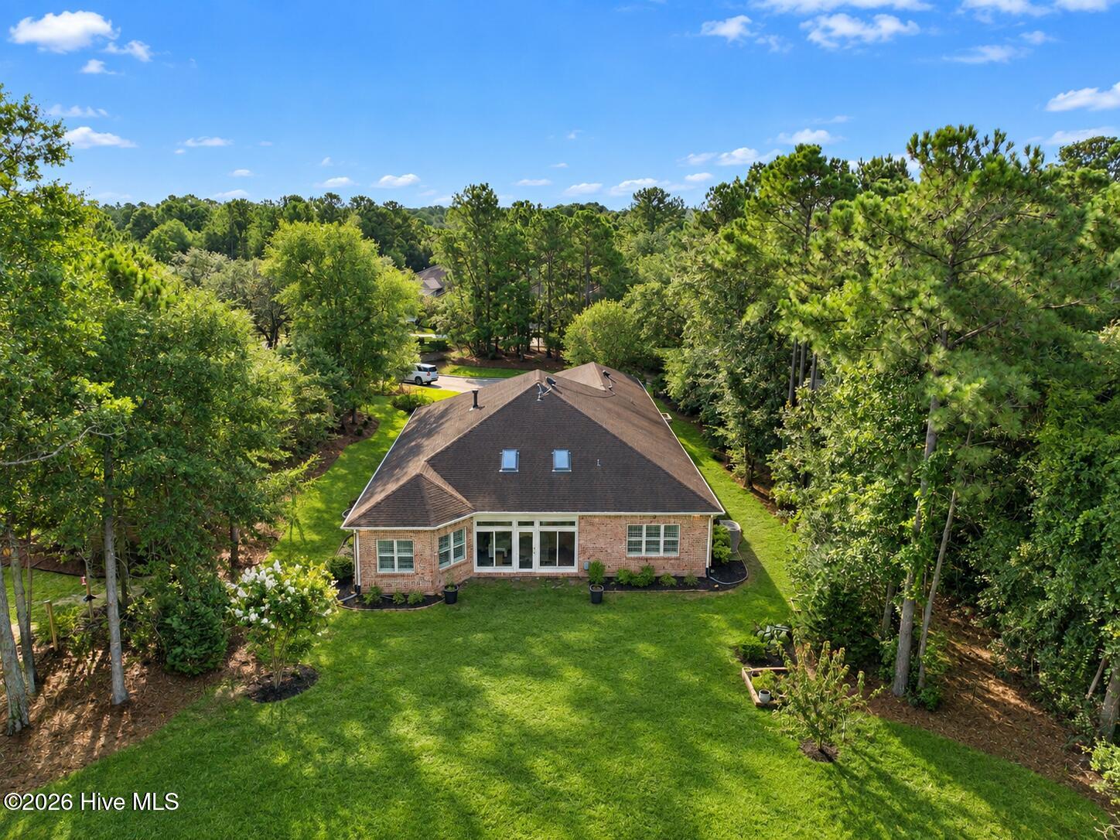
Enter an interest rate to see your estimated monthly payment.Rare opportunity in the gated section of the highly sought-after Village at Motts Landing! Situated on approximately 3/4 of an acre backing up to the natural beauty of Motts Creek and adjacent to HOA-owned common area, this customized Sanibel floor plan offers exceptional privacy, space, and versatility in a resort-style community. This beautiful brick home features over 3,250 square feet of primarily one-level living, plus an additional approximately 169-square-foot climate-controlled, soundproof room off the garage. The thoughtfully designed layout includes 4 bedrooms, with 3 bedrooms offering private en-suite bathrooms, an additional half bath, a spacious office/flex room, oversized dining room, and a heated and cooled sunroom. Throughout the home, you'll find impressive details including tray ceilings, wide-plank flooring, plantation shutters, built-in bookcases, a fireplace, and abundant natural light. The kitchen is truly the heart of the home, showcasing quartz countertops, light cabinetry, a farmhouse sink, propane cooktop, glass backsplash, pantry, generous storage, extensive counter space, and plenty of seating for entertaining. Large sliding glass doors allow the sunroom to seamlessly connect with the main living area or be closed off when desired, and its second kitchen makes this an incredible space for hosting family and friends. Step outside to the rear brick patio overlooking the expansive natural backyard and Motts Creek, creating a peaceful setting with frequent opportunities to enjoy local wildlife and potential convenient kayak access. The primary suite also takes advantage of the backyard views and features two walk-in closets and a spacious walk-in shower. The flexible office/4th bedroom provides numerous possibilities, while the soundproof, climate-controlled room off the garage offers an ideal setup for a music studio, podcast room, hobby space, or additional storage. Additional features include a heated and cooled outdoor shower, oversized 35' x 21' side-loading two-car garage with polished flooring, upgraded R-48 insulation, Generac generator, LeafGuard gutters, central vacuum system, and numerous recent upgrades. Village at Motts Landing is known for its extensive amenities, including two pools, two clubhouses, pickleball and tennis courts, fitness center, meeting rooms, and a putting green. Conveniently located off River Road, approximately 7 miles from Carolina Beach, 13 miles from Wrightsville Beach, and 9 miles from Downtown Wilmington, with golf, shopping, dining, and everyday conveniences nearby. With its oversized homesite, creekside setting, neighboring common area, extensive upgrades, and flexible living spaces, this is a truly special property you won't want to miss!
| 2 hours ago | Listing first seen on site | |
| 2 hours ago | Listing updated with changes from the MLS® |

The data relating to real estate on this website comes in part from the Internet Data Exchange program of Hive MLS, and is updated as of 2026-09-23 05:17 AM UTC. All information is deemed reliable but not guaranteed and should be independently verified. All properties are subject to prior sale, change, or withdrawal. Neither listing broker(s) shall be responsible for any typographical errors, misinformation, or misprints, and shall be held totally harmless from any damages arising from reliance upon these data. Copyright 2026 Hive MLS
Did you know? You can invite friends and family to your search. They can join your search, rate and discuss listings with you.