Save
Ask
Tour
Hide
Share
$259,000
New Listing

3923 Merestone Drive
Wilmington, NC 28412

For Sale|Townhouse|Active
2
Beds
2
Total Baths
2
Full Baths
945
SqFt
$274
/SqFt
1997
Built
Subdivision:
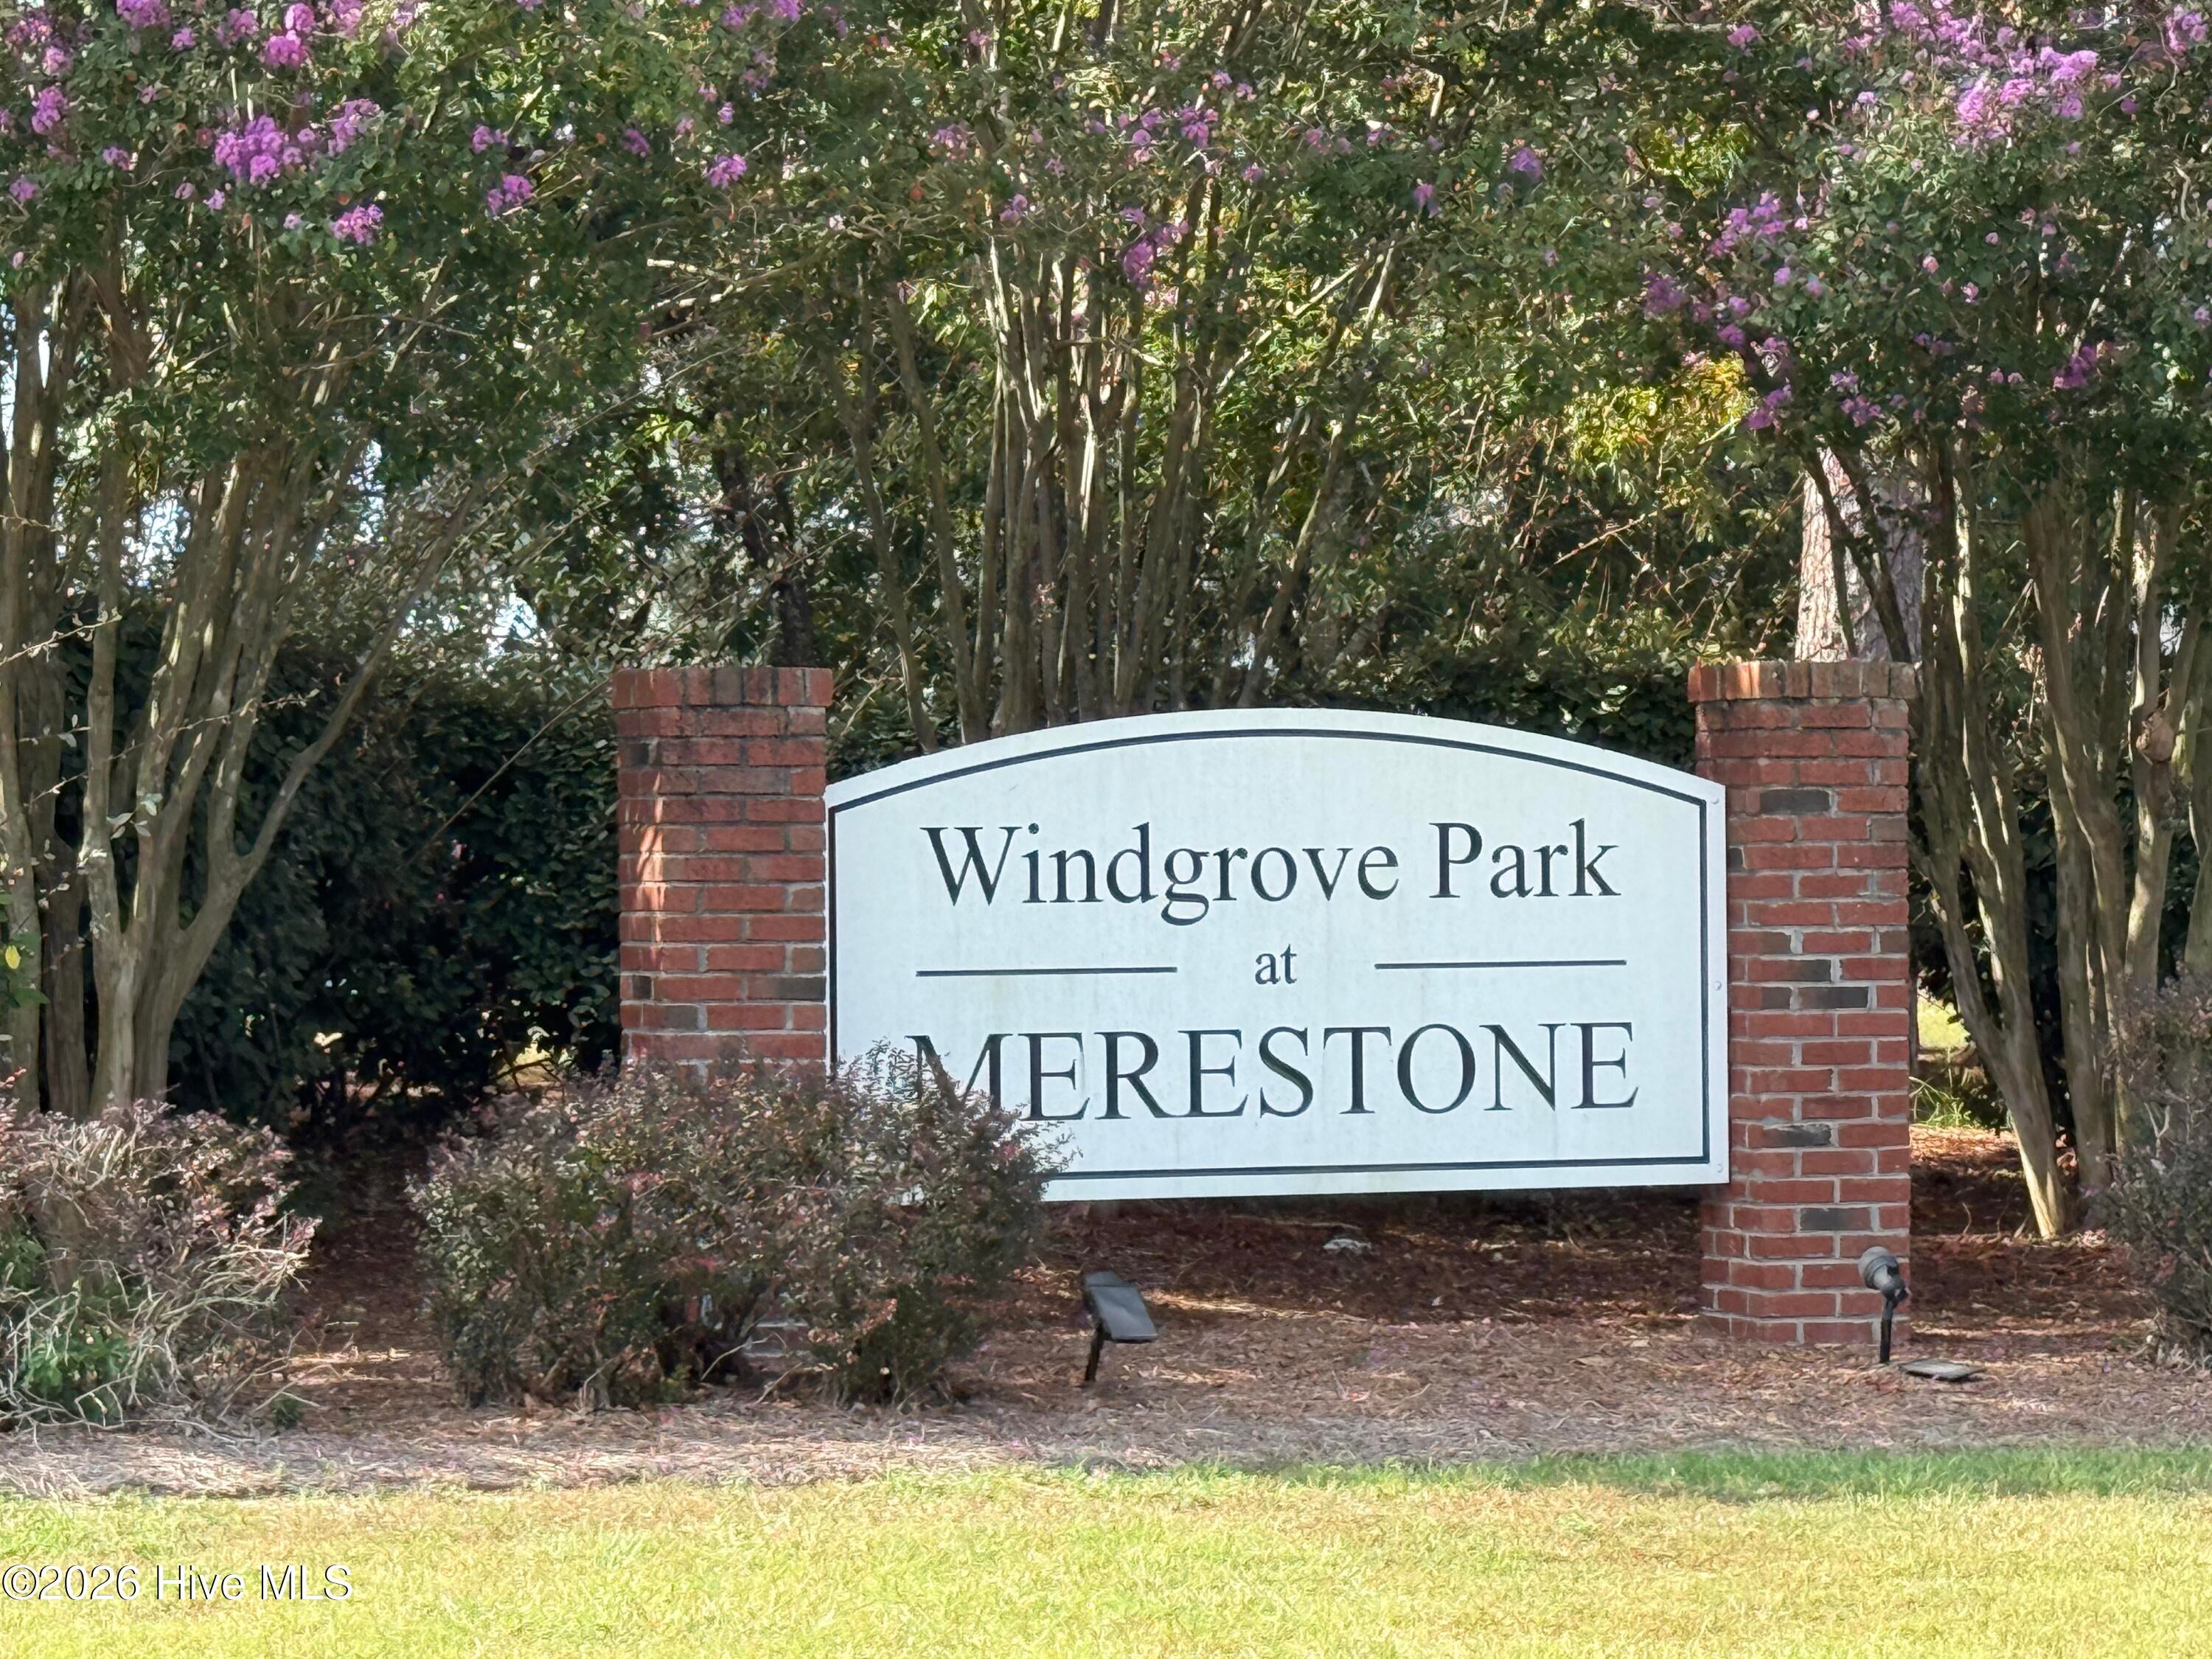
Merestone
County:
New Hanover
Call Now: (910) 941-8541
Is this the listing for you? We can help make it yours.
(910) 941-8541
3923 Merestone Drive3923 Merestone Drive
Save
Ask
Tour
Hide
Share

Mortgage Calculator

Monthly Payment (Est.)

Enter an interest rate to see your estimated monthly payment.
Calculator powered by Showcase IDX, a Constellation1 Company. Copyright ©2026 Information is deemed reliable but not guaranteed.

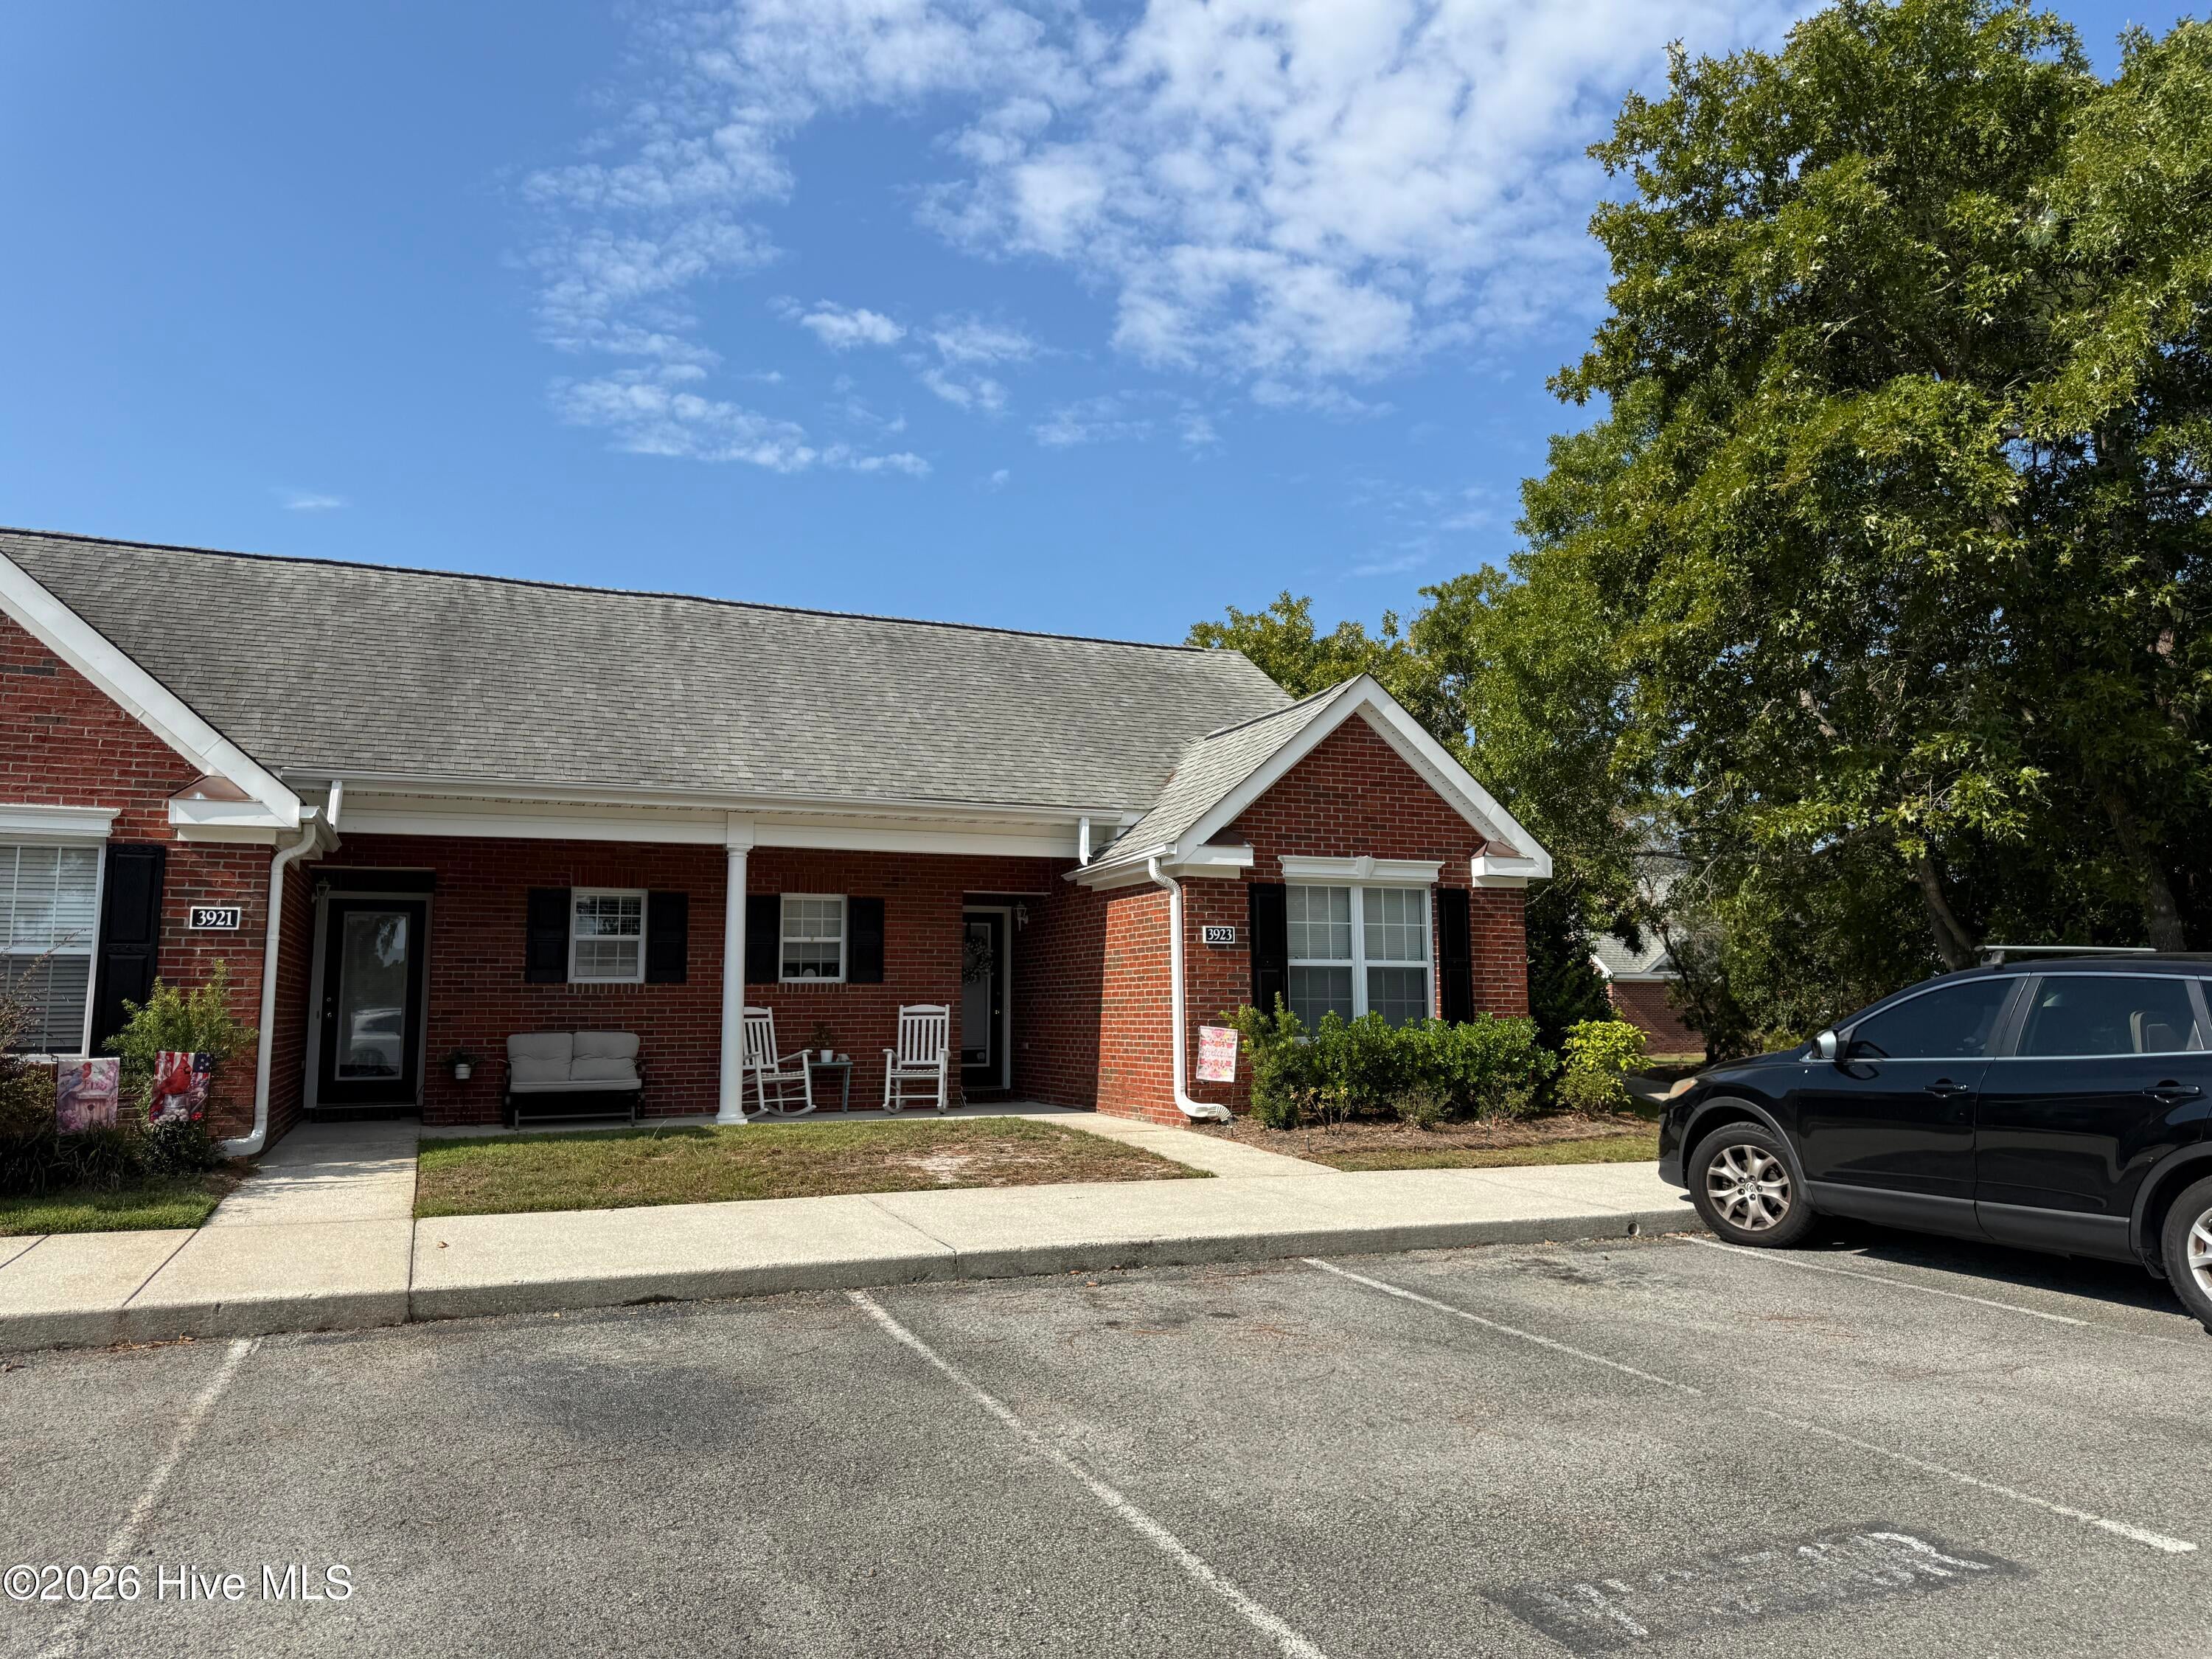
Well-maintained 2-bedroom, 2-bath end-unit offering an appealing opportunity for both investors and future owner-occupants. The property is currently tenant occupied, providing immediate rental income potential. Recent updates include a renovated kitchen, vinyl plank flooring, and new appliances installed in 2019. Additional improvements include new patio fencing in 2024 and an HVAC system installed in 2012. The end-unit location offers added privacy and natural light, while the practical layout supports comfortable everyday living. With two full bathrooms and updated interior finishes, the home is positioned for low-maintenance ownership and continued rental appeal. The property's recent improvements and existing tenancy make it a strong option for those seeking an investment property in Wilmington, NC. Conveniently located in Wilmington, this residence provides access to area amenities, shopping, dining, and major roadways. Whether added to an investment portfolio or purchased for future occupancy, 3923 Merestone Drive presents a straightforward opportunity with key updates already in place.

Save
Ask
Tour
Hide
Share
Listing Snapshot
Price 
$259,000
Days On Site 
0 Days
Bedrooms 
2
Inside Area (SqFt) 
945 sqft
Total Baths 
2
Full Baths 
2
Partial Baths 
N/A
Lot Size 
0.03 Acres
Year Built 
1997
MLS® Number 
100605533
Status 
Active
Property Tax 
$1,475.96
HOA/Condo/Coop Fees 
$260 monthly
Sq Ft Source 
N/A
Friends & Family
Recent Activity
3 hours agoListing first seen on site
3 hours agoListing updated with changes from the MLS®
General Features
Acres 
0.03
Foundation 
Slab
Levels 
One
Number Of Stories 
1
Parking 
AssignedNo Garage
Property Sub Type 
Townhouse
Special Circumstances 
Standard
SqFt Total 
945
Utilities 
Cable AvailableSewer ConnectedWater Connected
Water Source 
Public
Zoning 
MD-10
Interior Features
Appliances 
Electric CooktopWasherRefrigeratorDryerDisposalElectric RangeMicrowaveElectric Water Heater
Cooling 
Central Air
Heating 
ElectricHeat Pump
Interior 
High CeilingsCeiling Fan(s)
Laundry Features 
In HallLaundry Closet
Bedroom 1 
Dimensions - 11.1x16.3Level - First
Bedroom 2 
Dimensions - 10.4x11.4Level - First
Dining Room 
Dimensions - 8.2x11.1Level - First
Kitchen 
Dimensions - 11.0x11.1Level - First
Living Room 
Dimensions - 13.6x14.3Level - First
Save
Ask
Tour
Hide
Share
Exterior Features
Construction Details 
Brick VeneerFrame
Fencing 
Back Yard
Frontage 
See Remarks
Patio And Porch 
PatioFront Porch
Roof 
Shingle
View 
See Remarks
Waterview 
See Remarks
Community Features
Association Amenities 
Maintenance Grounds
Association Fee 
$3120.0
Association Fee Frequency 
Annually
School District 
New Hanover
Financing Terms Available 
CashConventional
Roads 
Paved
Schools
School District
New Hanover
Elementary School
Pine Valley
Middle School
Williston
High School
Ashley
Listing courtesy of Tony Harrington of Corcoran HM Properties


The data relating to real estate on this website comes in part from the Internet Data Exchange program of Hive MLS, and is updated as of 2026-09-23 02:26 PM UTC. All information is deemed reliable but not guaranteed and should be independently verified. All properties are subject to prior sale, change, or withdrawal. Neither listing broker(s) shall be responsible for any typographical errors, misinformation, or misprints, and shall be held totally harmless from any damages arising from reliance upon these data. Copyright 2026 Hive MLS

Neighborhood & Commute
Source: Walkscore
Disclosure: Community information and market data powered by Constellation Data Labs. Information is deemed reliable but not guaranteed.
Save
Ask
Tour
Hide
Share