Save
Ask
Tour
Hide
Share
$515,000
New Listing

3501 Kyle Court
Wilmington, NC 28409

Single Family Residence|Coming Soon
3
Beds
3
Total Baths
2
Full Baths
1
Partial Bath
2,231
SqFt
$231
/SqFt
1994
Built
Subdivision:
Oxford Place
County:
New Hanover
Call Now: (910) 941-8541
Is this the listing for you? We can help make it yours.
(910) 941-8541
3501 Kyle Court3501 Kyle Court3501 Kyle Court3501 Kyle Court
Save
Ask
Tour
Hide
Share

Mortgage Calculator

Monthly Payment (Est.)

Enter an interest rate to see your estimated monthly payment.
Calculator powered by Showcase IDX, a Constellation1 Company. Copyright ©2026 Information is deemed reliable but not guaranteed.

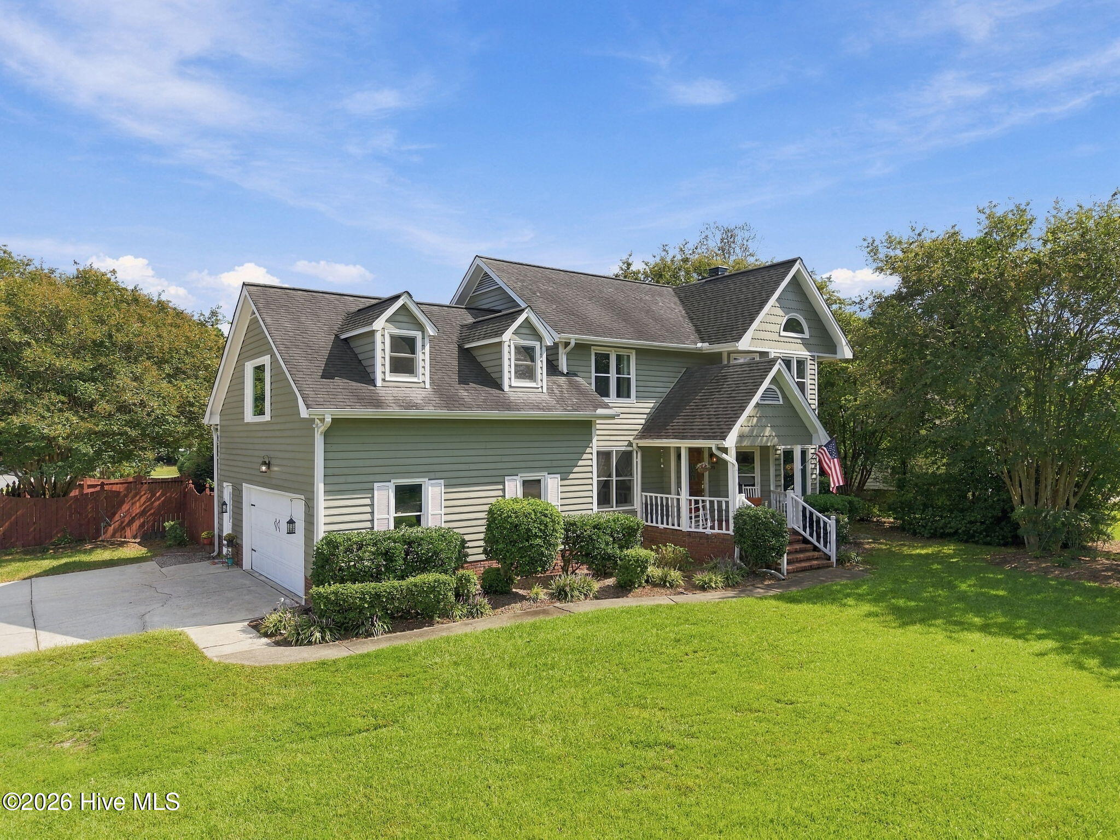
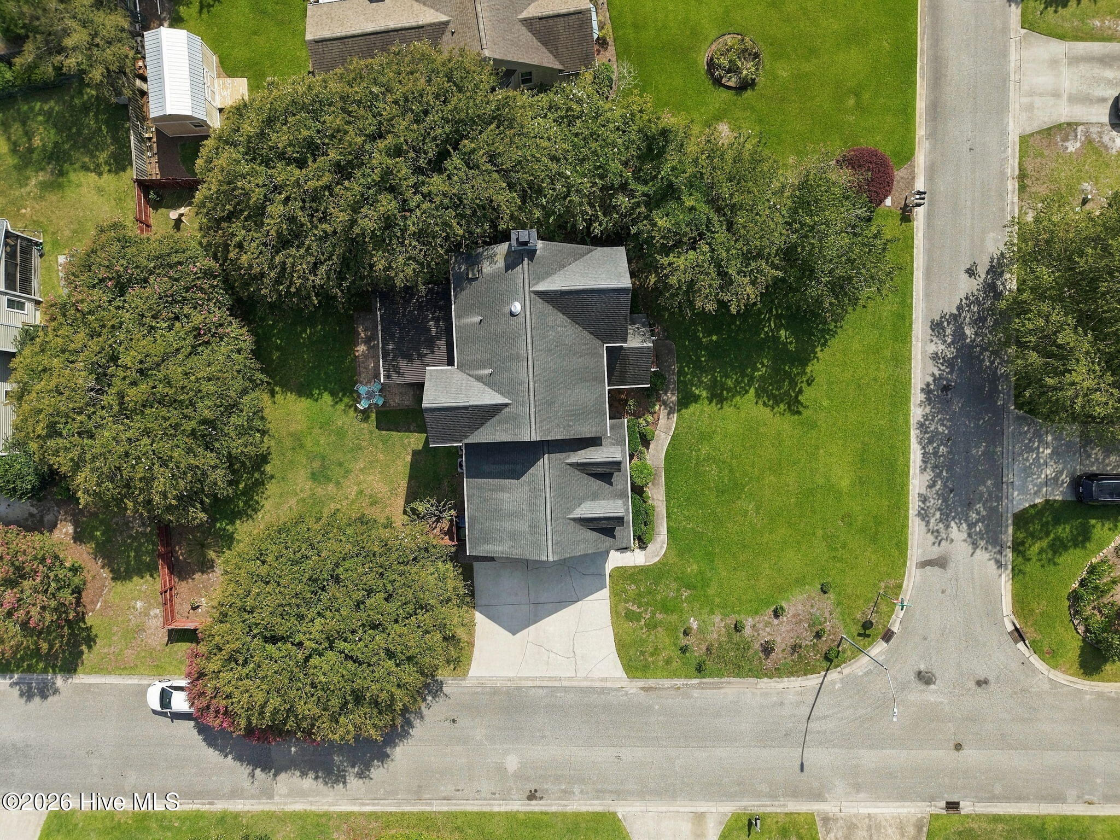
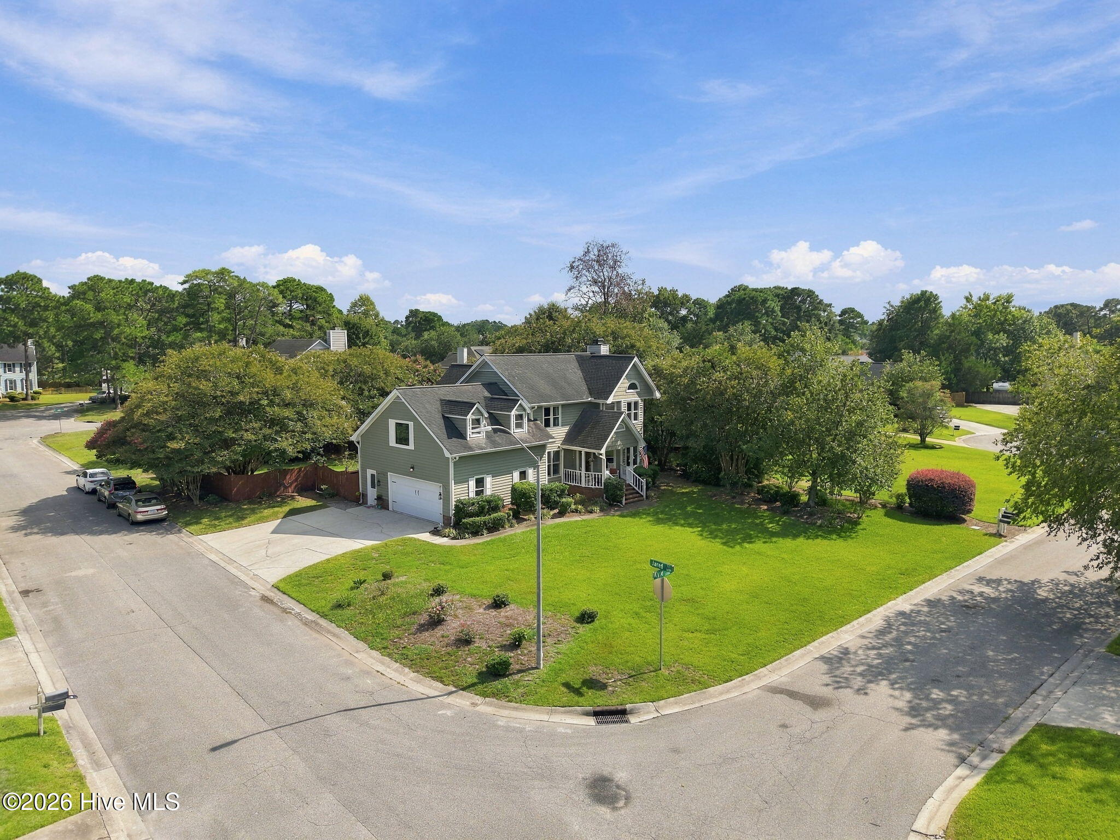
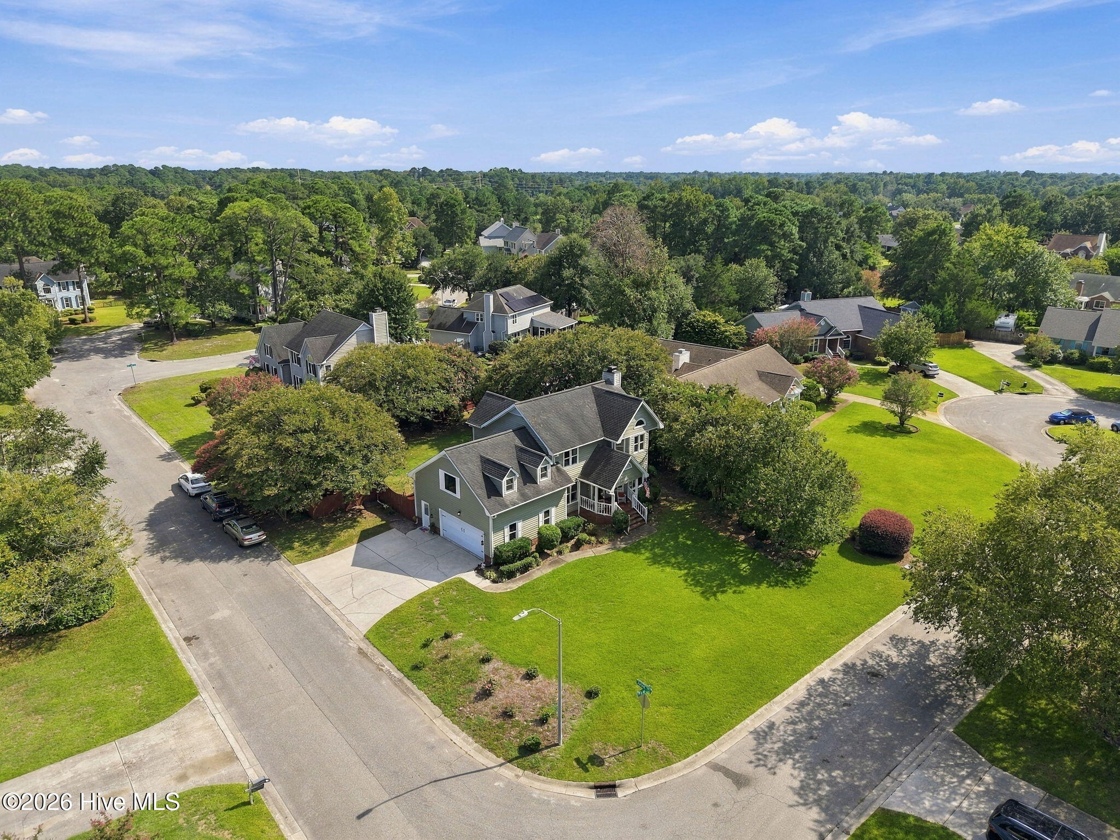
Set on a desirable corner lot with a side-load garage, this home offers a welcoming combination of character, space, natural light, and thoughtfully updated features. Step inside to a main level highlighted by shiplap ceilings, recessed lighting, LVP flooring, and a striking fireplace that creates a warm focal point for the living space. The adjoining dining room adds classic detail with wainscoting and stunning light fixtures takes center stage above the dining room table, adding warmth and elegance to the dining space, while the easy flow between the main living areas makes the home equally comfortable for everyday living and entertaining. Just beyond the living space, a covered porch extends the home outdoors to a fenced backyard framed by mature crepe myrtles, providing plenty of shade and an inviting setting for relaxing, dining, or entertaining. The primary suite brings one of the home's standout features: an impressive oversized, fully tiled walk-in shower. Floor-to-ceiling subway tile, frameless glass, contrasting tile accents, a rainfall showerhead, handheld fixture, and built-in niche come together to create a spacious, spa-inspired retreat. The updated primary bath also features a dual-sink vanity and an opaque window that welcomes natural light while maintaining privacy. Pocket doors at both primary closets add another thoughtful touch. Two additional bedrooms are conveniently located near the home's second full bath. And then there's the FROG. At approximately 22' x 20', this exceptionally spacious bonus room offers more than 400 square feet and an incredible amount of flexibility. Create a home office, fitness room, media room, guest retreat, hobby space, second living area - or a combination of uses with room to spare (check out the virtual images for inspiration). From the corner-lot setting and side-load garage to the mature landscaping, covered outdoor living, spacious interior, meaningful updates, and incredibly versatile bonus room, this home offers plenty to appreciate today along with the opportunity to make it distinctly your own.

Save
Ask
Tour
Hide
Share
Listing Snapshot
Price 
$515,000
Days On Site 
0 Days
Bedrooms 
3
Inside Area (SqFt) 
2,231 sqft
Total Baths 
3
Full Baths 
2
Partial Baths 
1
Lot Size 
0.29 Acres
Year Built 
1994
MLS® Number 
100605546
Status 
Coming Soon
Property Tax 
$2,815.38
HOA/Condo/Coop Fees 
N/A
Sq Ft Source 
N/A
Friends & Family
Recent Activity
2 hours agoListing first seen on site
2 hours agoListing updated with changes from the MLS®
General Features
Acres 
0.29
Attached Garage 
Yes
Garage 
Yes
Garage Spaces 
2
Levels 
Two
Number Of Stories 
2
Parking 
Garage Faces SideAttachedOff StreetPavedGarageParking Pad
Parking Spaces 
6
Property Sub Type 
Single Family Residence
Special Circumstances 
Standard
SqFt Total 
2231
Utilities 
Sewer AvailableSewer ConnectedWater AvailableWater Connected
Water Source 
Public
Zoning 
R-15
Interior Features
Appliances 
RefrigeratorDishwasherElectric RangeMicrowaveElectric Water Heater
Basement 
Exterior EntryCrawl Space
Cooling 
Central AirCeiling Fan(s)Heat PumpMulti Units
Fireplace 
Yes
Flooring 
CarpetHardwood
Furnished 
Unfurnished
Heating 
Heat PumpFireplace(s)Electric
Interior 
Ceiling Fan(s)
Laundry Features 
Washer HookupLaundry Closet
Window Features 
Skylight(s)Storm Window(s)Window Coverings
Bathroom 1 
Dimensions - 6.5x5.1Level - First
Bathroom 2 
Dimensions - 10.7x7.1Level - Second
Bathroom 3 
Dimensions - 7.7x5.11Level - Second
Bedroom 1 
Dimensions - 10.0x13.11Level - Second
Bedroom 2 
Dimensions - 12.1x11.0Level - Second
Dining Room 
Dimensions - 12.1x14.3Level - First
Fnshd Room over Garage 
Dimensions - 21.5x19.9Level - Second
Kitchen 
Dimensions - 10.0x15.0Level - First
Living Room 
Dimensions - 14.0x28.0Level - First
Master Bedroom 
Dimensions - 15.5x14.1Level - Second
Save
Ask
Tour
Hide
Share
Exterior Features
Construction Details 
Wood SidingFrame
Fencing 
PrivacyFullBack YardWood
Frontage 
See Remarks
Lot Features 
Corner LotLandscapedSprinklers In FrontSprinklers In Rear
Patio And Porch 
CoveredPatioFront PorchRear Porch
Pool Features 
None
Road Frontage 
City StreetState Road
Roof 
Shingle
View 
See Remarks
Waterview 
See Remarks
Windows/Doors 
Skylight(s)Storm Window(s)Window Coverings
Community Features
Accessibility Features 
Accessible Full Bath
School District 
New Hanover
Financing Terms Available 
CashConventionalFHAVA Loan
Roads 
Paved
Schools
School District
New Hanover
Elementary School
Holly Tree
Middle School
Roland Grise
High School
Hoggard
Listing courtesy of Mary M Bridges of The Saltwater Agency LLC


The data relating to real estate on this website comes in part from the Internet Data Exchange program of Hive MLS, and is updated as of 2026-09-23 02:31 PM UTC. All information is deemed reliable but not guaranteed and should be independently verified. All properties are subject to prior sale, change, or withdrawal. Neither listing broker(s) shall be responsible for any typographical errors, misinformation, or misprints, and shall be held totally harmless from any damages arising from reliance upon these data. Copyright 2026 Hive MLS

Neighborhood & Commute
Source: Walkscore
Disclosure: Community information and market data powered by Constellation Data Labs. Information is deemed reliable but not guaranteed.
Save
Ask
Tour
Hide
Share