Save
Ask
Tour
Hide
Share
$799,000
New Listing

301 Hedrick Street
Beaufort, NC 28516

For Sale|Single Family Residence|Active
3
Beds
3
Total Baths
2
Full Baths
1
Partial Bath
2,440
SqFt
$327
/SqFt
2012
Built
Subdivision:
The Wye
County:
Carteret
Call Now: (910) 941-8541
Is this the listing for you? We can help make it yours.
(910) 941-8541
301 Hedrick Street301 Hedrick Street301 Hedrick Street301 Hedrick Street
Save
Ask
Tour
Hide
Share

Mortgage Calculator

Monthly Payment (Est.)

Enter an interest rate to see your estimated monthly payment.
Calculator powered by Showcase IDX, a Constellation1 Company. Copyright ©2026 Information is deemed reliable but not guaranteed.

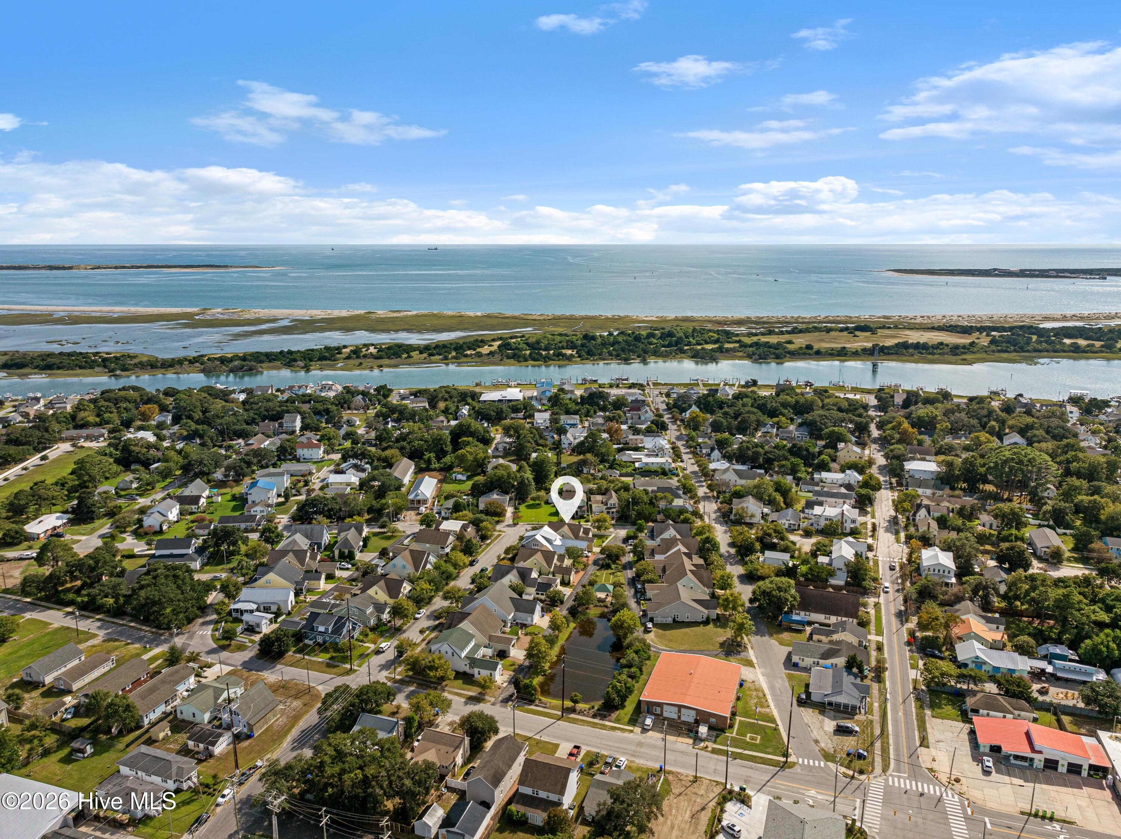
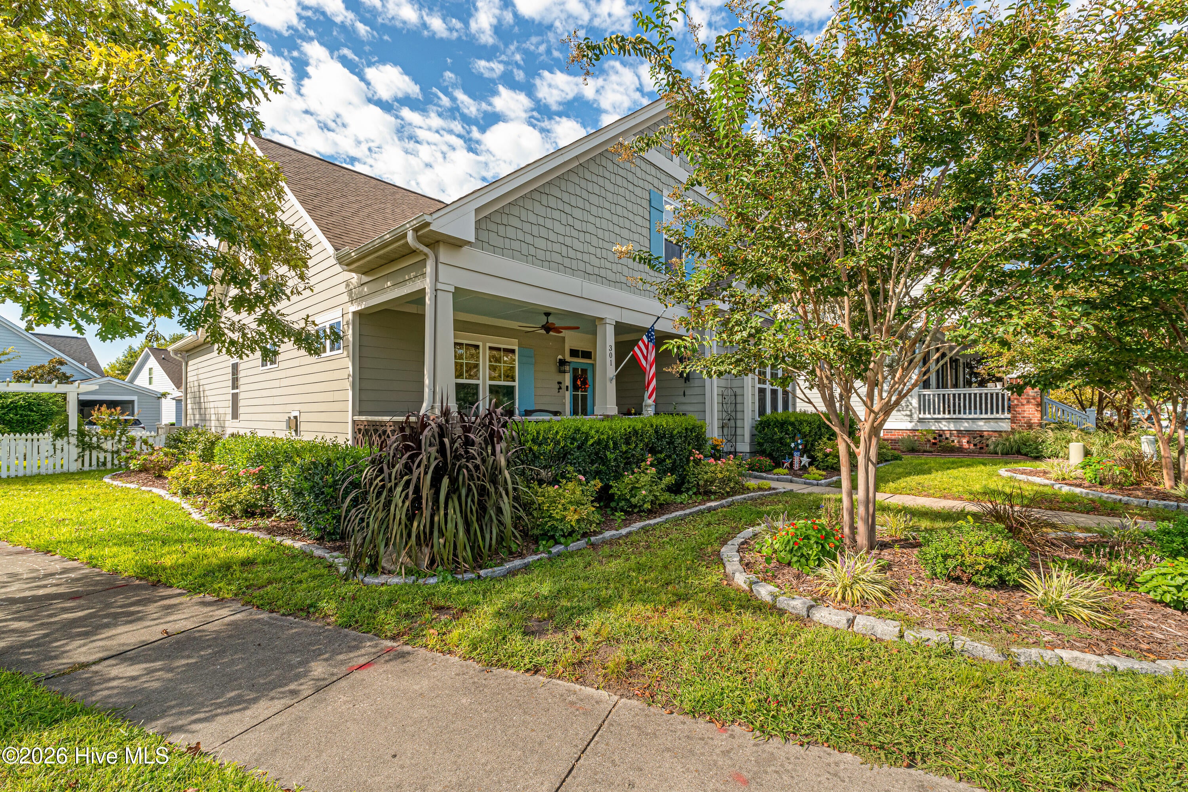
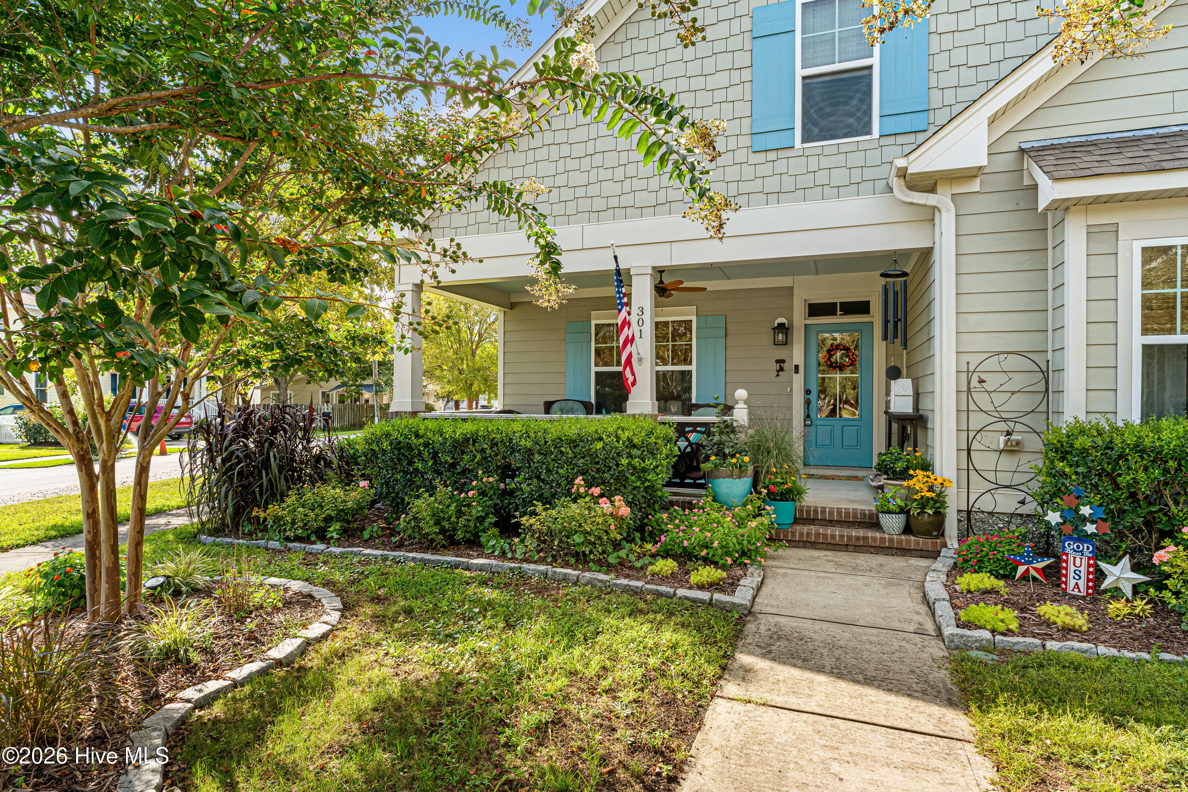
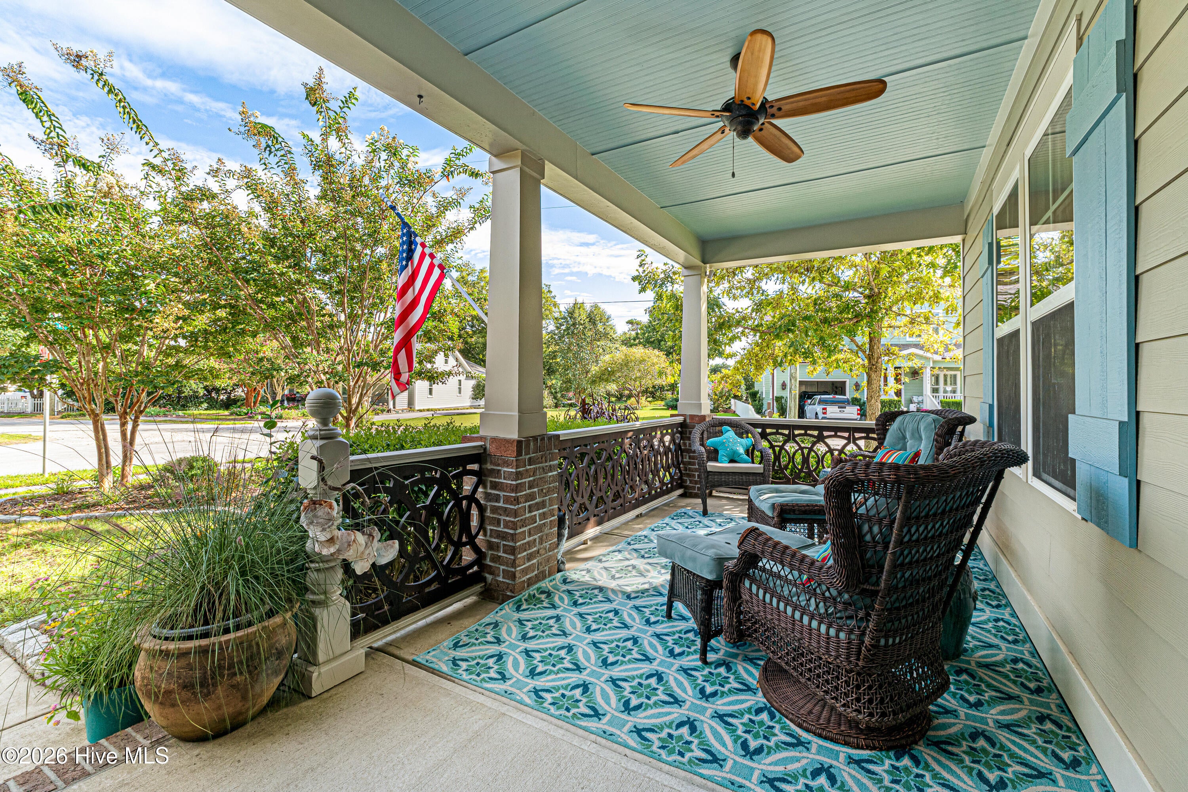
Custom-built 3-bedroom home in The Wye with upgrades throughout. Engineered hardwood floors span the entire first floor, complemented by a newly attached carport and a welcoming front-porch entry. The kitchen features white cabinetry, granite countertops, a pantry closet, and stainless steel appliances. An island offers additional seating that flows easily into the dining area, which is highlighted by a coffered ceiling. The living area boasts a gas fireplace and a beautiful built-in wall of cabinets. The first-floor primary suite offers a vaulted ceiling, two custom walk-in closets, and an ensuite bath with his and her vanities, a soaking tub, and a glass shower. A powder room and laundry complete the first floor. Upstairs, a versatile loft provides access to walk-in attic storage, along with two guest bedrooms sharing a guest bath. One bedroom has its own access to additional walk-in attic storage. Ideally located just minutes from downtown Beaufort and the waterfront along Taylors Creek, you'll enjoy easy access to charming boutiques, locally owned restaurants, and the scenic boardwalk. Spend your days watching boats cruise by, spotting dolphins in the harbor, or catching a glimpse of the wild horses on nearby Carrot Island. Don't miss your chance to make this exceptional Beaufort retreat your own.

Save
Ask
Tour
Hide
Share
Listing Snapshot
Price 
$799,000
Days On Site 
0 Days
Bedrooms 
3
Inside Area (SqFt) 
2,440 sqft
Total Baths 
3
Full Baths 
2
Partial Baths 
1
Lot Size 
0.15 Acres
Year Built 
2012
MLS® Number 
100605551
Status 
Active
Property Tax 
N/A
HOA/Condo/Coop Fees 
$66.67 monthly
Sq Ft Source 
N/A
Friends & Family
Recent Activity
an hour agoListing first seen on site
2 hours agoListing updated with changes from the MLS®
General Features
Acres 
0.15
Carport 
1
Foundation 
Slab
Levels 
Two
Number Of Stories 
2
Parking 
On StreetAttached Carport
Property Sub Type 
Single Family Residence
Security 
Security System
Sewer 
Public Sewer
Special Circumstances 
Standard
SqFt Total 
2440
Utilities 
Sewer ConnectedWater Connected
Water Source 
Public
Zoning 
RC-5
Interior Features
Appliances 
Electric OvenWasherRefrigeratorDryerDishwasherMicrowaveElectric Water Heater
Cooling 
Heat Pump
Fireplace 
Yes
Flooring 
CarpetCeramic TileHardwood
Furnished 
Unfurnished
Heating 
Heat PumpElectric
Interior 
Master DownstairsWalk-In Closet(s)Kitchen IslandPantryBuilt-in Features
Laundry Features 
Washer HookupLaundry Room
Window Features 
Window Coverings
Bedroom 2 
Level - Second
Bedroom 3 
Level - Second
Dining Room 
Level - First
Kitchen 
Level - First
Living Room 
Level - First
Loft 
Level - Second
Master Bedroom 
Level - First
Save
Ask
Tour
Hide
Share
Exterior Features
Construction Details 
Fiber CementFrame
Fencing 
Back Yard
Frontage 
See Remarks
Patio And Porch 
Front Porch
Roof 
Shingle
View 
See Remarks
Waterview 
See Remarks
Windows/Doors 
Window Coverings
Community Features
Association Fee 
$800.0
Association Fee Frequency 
Annually
Financing Terms Available 
CashConventional
Roads 
Paved
Schools
School District
Unknown
Elementary School
Beaufort
Middle School
Beaufort
High School
East Carteret
Listing courtesy of Mary Cheatham King Real Estate team of Keller Williams Crystal Coast


The data relating to real estate on this website comes in part from the Internet Data Exchange program of Hive MLS, and is updated as of 2026-09-23 02:31 PM UTC. All information is deemed reliable but not guaranteed and should be independently verified. All properties are subject to prior sale, change, or withdrawal. Neither listing broker(s) shall be responsible for any typographical errors, misinformation, or misprints, and shall be held totally harmless from any damages arising from reliance upon these data. Copyright 2026 Hive MLS

Neighborhood & Commute
Source: Walkscore
Disclosure: Community information and market data powered by Constellation Data Labs. Information is deemed reliable but not guaranteed.
Save
Ask
Tour
Hide
Share