Save
Ask
Tour
Hide
Share
$350,000
New Listing

154 Bryan Road
Wilmington, NC 28412

For Sale|Single Family Residence|Active
3
Beds
1
Total Bath
1
Full Bath
981
SqFt
$357
/SqFt
1973
Built
Subdivision:
Not In Subdivision
County:
New Hanover
Call Now: (910) 941-8541
Is this the listing for you? We can help make it yours.
(910) 941-8541
154 Bryan Road154 Bryan Road154 Bryan Road154 Bryan Road
Save
Ask
Tour
Hide
Share

Mortgage Calculator

Monthly Payment (Est.)

Enter an interest rate to see your estimated monthly payment.
Calculator powered by Showcase IDX, a Constellation1 Company. Copyright ©2026 Information is deemed reliable but not guaranteed.

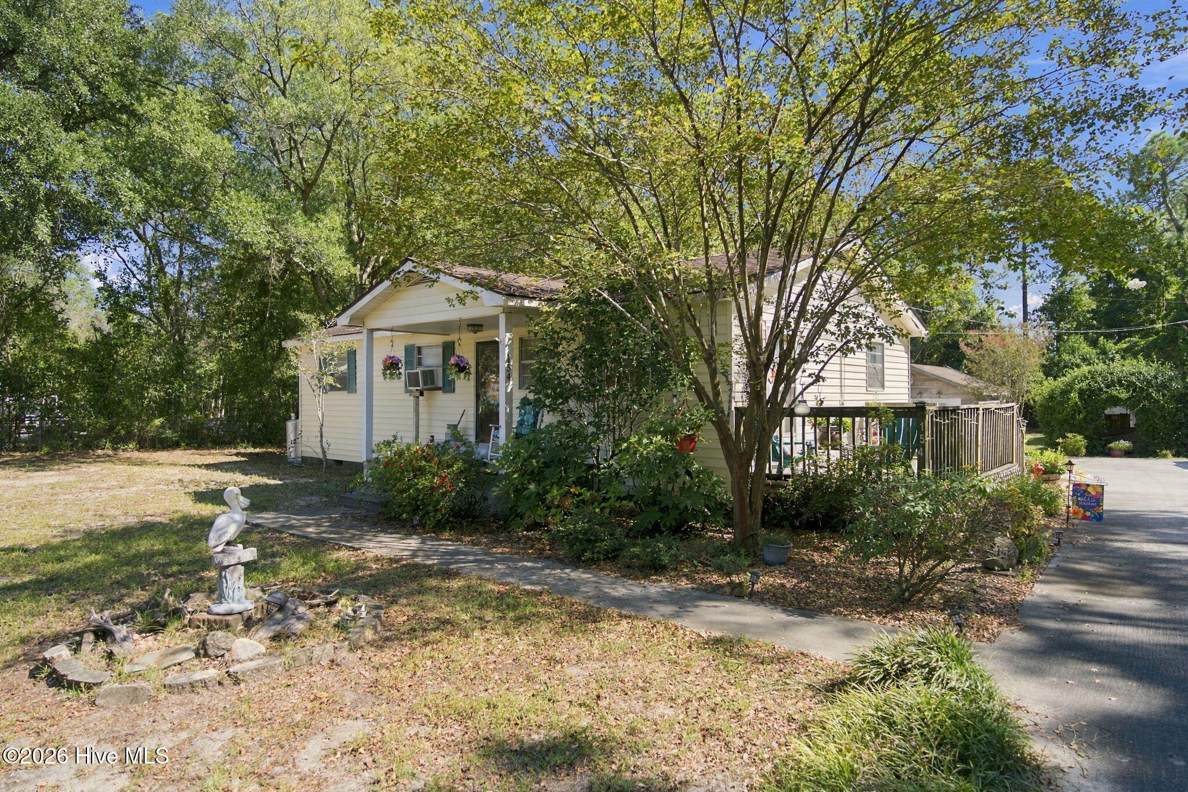
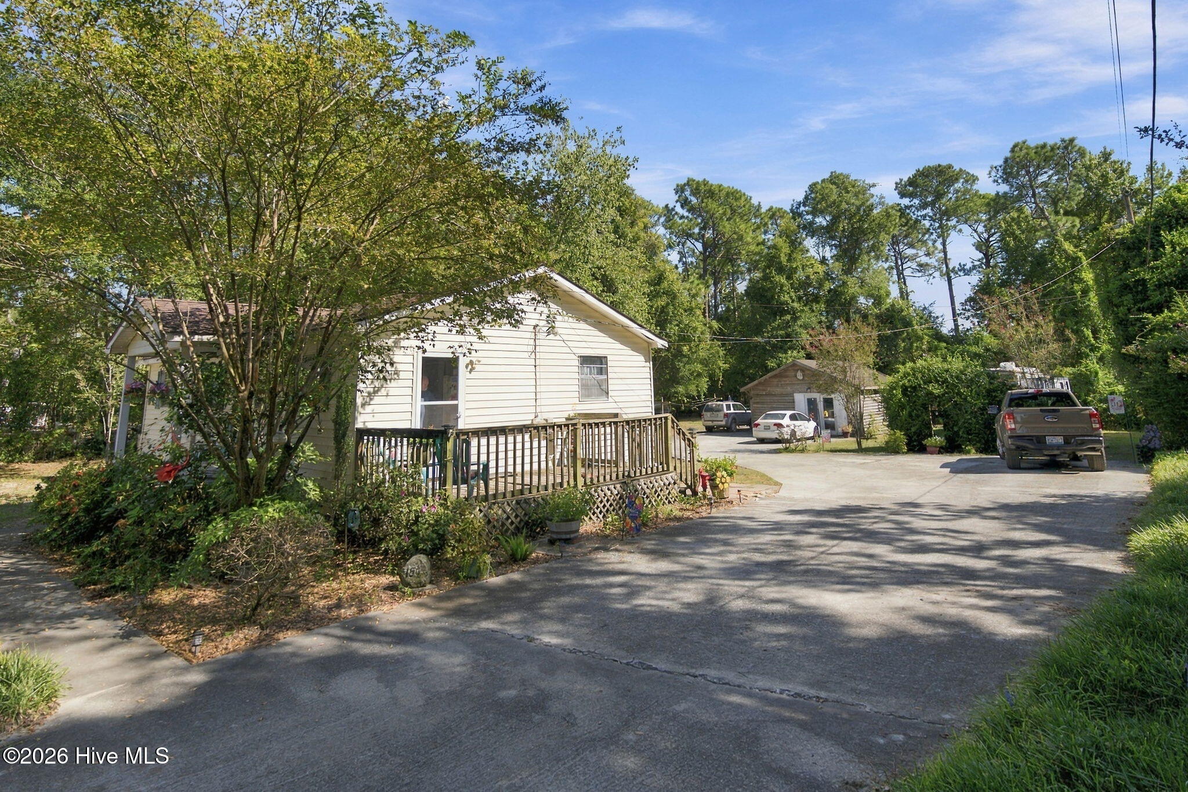
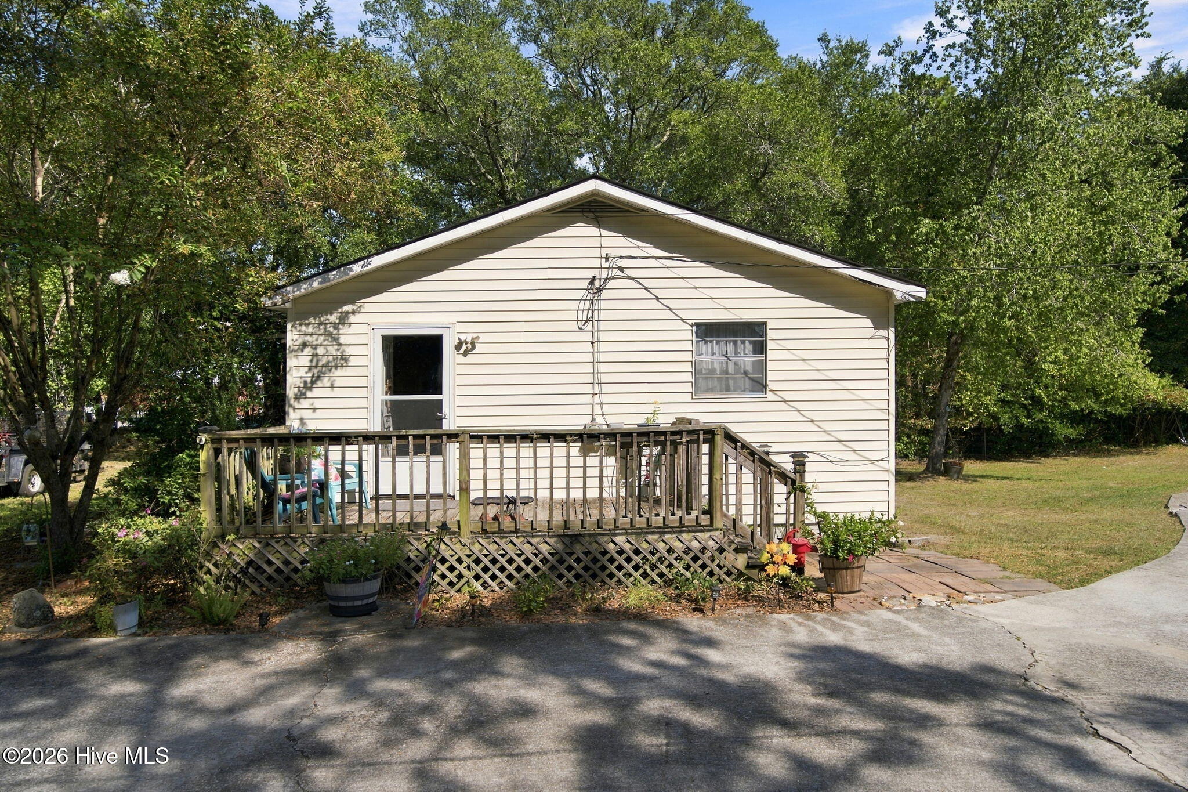
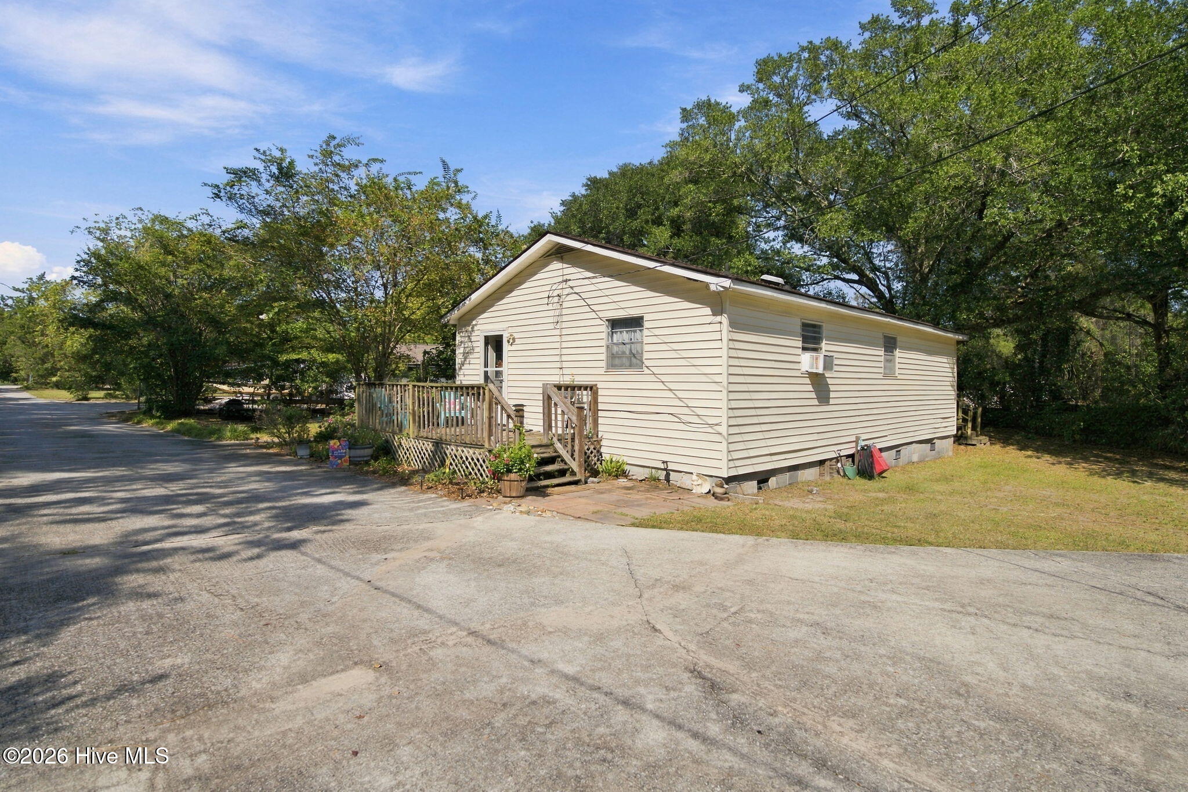
Rare opportunity inside Wilmington offering a combination of space, flexibility, and location that is increasingly difficult to find. Situated on approximately half an acre with no HOA, this updated 3-bedroom, 1-bath property offers the unique advantage of an established residential use along with commercial zoning, opening the door to a variety of possibilities for homeowners, investors, or business owners. The property offers plenty of usable outdoor space along with a detached workshop and carport, providing excellent room for vehicles, equipment, storage, hobbies, or business-related needs. Enjoy the freedom of a larger homesite without sacrificing the convenience of being inside Wilmington and close to area shopping, dining, services, and major roadways. With an updated interior, generous property size, no HOA, and the added flexibility created by its commercial potential, this is not your typical Wilmington property. Buyers interested in a particular commercial use should verify their intended use and requirements with the appropriate governing authorities.

Save
Ask
Tour
Hide
Share
Listing Snapshot
Price 
$350,000
Days On Site 
0 Days
Bedrooms 
3
Inside Area (SqFt) 
981 sqft
Total Baths 
1
Full Baths 
1
Partial Baths 
N/A
Lot Size 
0.48 Acres
Year Built 
1973
MLS® Number 
100605553
Status 
Active
Property Tax 
$1,603.67
HOA/Condo/Coop Fees 
N/A
Sq Ft Source 
N/A
Friends & Family
Recent Activity
an hour agoListing first seen on site
an hour agoListing updated with changes from the MLS®
General Features
Acres 
0.48
Levels 
One
Number Of Stories 
1
Parking 
ConcreteOff StreetPaved
Property Sub Type 
Single Family Residence
Special Circumstances 
Standard
SqFt Total 
981
Utilities 
Sewer ConnectedWater Connected
Water Source 
Public
Zoning 
IND
Interior Features
Appliances 
WasherRefrigeratorDryerElectric RangeMicrowave
Basement 
Crawl Space
Cooling 
Wall/Window Unit(s)
Flooring 
Carpet
Heating 
PropaneElectricHeat Pump
Interior 
Master DownstairsEat-in Kitchen
Window Features 
Window Coverings
Bedroom 2 
Dimensions - 11.0x11.0Level - First
Bedroom 3 
Dimensions - 12.0x11.0Level - First
Kitchen 
Dimensions - 15.0x12.0Level - First
Living Room 
Dimensions - 25.0x12.0Level - First
Master Bedroom 
Dimensions - 11.0x11.0Level - First
Save
Ask
Tour
Hide
Share
Exterior Features
Construction Details 
Vinyl SidingFrame
Fencing 
None
Frontage 
See Remarks
Other Structures 
Workshop
Patio And Porch 
Deck
Roof 
Shingle
View 
See Remarks
Waterview 
See Remarks
Windows/Doors 
Window Coverings
Community Features
School District 
New Hanover
Financing Terms Available 
CashConventionalFHAVA Loan
Roads 
Paved
Schools
School District
New Hanover
Elementary School
Alderman
Middle School
Williston
High School
New Hanover
Listing courtesy of Aimee & Co. of REAL Broker LLC


The data relating to real estate on this website comes in part from the Internet Data Exchange program of Hive MLS, and is updated as of 2026-09-23 02:26 PM UTC. All information is deemed reliable but not guaranteed and should be independently verified. All properties are subject to prior sale, change, or withdrawal. Neither listing broker(s) shall be responsible for any typographical errors, misinformation, or misprints, and shall be held totally harmless from any damages arising from reliance upon these data. Copyright 2026 Hive MLS

Neighborhood & Commute
Source: Walkscore
Disclosure: Community information and market data powered by Constellation Data Labs. Information is deemed reliable but not guaranteed.
Save
Ask
Tour
Hide
Share