
302 Pecan CourtHampstead, NC 28443
Mortgage Calculator
Monthly Payment (Est.)
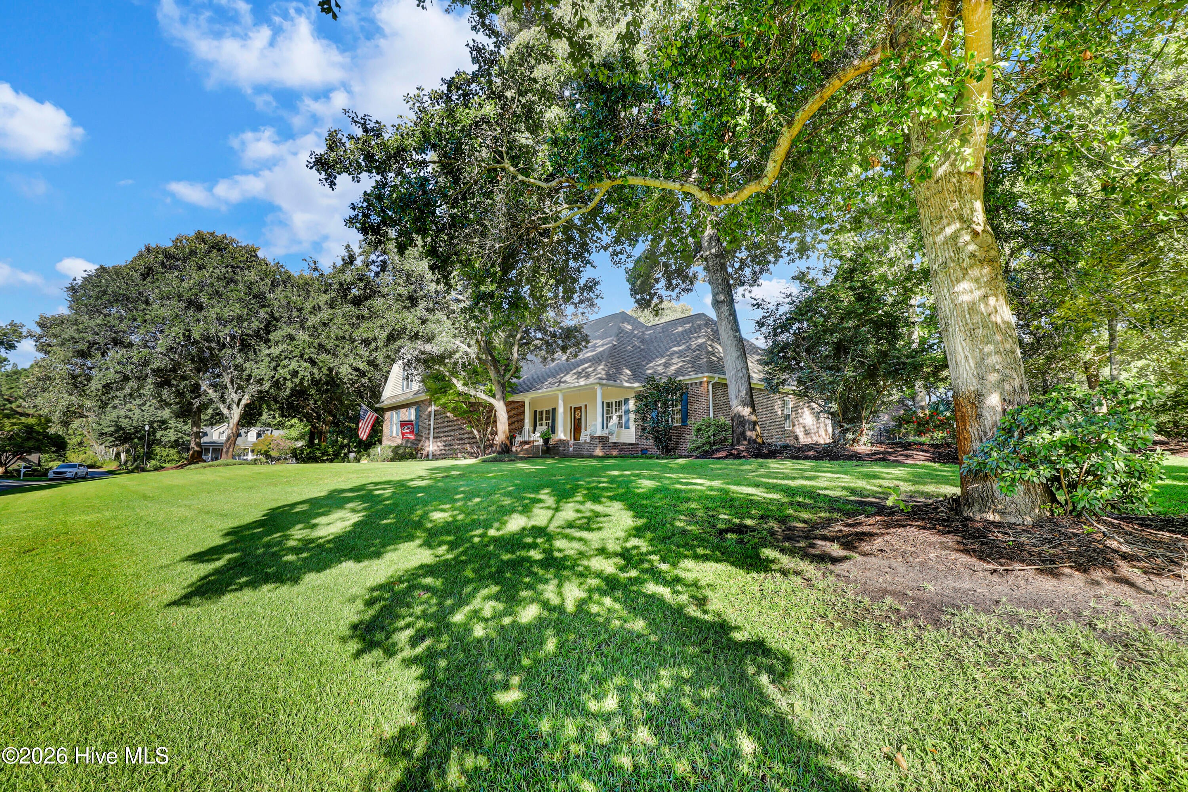
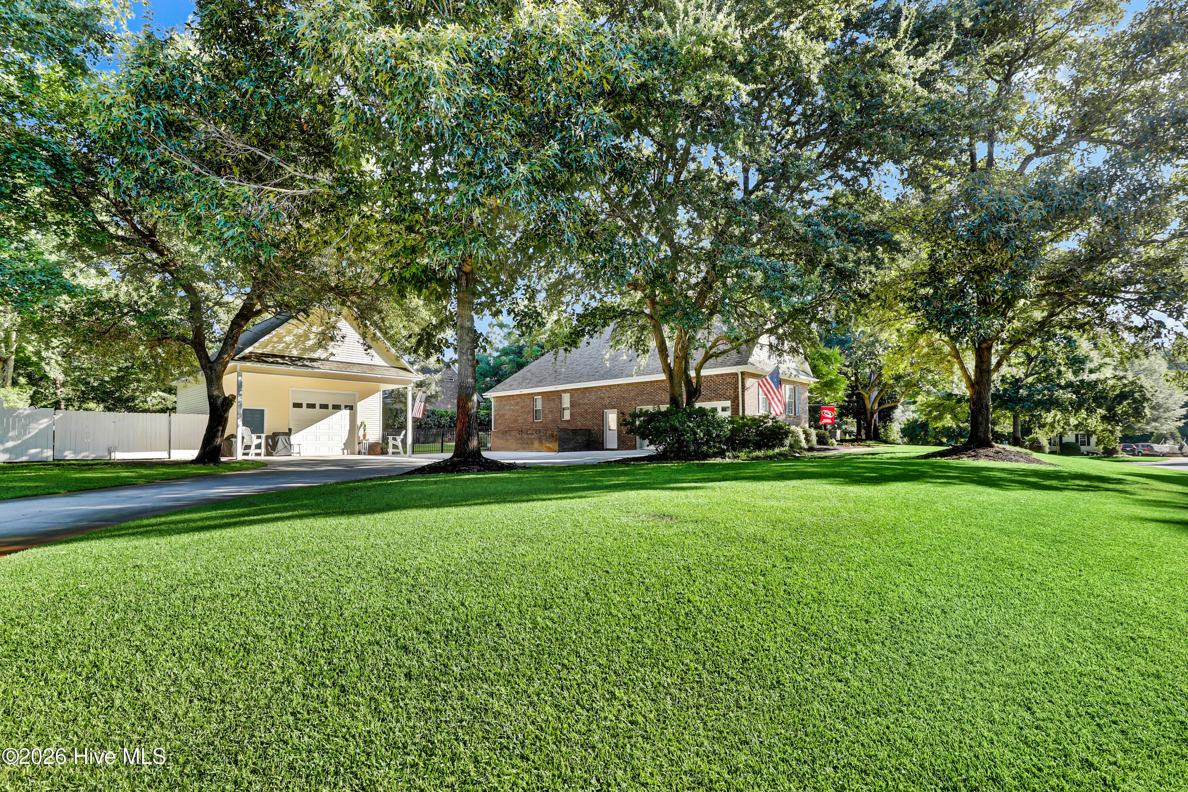
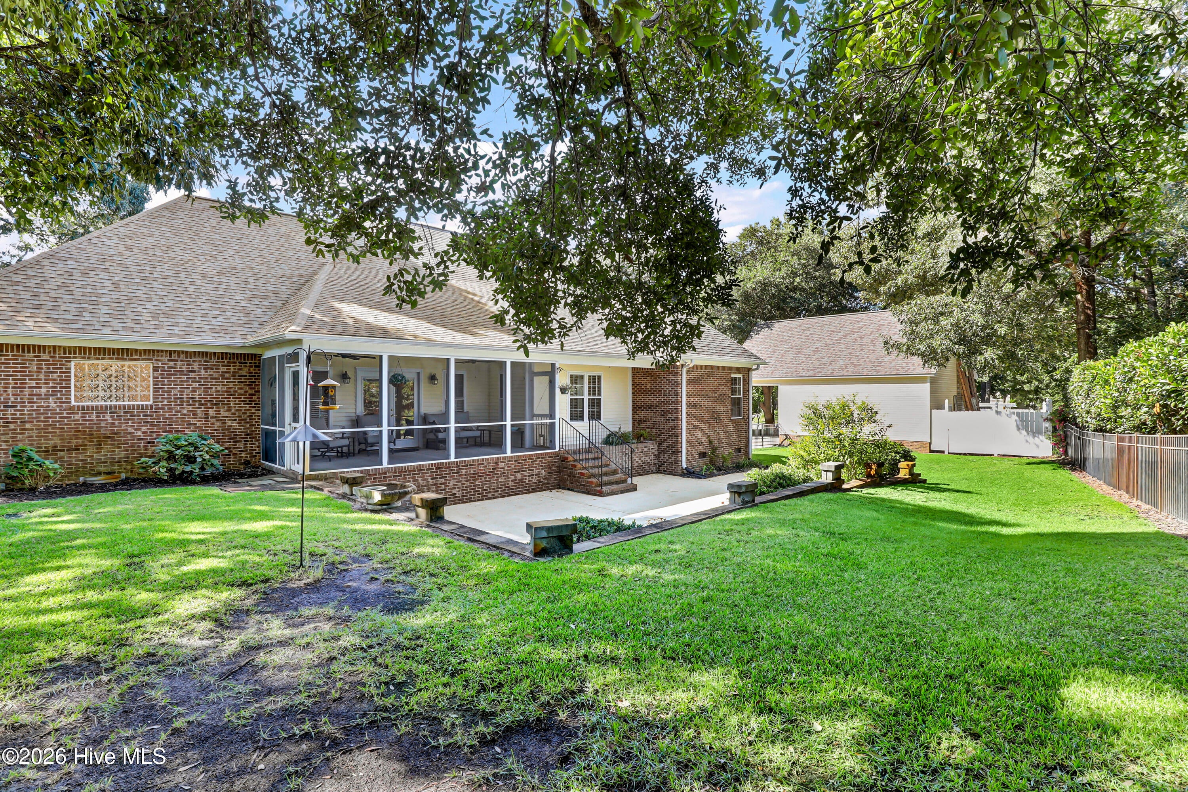
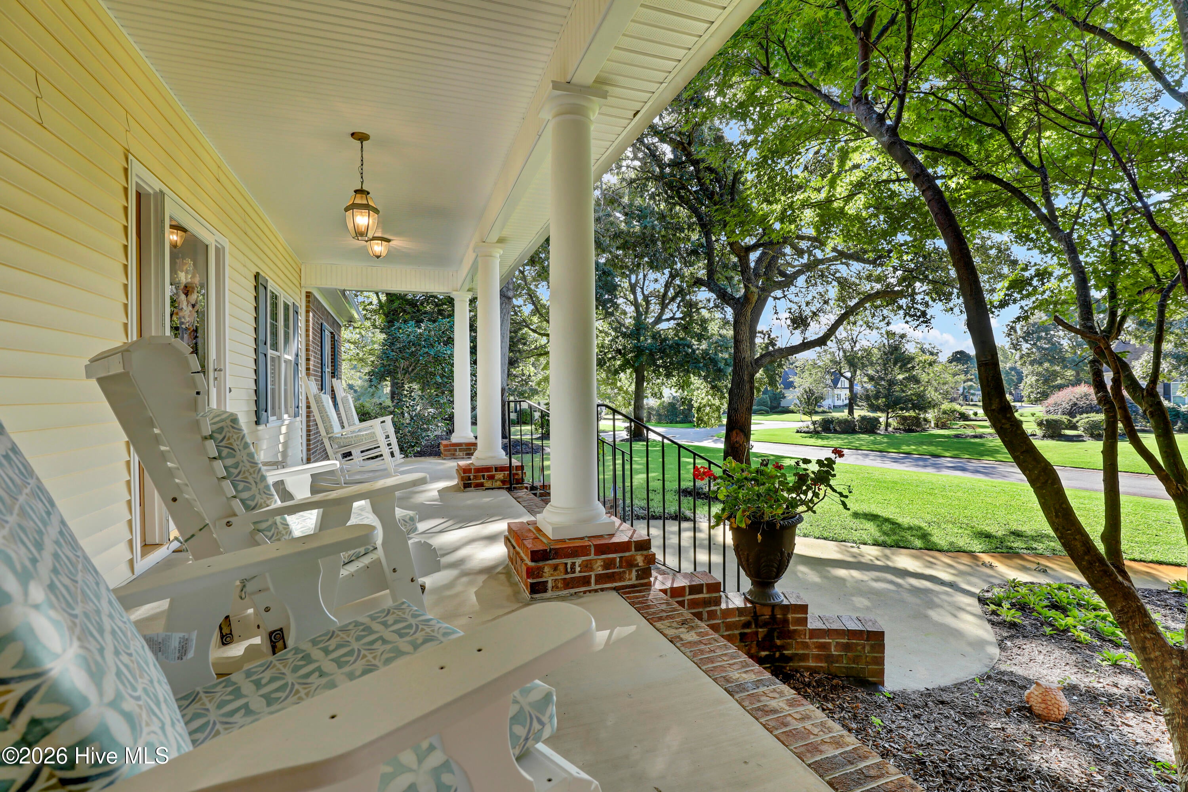
Enter an interest rate to see your estimated monthly payment.Welcome to 302 Pecan Court, in an exceptional Hampstead location directly across from Kiwanis Park, offering community boat ramp access, and a detached one-car garage with workshop! This well established brick residence offers 2,856 of heated square feet, 4 bedrooms, 2.5 baths, including a desirable main-level primary suite, tons of storage, an upstairs bedroom that can easily function as a bonus room, home office, media room, or flex space, and both an attached two-car garage and detached one-car garage with workshop and fenced in exterior storage area. The HOA provides residents access to a community boat ramp, adding convenient access to the water, while the home is served by municipal water and sewer with a separate well for irrigation. Hardwood floors extend throughout the main living areas and primary bedroom, while the living room features a fireplace flanked by custom built-ins. The kitchen offers custom cabinetry with soft-close drawers, a dining nook, breakfast bar, and stainless appliances. The primary suite is privately positioned on the main level and features two closets and a spacious bath with separate vanities, a tiled walk-in shower, Jacuzzi tub, and private water closet. Two additional bedrooms are also located on the main level and share a full bath, providing functional separation between the primary and secondary sleeping areas. Upstairs, stained wood stair treads lead to an exceptionally large bonus room over the garage, offering plenty of flexibility for a home office, media room, playroom, or additional living space. Walk-in attic access, additional storage off the stair landing, and overhead garage storage provide an impressive amount of space for keeping everything organized. Outdoor living includes a screened porch overlooking the fenced backyard, along with a concrete patio for grilling and entertaining. The attached two-car garage provides direct backyard access, while the additional detached one-car garage with workshop offers even more possibilities for parking, hobbies, projects, or storage. With its brick exterior, flexible floor plan, generous storage, multiple garage spaces, community boat ramp access, and established Hampstead location, 302 Pecan Court offers the space, versatility, and functionality that can be difficult to find in one property. Schedule your private showing today and experience all this Hampstead home has to offer.
| 4 hours ago | Listing first seen on site | |
| 4 hours ago | Listing updated with changes from the MLS® |

The data relating to real estate on this website comes in part from the Internet Data Exchange program of Hive MLS, and is updated as of 2026-09-23 07:07 PM UTC. All information is deemed reliable but not guaranteed and should be independently verified. All properties are subject to prior sale, change, or withdrawal. Neither listing broker(s) shall be responsible for any typographical errors, misinformation, or misprints, and shall be held totally harmless from any damages arising from reliance upon these data. Copyright 2026 Hive MLS
Did you know? You can invite friends and family to your search. They can join your search, rate and discuss listings with you.