Save
Ask
Tour
Hide
Share
$619,000
New Listing

645 Sawgrass Road
Hampstead, NC 28443

For Sale|Single Family Residence|Active
3
Beds
3
Total Baths
2
Full Baths
1
Partial Bath
2,561
SqFt
$242
/SqFt
1996
Built
Subdivision:
Olde Point
County:
Pender
Call Now: (910) 941-8541
Is this the listing for you? We can help make it yours.
(910) 941-8541
Upcoming Open Houses
Sun, Oct 4, 12:00 PM - 3:00 PM
645 Sawgrass Road645 Sawgrass Road645 Sawgrass Road645 Sawgrass Road
Save
Ask
Tour
Hide
Share

Mortgage Calculator

Monthly Payment (Est.)

Enter an interest rate to see your estimated monthly payment.
Calculator powered by Showcase IDX, a Constellation1 Company. Copyright ©2026 Information is deemed reliable but not guaranteed.

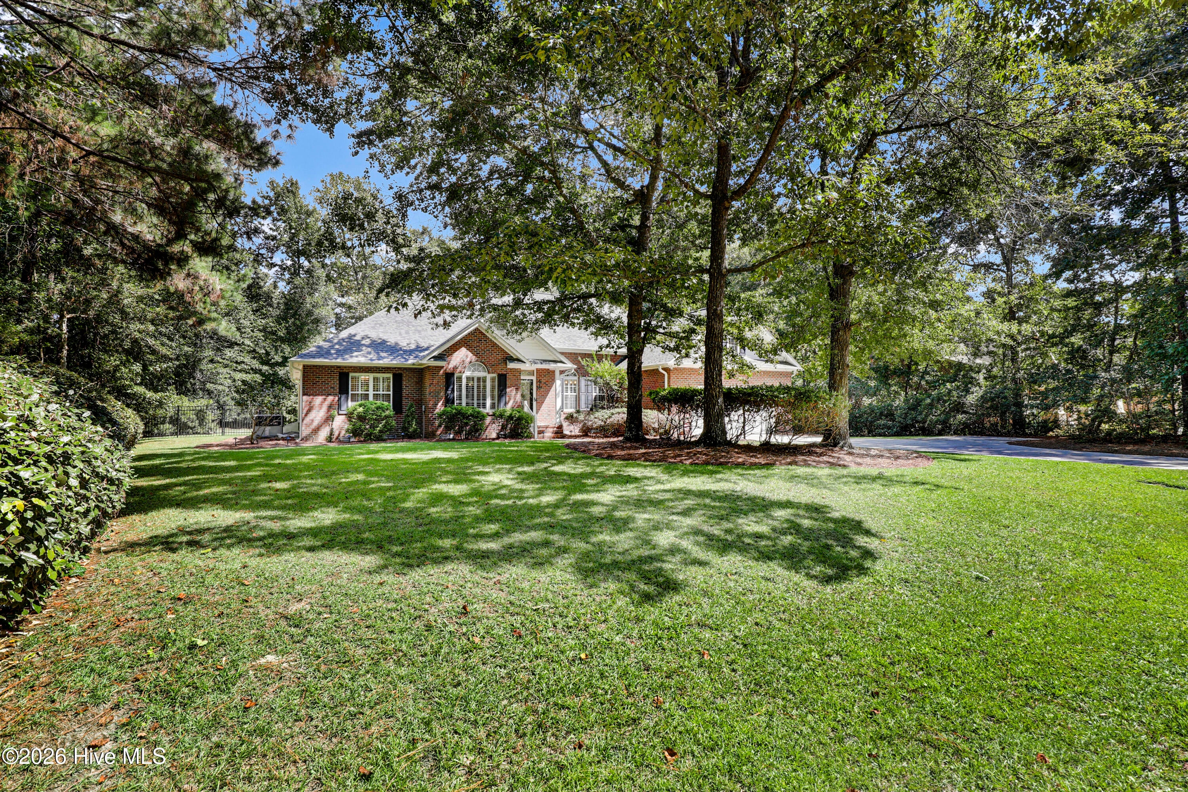
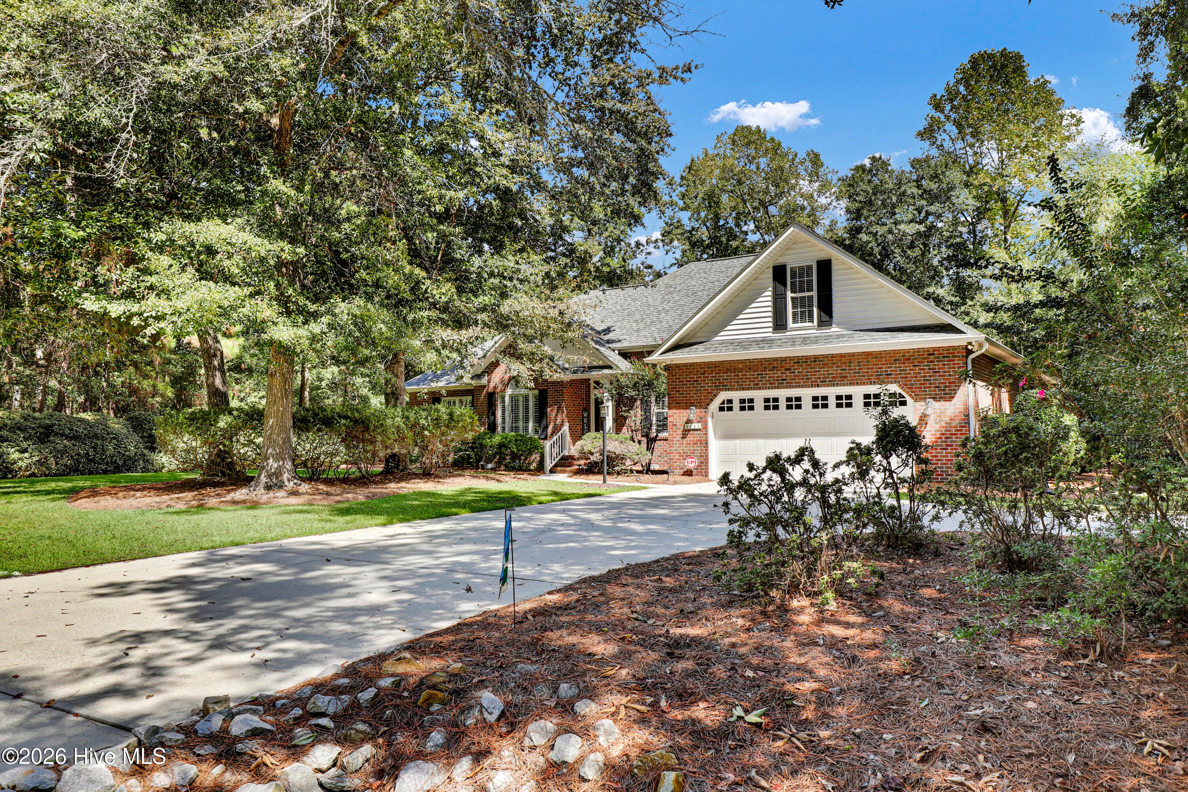
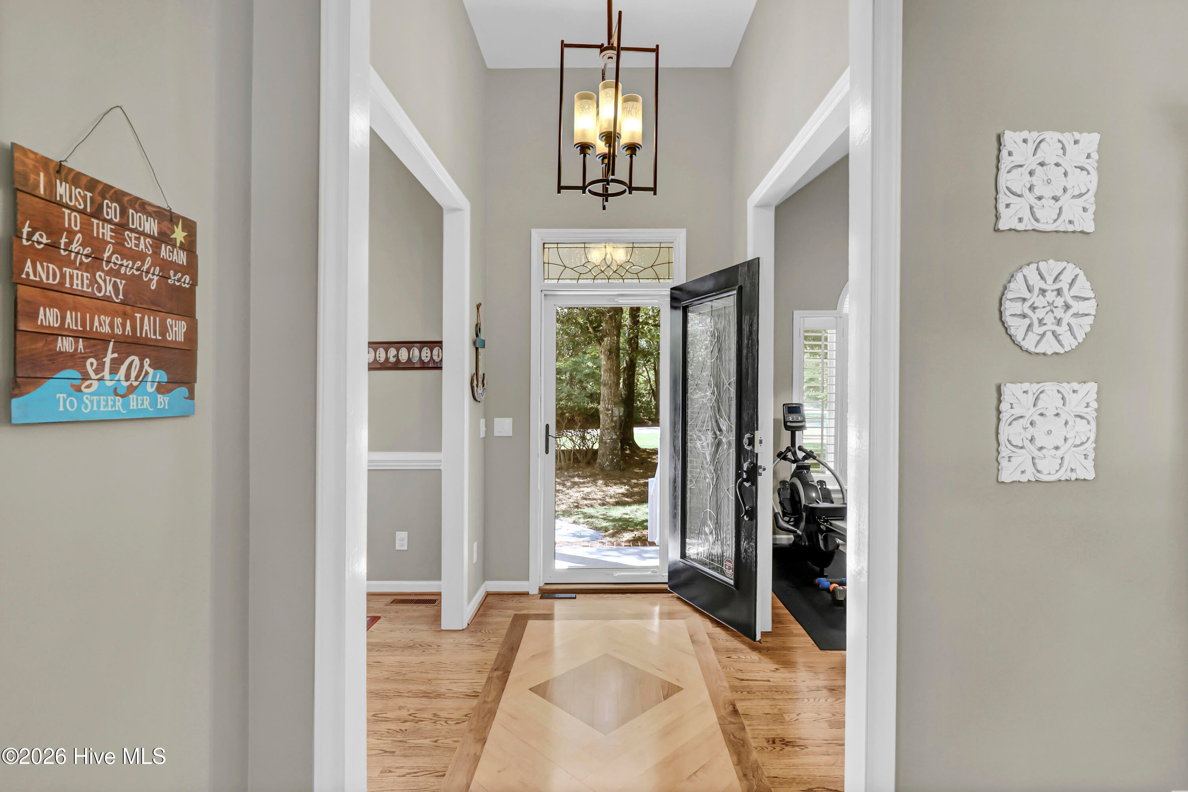
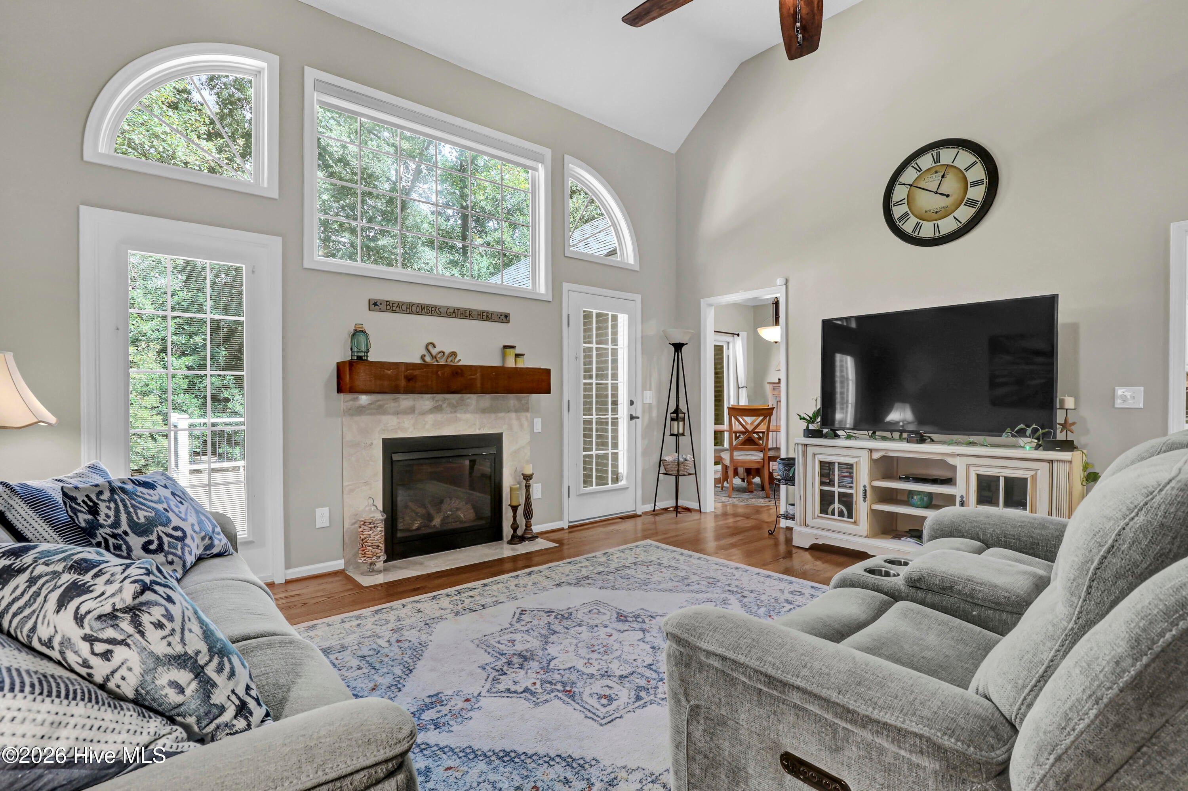
Welcome to 645 Sawgrass Road in Olde Point, where timeless brick construction, a beautiful private setting and an incredibly convenient Hampstead location come together. This meticulously maintained 3-bedroom, 3-bath home offers 2,561 heated square feet, a dedicated office, formal dining room and an oversized FROG/bonus room. Inside, beautiful oak hardwood floors, soaring ceilings and oversized windows create a bright, open feel throughout the main living spaces. The spacious living room features a fireplace and dramatic windows overlooking the wooded backyard, while the formal dining room and dedicated office add flexibility for everyday living, entertaining or working from home. The kitchen offers generous cabinetry and counter space along with two pantries, a breakfast area and easy access to the screened porch and outdoor living spaces. The large primary suite is privately positioned and includes two walk-in closets and a spacious primary bath. Two additional bedrooms, a full guest bath and a separate half bath provide comfortable accommodations for family and guests. The laundry room includes a utility sink and additional cabinetry, while the garage provides extra storage space beyond parking. Step outside to an expanded Trex deck, screened porch and fully fenced backyard surrounded by mature greenery, creating a private setting for relaxing, entertaining and pets. There is also room to keep your boat at home, with the private Olde Point community boat ramp approximately one mile away for convenient access to the water. This home has been exceptionally cared for, with more than $138,000 in improvements and upgrades. Major systems and infrastructure have already been addressed, including the roof, HVAC, plumbing, water heater, expanded Trex deck, screened porch, fencing, water filtration and numerous electrical and mechanical improvements, allowing the next owner to move in and focus on making the home their own. Olde Point offers much more than boating. Golf, dining, and a community pool are all within approximately two miles, while area elementary, middle, and high schools are within approximately three miles. Grocery stores, restaurants, pharmacies, salons and everyday conveniences are just minutes away, making this one of Hampstead's most convenient locations. 645 Sawgrass Road offers the established character and mature landscaping buyers love about Olde Point, paired with major systems already updated, exceptional privacy, boating access and an easy coastal lifestyle.

Save
Ask
Tour
Hide
Share
Listing Snapshot
Price 
$619,000
Days On Site 
0 Days
Bedrooms 
3
Inside Area (SqFt) 
2,561 sqft
Total Baths 
3
Full Baths 
2
Partial Baths 
1
Lot Size 
0.46 Acres
Year Built 
1996
MLS® Number 
100605707
Status 
Active
Property Tax 
N/A
HOA/Condo/Coop Fees 
$4.17 monthly
Sq Ft Source 
N/A
Friends & Family
Recent Activity
3 hours agoListing first seen on site
3 hours agoListing updated with changes from the MLS®
General Features
Acres 
0.46
Attached Garage 
Yes
Garage 
Yes
Garage Spaces 
2
Green Energy Efficient 
Thermostat
Levels 
One and One Half
Number Of Stories 
2
Parking 
Garage Faces SideConcreteGarage Door OpenerLightedOff StreetPavedGarage
Parking Spaces 
2
Property Sub Type 
Single Family Residence
Security 
Security SystemSmoke Detector(s)
Sewer 
Septic Tank
Special Circumstances 
Standard
SqFt Total 
2561
Utilities 
Water Connected
Water Source 
PublicWell
Zoning 
PD
Interior Features
Appliances 
Vented Exhaust FanElectric OvenWater SoftenerWasherRefrigeratorDryerDishwasherWater PurifierMicrowaveElectric Water Heater
Basement 
NoneCrawl Space
Cooling 
Central AirZoned
Fireplace 
Yes
Fireplace Features 
Gas Log
Flooring 
CarpetTileWood
Furnished 
Unfurnished
Heating 
PropaneFireplace(s)ElectricHeat Pump
Interior 
Master DownstairsWalk-In Closet(s)Vaulted Ceiling(s)Tray Ceiling(s)High CeilingsEntrance FoyerCeiling Fan(s)
Laundry Features 
Laundry Room
Window Features 
Skylight(s)Window CoveringsInsulated Windows
Bedroom 2 
Dimensions - 14.0x11.0Level - Main
Bedroom 3 
Dimensions - 14.0x11.0Level - Main
Bonus Room 
Dimensions - 20.0x12.0Level - Upper
Breakfast Nook 
Dimensions - 11.0x9.0Level - Main
Dining Room 
Dimensions - 13.0x11.0Level - Main
Kitchen 
Dimensions - 13.0x11.0Level - Main
Laundry 
Dimensions - 8.0x6.0Level - Main
Living Room 
Dimensions - 18.0x17.0Level - Main
Master Bedroom 
Dimensions - 16.0x15.0Level - Main
Office 
Dimensions - 12.0x11.0Level - Main
Save
Ask
Tour
Hide
Share
Exterior Features
Construction Details 
BrickBrick VeneerFrame
Fencing 
Back YardFencedWrought Iron
Frontage 
See Remarks
Lot Features 
WoodedLandscapedNear Golf CourseSprinklers In FrontSprinklers In Rear
Patio And Porch 
CoveredDeckPorchScreenedFront PorchRear Porch
Pool Features 
None
Road Frontage 
City StreetState Road
Roof 
Shingle
View 
See Remarks
Waterfront Features 
Waterfront Access
Waterview 
See Remarks
Windows/Doors 
Skylight(s)Window CoveringsInsulated Windows
Community Features
Accessibility Features 
Accessible KitchenAccessible Hallway(s)Accessible Full BathAccessible DoorsAccessible BedroomAccessible ClosetsAccessible Common AreaAccessible Kitchen AppliancesAccessible Washer/DryerCentral Living AreaTherapeutic Whirlpool
Association Amenities 
Boat DockGolf CourseTennis Court(s)
Association Fee 
$50.0
Association Fee Frequency 
Annually
Community Features 
PoolStreet Lights
Financing Terms Available 
CashConventionalFHAUSDA LoanVA Loan
Roads 
Paved
Schools
School District
Unknown
Elementary School
North Topsail
Middle School
Topsail
High School
Topsail
Listing courtesy of Ronel Austin of Coastal Realty Associates LLC


The data relating to real estate on this website comes in part from the Internet Data Exchange program of Hive MLS, and is updated as of 2026-09-23 09:23 PM UTC. All information is deemed reliable but not guaranteed and should be independently verified. All properties are subject to prior sale, change, or withdrawal. Neither listing broker(s) shall be responsible for any typographical errors, misinformation, or misprints, and shall be held totally harmless from any damages arising from reliance upon these data. Copyright 2026 Hive MLS

Neighborhood & Commute
Source: Walkscore
Disclosure: Community information and market data powered by Constellation Data Labs. Information is deemed reliable but not guaranteed.
Save
Ask
Tour
Hide
Share