
930 Tidewater LaneCarolina Beach, NC 28428
Mortgage Calculator
Monthly Payment (Est.)
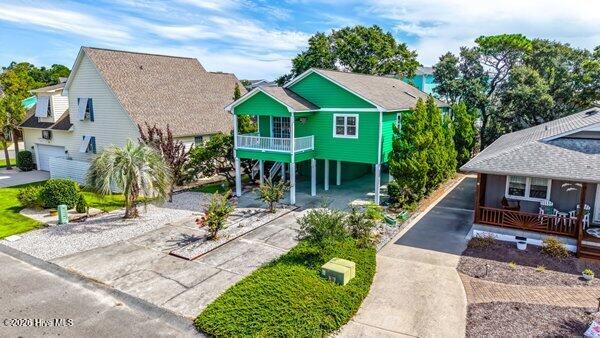
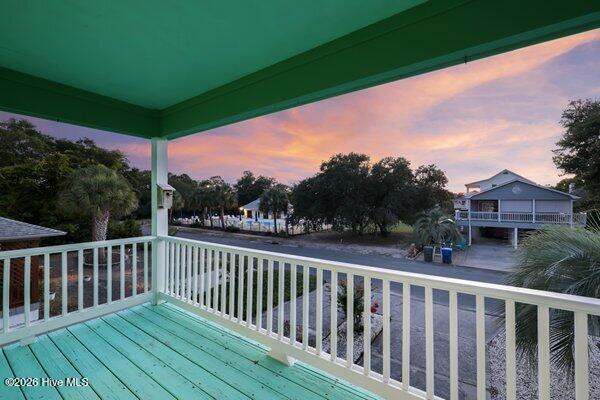
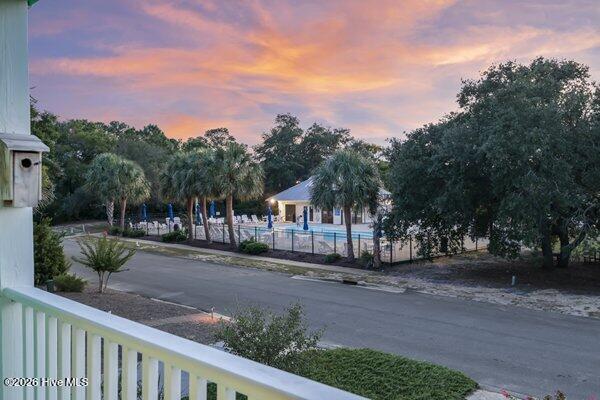
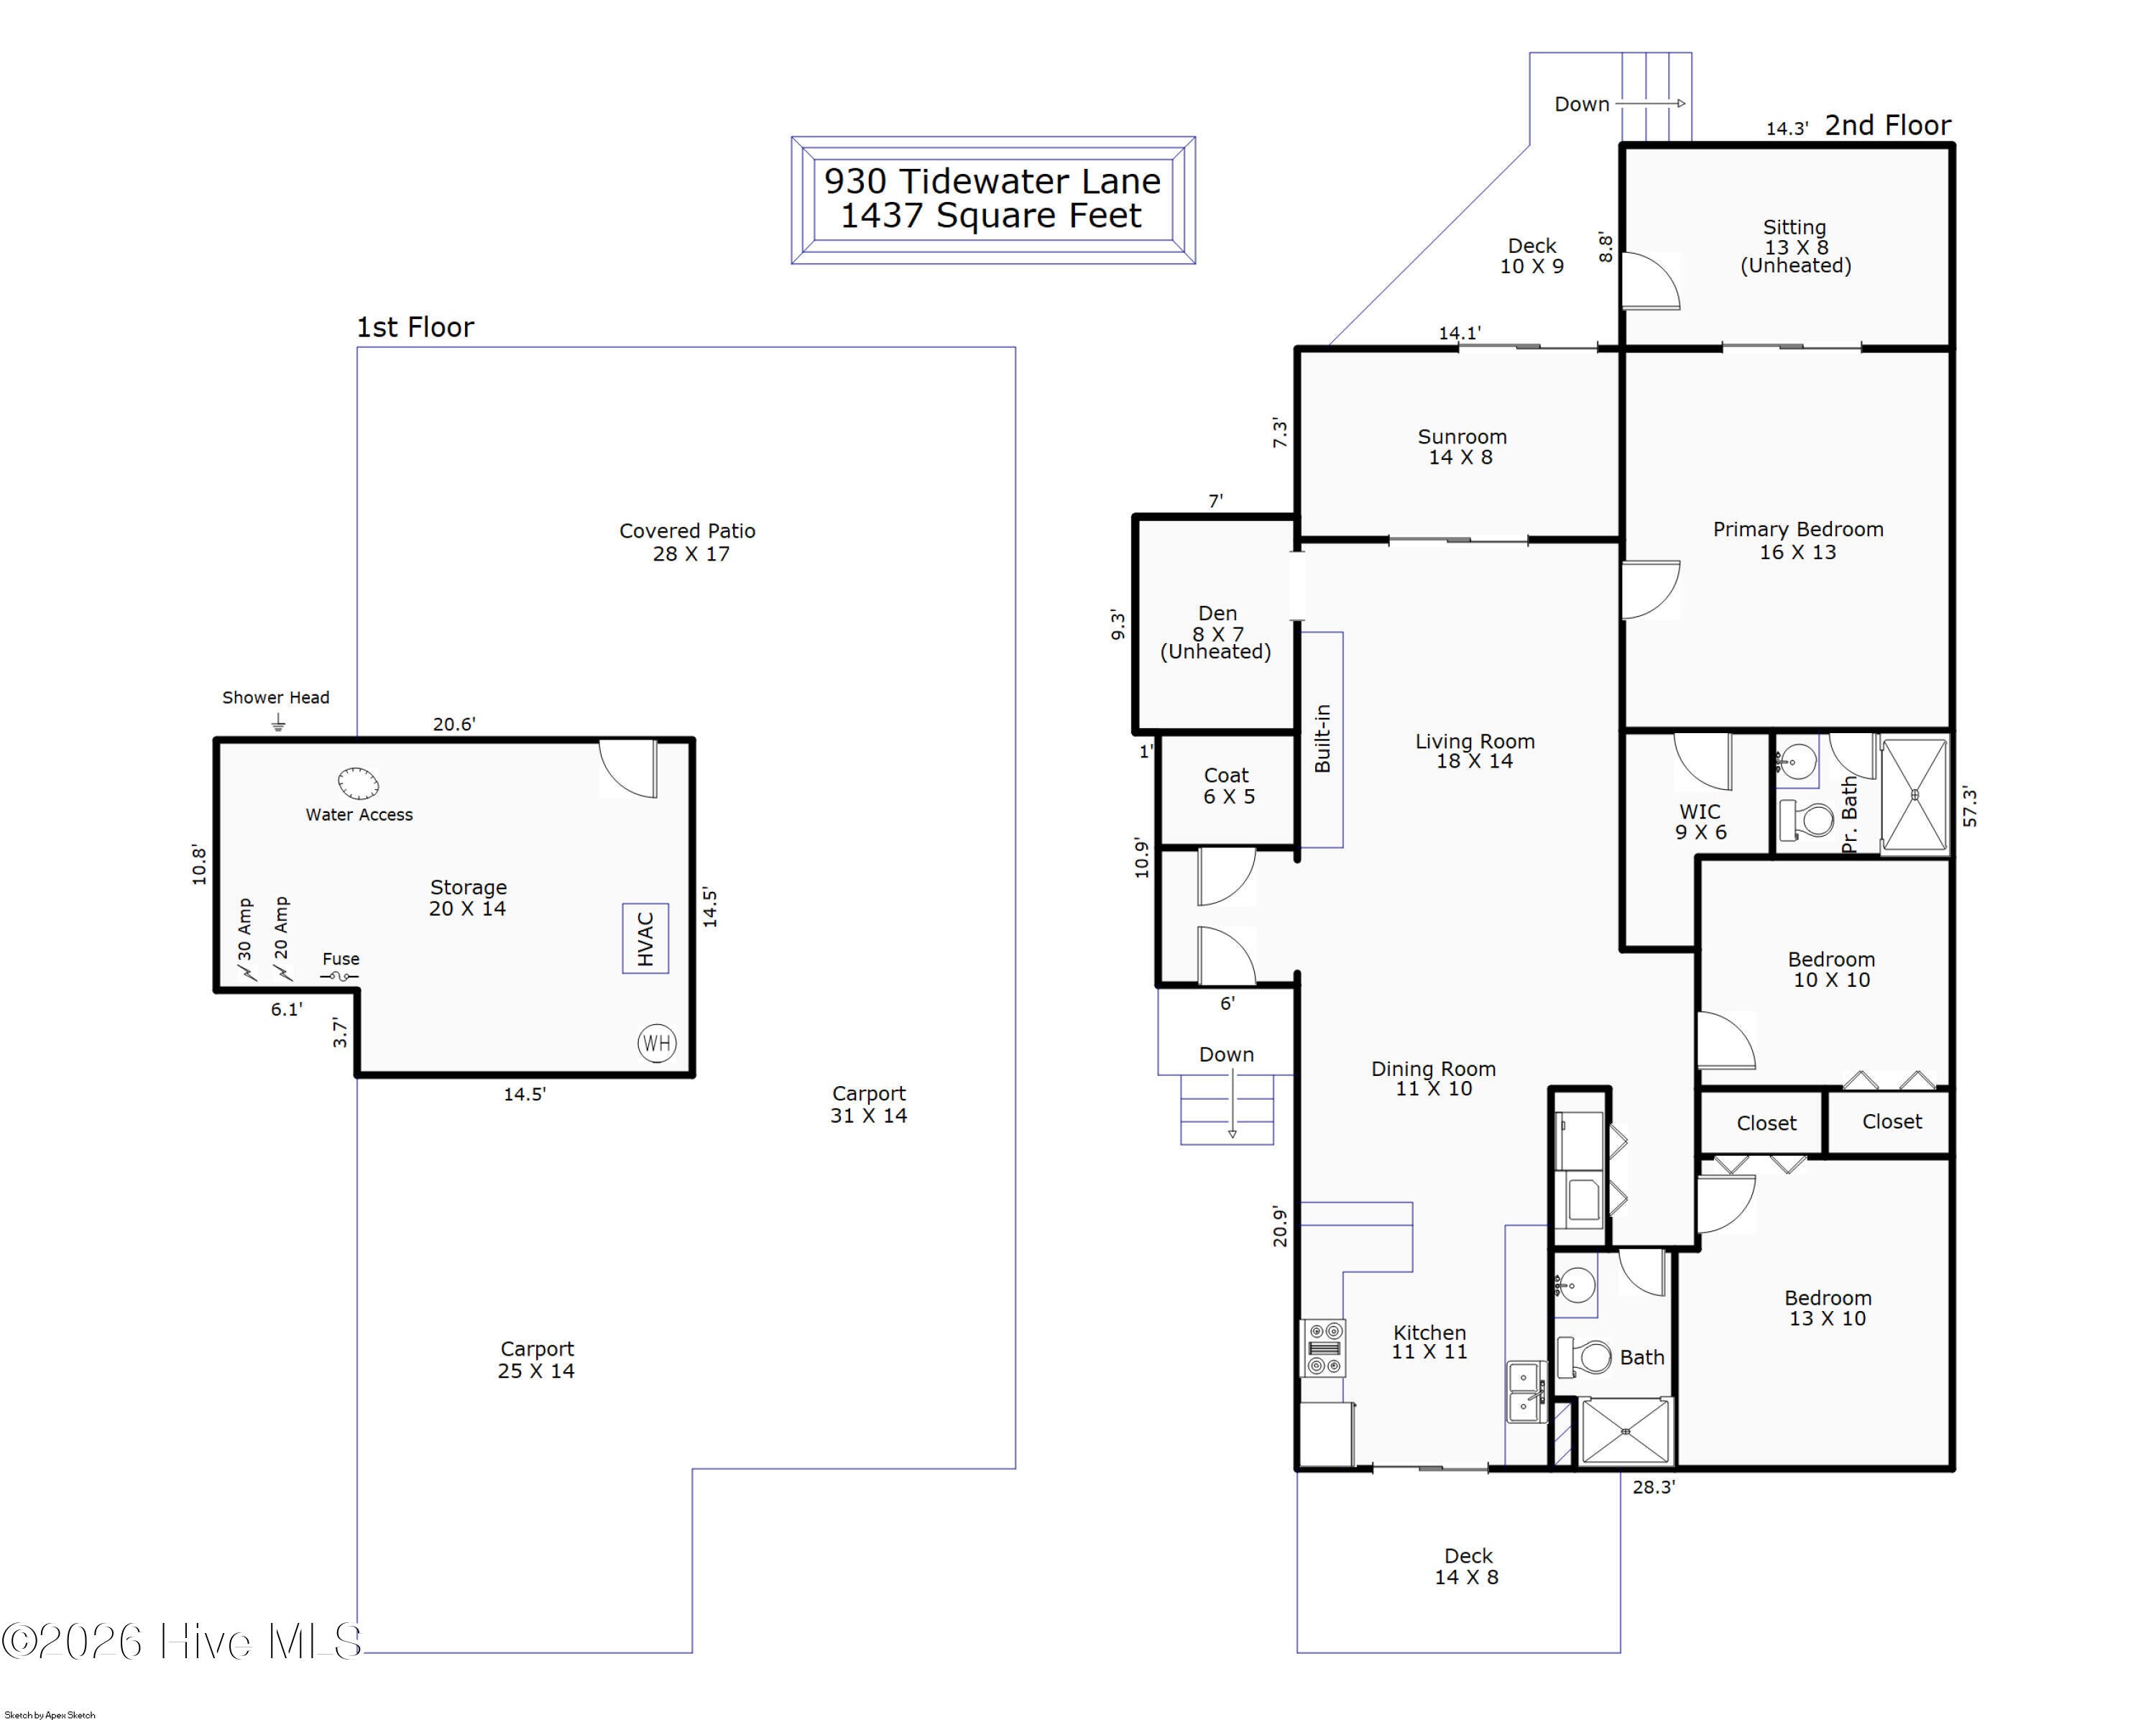
Enter an interest rate to see your estimated monthly payment.The location inside the location! Nearly 22 years of pride of ownership meet one of Carolina Sands' most convenient settings at 930 Tidewater Lane -a lovingly maintained Carolina Beach home outside the flood zone and directly across from the community pool, clubhouse, playground, tennis/pickleball courts, mailboxes and gorgeous live oaks. Private neighborhood beach access with bike and golf cart parking is just down the street, while the Carolina Beach Boardwalk, Lake Park, restaurants, shopping and downtown are all within easy reach. Recently painted fiber cement exterior and thoughtfully cared for by the same owners for decades, this home offers something especially appealing at the beach: virtually everything together on ONE main living level while still enjoying an elevated home. A wide staircase with a well-maintained four-year-old Acorn stair lift provides added accessibility and peace of mind. The home offers 1,437 heated SF PLUS approximately 190 SF in two additional connected rooms--approximately 1,627 SF together on the same floor. Nine rooms include two flexible-use spaces plus an entry foyer with walk-in closet, creating options for home office, hobby room, guest space or additional everyday living. Inside, soaring vaulted pickled-pine ceilings bring warmth and character to nearly every room. Large vaulted windows capture abundant light and eastern morning sun, while beautiful 3/4-inch oak floors are in excellent condition. The kitchen features quartz countertops, original oak cabinetry, pull-out pantry shelving, Insta-Hot, double sink with disposal, whole-house water filtration and included appliances. Dishwasher was removed and hookups remain. The primary suite features vaulted ceilings, walk-in closet and shower with skylight and bench seat. Floored attic space provides additional storage. Enjoy a covered front porch with view to the pool, open rear deck and endless parking for your outdoor toys. Downstairs offers exceptional beach-home functionality with parking for up to 7 cars/trucks and a huge dry storage room with future sink setup plus 20- and 30-amp electrical service and outdoor shower head. Explore possibilities for future enclosed living space or garage use, subject to applicable approvals. HOA dues are just $350 annually. Carolina Sands amenities include pool, clubhouse, playground, tennis/pickleball and private beach access. No short-term rentals; long-term rentals must be 6 months plus. Allied termite bond. Primary residence, second home or long-term investment--930 Tidewater offers one-level convenience, accessibility, abundant parking, flexible space, private beach access and an exceptional Carolina Beach location that's hard to duplicate. Come and see this home fit for any need!
| 3 hours ago | Listing first seen on site | |
| 17 hours ago | Listing updated with changes from the MLS® |

The data relating to real estate on this website comes in part from the Internet Data Exchange program of Hive MLS, and is updated as of 2026-09-24 11:34 AM UTC. All information is deemed reliable but not guaranteed and should be independently verified. All properties are subject to prior sale, change, or withdrawal. Neither listing broker(s) shall be responsible for any typographical errors, misinformation, or misprints, and shall be held totally harmless from any damages arising from reliance upon these data. Copyright 2026 Hive MLS
Did you know? You can invite friends and family to your search. They can join your search, rate and discuss listings with you.