Save
Ask
Tour
Hide
Share
$544,500
New Listing

1009 Tina Court (Homesite 40)
Wilmington, NC 28409

For Sale|Townhouse|Active
4
Beds
3
Total Baths
3
Full Baths
2,266
SqFt
$240
/SqFt
2026
Built
Subdivision:
Timbers at Whiskey Branch
County:
New Hanover
Call Now: (910) 941-8541
Is this the listing for you? We can help make it yours.
(910) 941-8541
1009 Tina Court (Homesite 40)1009 Tina Court (Homesite 40)1009 Tina Court (Homesite 40)1009 Tina Court (Homesite 40)
Save
Ask
Tour
Hide
Share

Mortgage Calculator

Monthly Payment (Est.)

Enter an interest rate to see your estimated monthly payment.
Calculator powered by Showcase IDX, a Constellation1 Company. Copyright ©2026 Information is deemed reliable but not guaranteed.

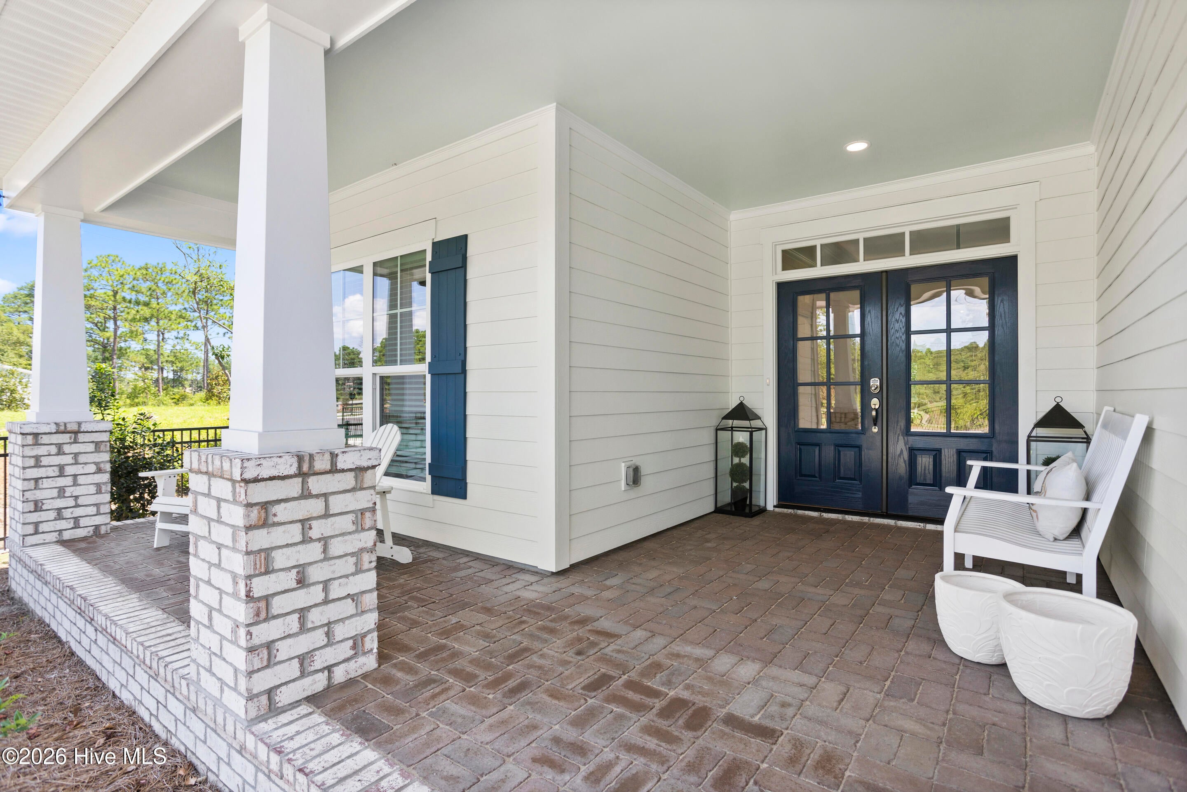
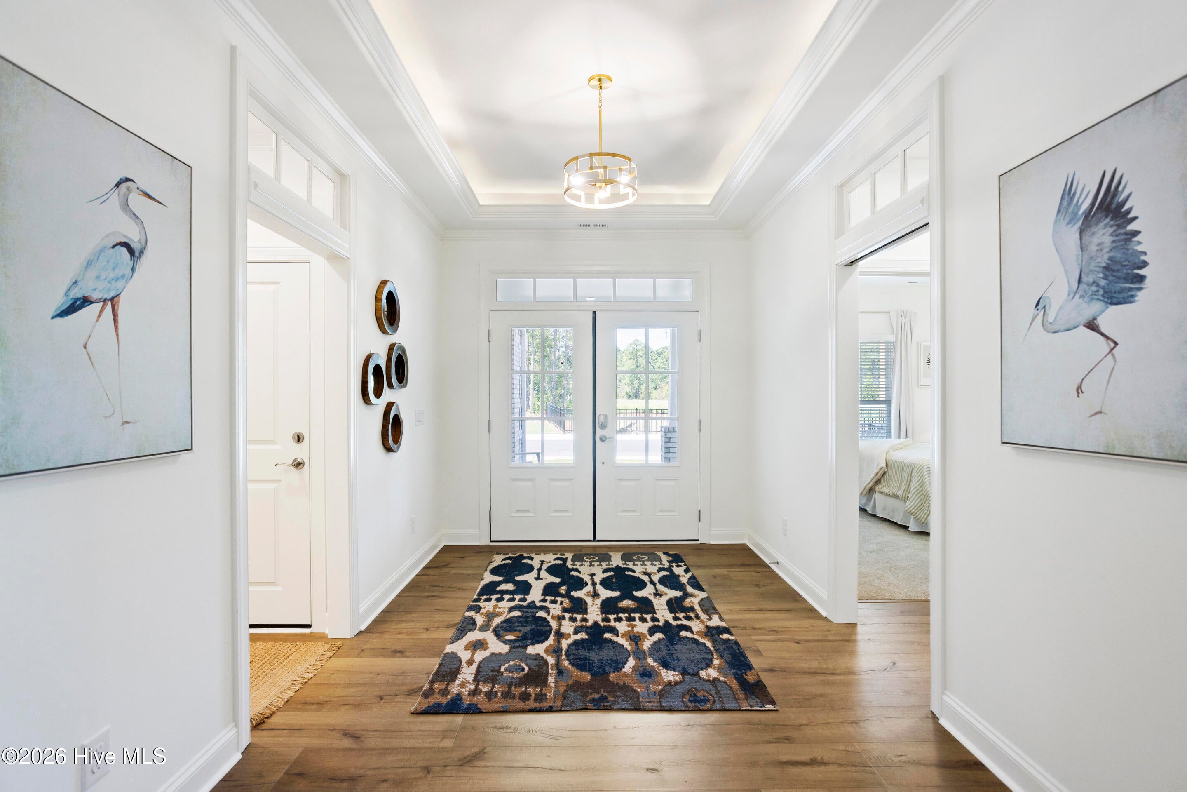
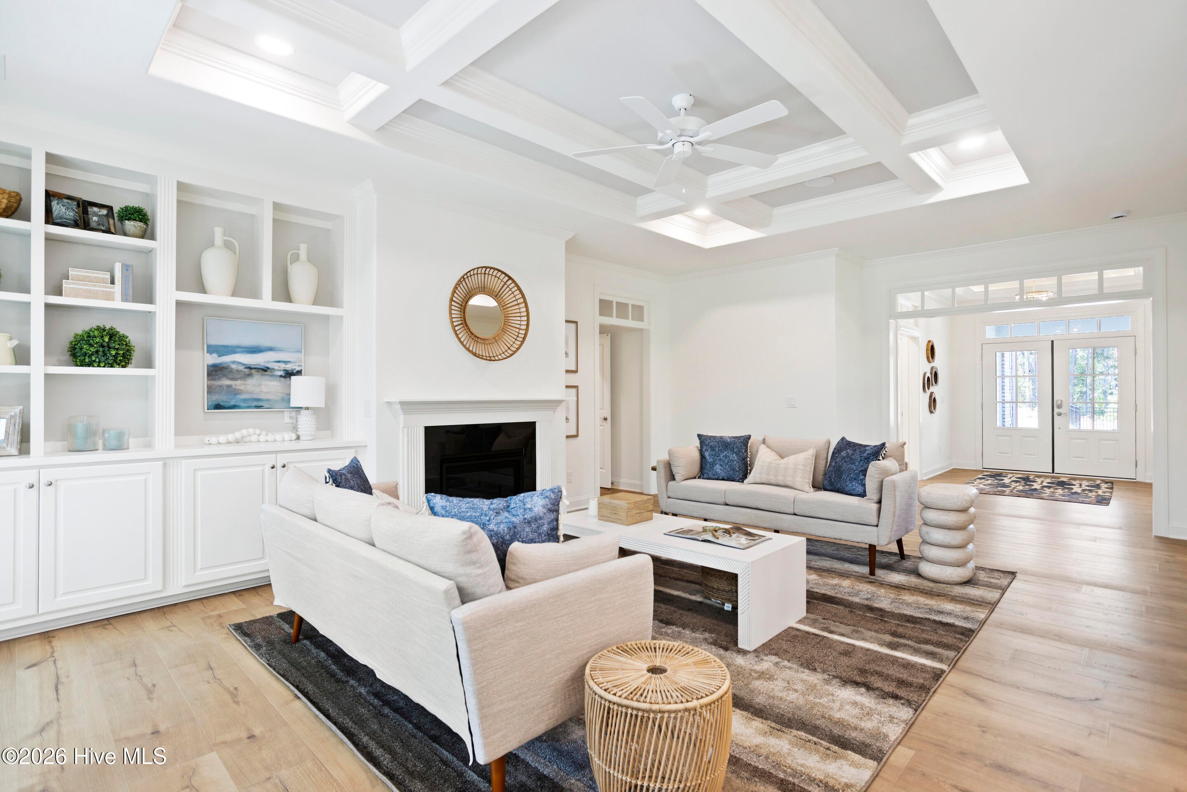
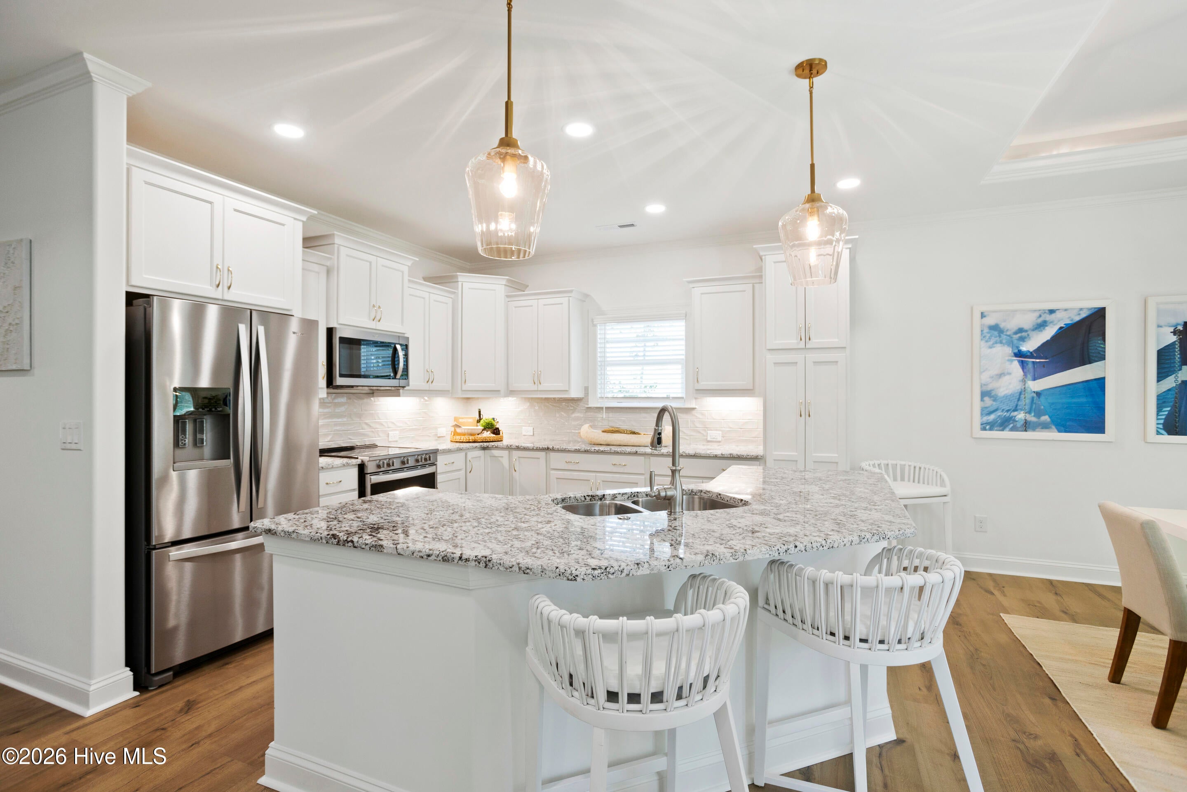
**PROPOSED CONSTRUCTION** Another beautiful Plum Island II townhome by Trusst Builder Group! Est completion early summer 2027. One-and-one-half story floor plan with open living areas, a well-appointed Master suite and either two additional bedrooms or one bedroom and a study off the family room. Double front doors create a grand entrance into the foyer. A guest bedroom and full bath are off a privacy hall from foyer. The family room is bright and airy. Luxury features throughout such as coffered ceiling, gas fireplace and custom built-in cabinets in the family room. Which opens to the kitchen with a gourmet prep and serving island and dining room with illuminated tray ceiling. The primary suite is inviting with a sitting area and two walk-in closets. The bath has double vanity sinks, linen closet and a walk-in shower. A spacious storage area in the garage adds extra convenience. The second floor adds a fourth bedroom or flex space with walk in closet and full bath. HOA-included lawn care, exterior building maintenance and community pool. NO city taxes! (Homesite 40)

Save
Ask
Tour
Hide
Share
Listing Snapshot
Price 
$544,500
Days On Site 
0 Days
Bedrooms 
4
Inside Area (SqFt) 
2,266 sqft
Total Baths 
3
Full Baths 
3
Partial Baths 
N/A
Lot Size 
0.15 Acres
Year Built 
2026
MLS® Number 
100605730
Status 
Active
Property Tax 
N/A
HOA/Condo/Coop Fees 
$437.33 monthly
Sq Ft Source 
N/A
Friends & Family
Recent Activity
7 hours agoListing first seen on site
7 hours agoListing updated with changes from the MLS®
General Features
Acres 
0.15
Attached Garage 
Yes
Foundation 
RaisedSlab
Garage 
Yes
Garage Spaces 
2
Levels 
One and One Half
Number Of Stories 
2
Parking 
Off StreetPavedGarage
Parking Spaces 
2
Property Sub Type 
Townhouse
Security 
Smoke Detector(s)
Special Circumstances 
Standard
SqFt Total 
2266
Utilities 
Sewer AvailableWater Available
Water Source 
Public
Zoning 
R-15
Interior Features
Appliances 
Electric OvenDisposalDishwasherMicrowaveGas Water Heater
Cooling 
Central Air
Fireplace 
Yes
Fireplace Features 
Gas Log
Flooring 
CarpetLaminateTile
Heating 
ElectricForced Air
Interior 
Master DownstairsWalk-In Closet(s)Tray Ceiling(s)High CeilingsEntrance FoyerBookcasesKitchen IslandCeiling Fan(s)
Laundry Features 
Laundry Room
Window Features 
Window Coverings
Bedroom 2 
Dimensions - 12.0x11.0Level - First
Bedroom 3 
Dimensions - 12.0x11.0Level - First
Bedroom 4 
Dimensions - 14.0x15.0Level - Second
Dining Room 
Dimensions - 15.0x10.0Level - First
Kitchen 
Dimensions - 12.0x12.0Level - First
Living Room 
Dimensions - 16.0x22.0Level - First
Master Bedroom 
Dimensions - 20.0x13.0Level - First
Save
Ask
Tour
Hide
Share
Exterior Features
Construction Details 
BrickFiber CementFrame
Fencing 
None
Frontage 
See Remarks
Patio And Porch 
CoveredPorchScreened
Road Frontage 
Private Road
Roof 
Shingle
View 
See Remarks
Waterview 
See Remarks
Windows/Doors 
Window Coverings
Community Features
Accessibility Features 
Accessible Full Bath
Association Amenities 
Maintenance Grounds
Association Fee 
$5248.0
Association Fee Frequency 
Annually
Community Features 
Pool
School District 
New Hanover
Financing Terms Available 
Cash
Roads 
Paved
Schools
School District
New Hanover
Elementary School
Pine Valley
Middle School
Myrtle Grove
High School
Hoggard
Listing courtesy of Elise Coburn of Coldwell Banker Sea Coast Advantage-Leland


The data relating to real estate on this website comes in part from the Internet Data Exchange program of Hive MLS, and is updated as of 2026-09-24 02:42 AM UTC. All information is deemed reliable but not guaranteed and should be independently verified. All properties are subject to prior sale, change, or withdrawal. Neither listing broker(s) shall be responsible for any typographical errors, misinformation, or misprints, and shall be held totally harmless from any damages arising from reliance upon these data. Copyright 2026 Hive MLS

Neighborhood & Commute
Source: Walkscore
Disclosure: Community information and market data powered by Constellation Data Labs. Information is deemed reliable but not guaranteed.
Save
Ask
Tour
Hide
Share