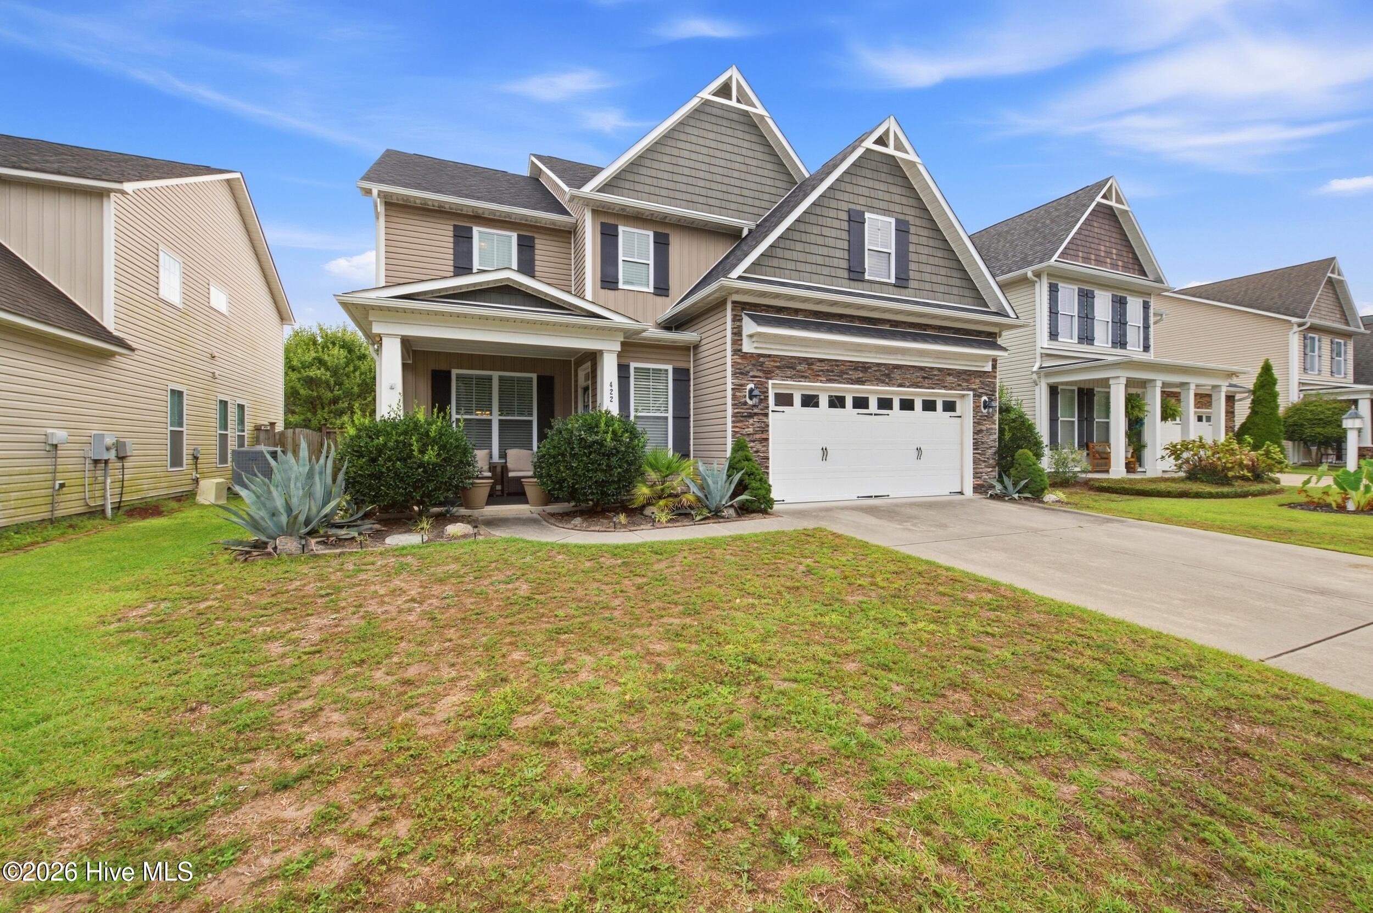
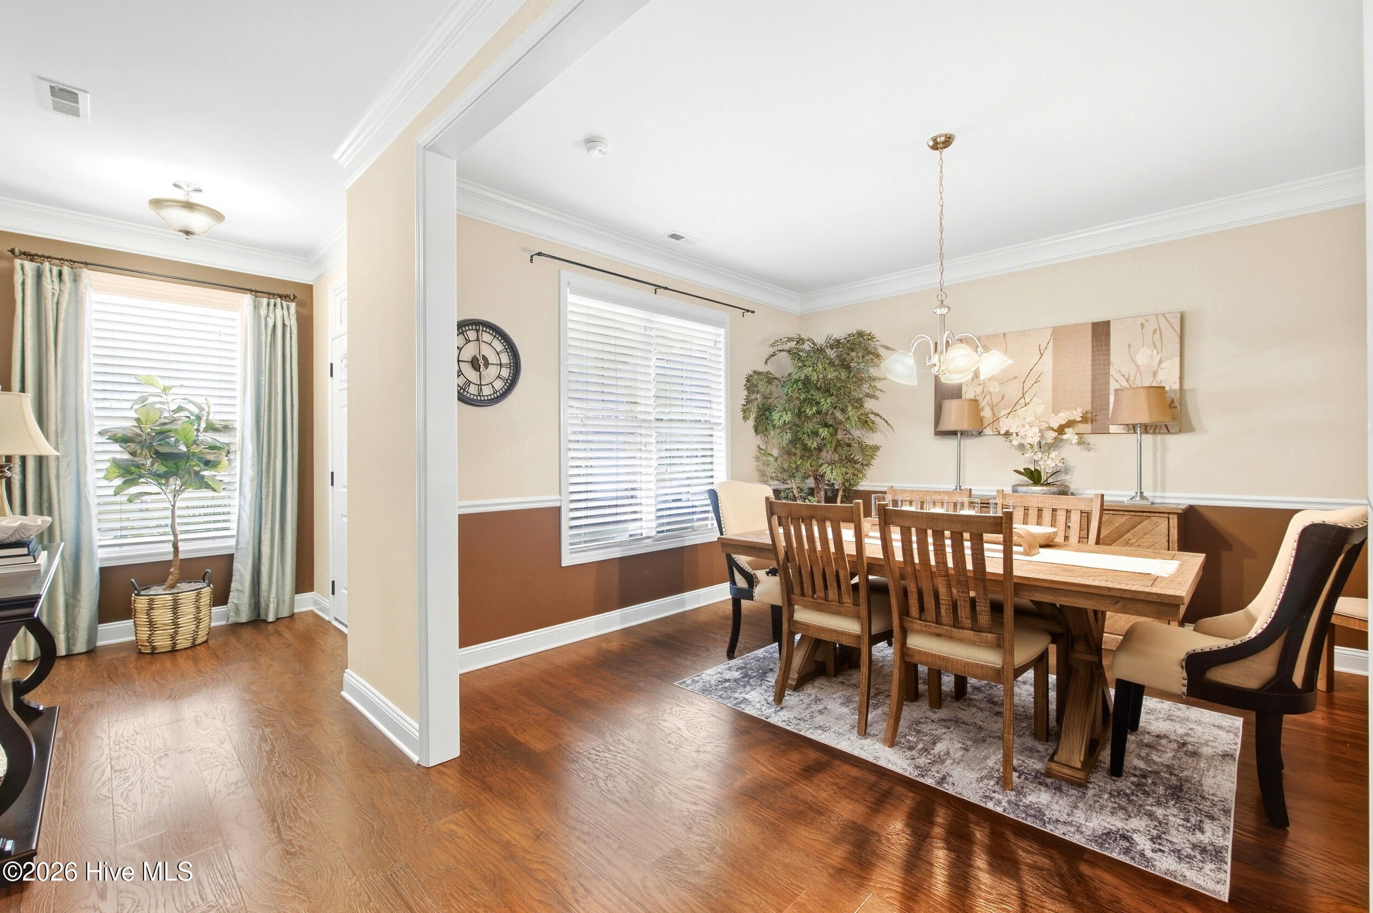
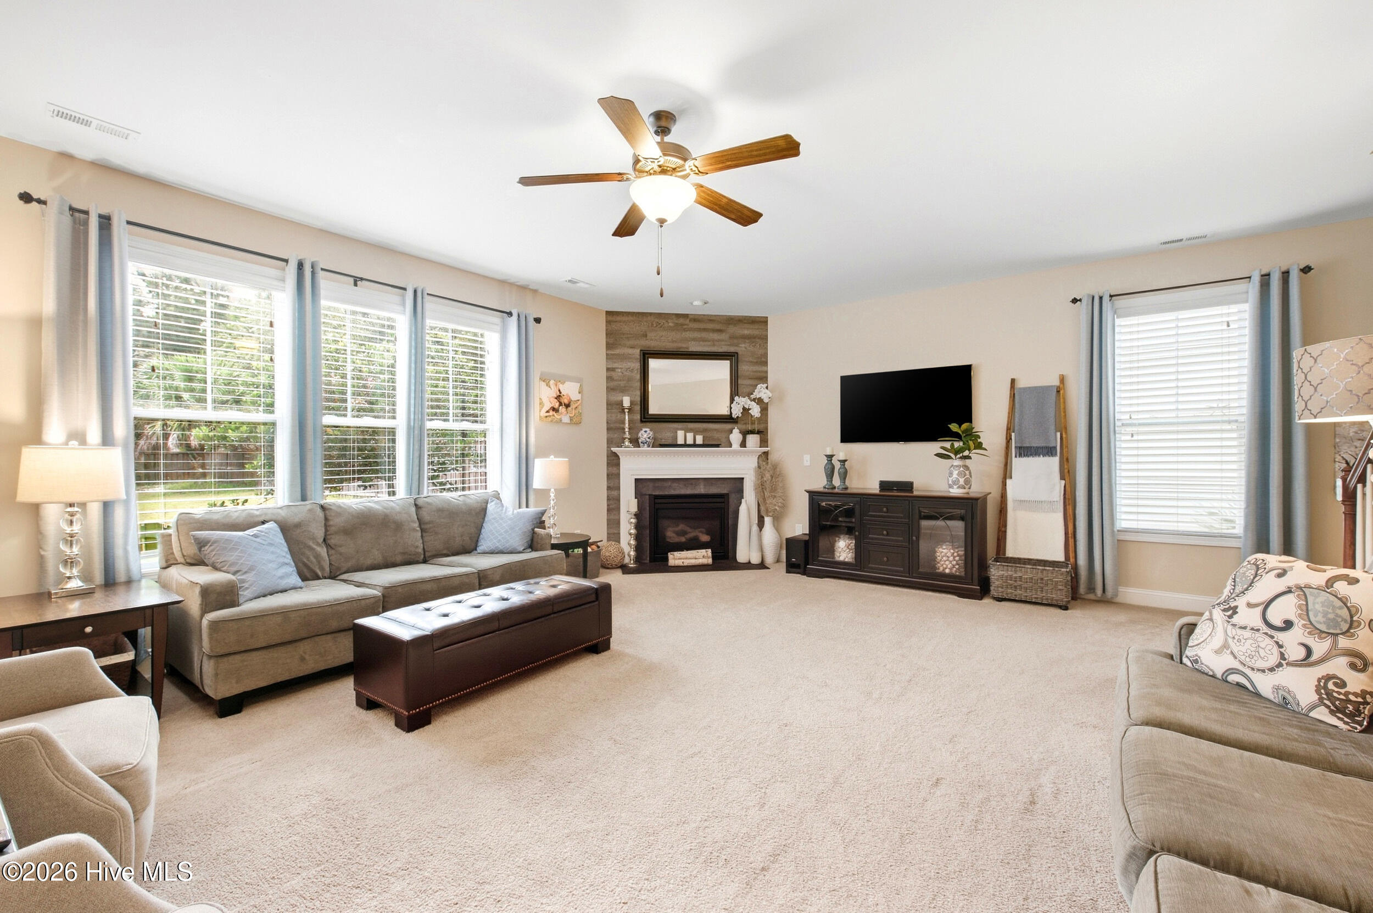
Some homes are built for gathering, and 422 Chablis Way is one of them. The main level opens up in a way you feel the second you walk in: a massive living room that easily holds a crowd, a sunroom that fills with morning light, and a formal dining room ready for holidays and long dinners with friends.
Upstairs, all five bedrooms sit together on one level, away from the main living areas. The primary suite is the showstopper, with the kind of square footage that gives you room to breathe at the end of the day. Four full baths mean nobody's waiting their turn.
Outside, a quarter-acre lot gives you real yard, the kind that's getting harder to find in this part of town.
Then there's the location. Porters Neck puts you close to everything north Wilmington does best: quick runs to Harris Teeter and Market Street, a short drive to Mayfair, easy I-140 access, and beach days at Wrightsville without the long haul. Space, location, and a neighborhood people ask about by name. Let's get you inside.
Save
Ask
Tour
Hide
Share
Listing Snapshot
Price
$599,000
Days On Site
1 Day
Bedrooms
5
Inside Area (SqFt)
3,034 sqft
Total Baths
4
Full Baths
3
Partial Baths
1
Lot Size
0.21 Acres
Year Built
2012
MLS® Number
100605795
Status
Active
Property Tax
$1,944.36
HOA/Condo/Coop Fees
$29.17 monthly
Sq Ft Source
N/A
Friends & Family
React
Comment
Invite
No Comments Yet
Did you know? You can invite friends and family to your search. They can join your search, rate and discuss listings with you.
Recent Activity
3 hours ago
Listing updated with changes from the MLS®
3 hours ago
Status changed to Active
yesterday
Listing first seen on site
General Features
Acres
0.21
Attached Garage
Yes
Foundation
Slab
Garage
Yes
Garage Spaces
2
Levels
Two
Number Of Stories
2
Parking
Garage Faces FrontGarage Door OpenerGarage
Parking Spaces
2
Property Sub Type
Single Family Residence
Security
Smoke Detector(s)
Special Circumstances
Standard
SqFt Total
3034
Utilities
Sewer AvailableWater Available
Water Source
Public
Zoning
R-15
Interior Features
Appliances
Electric OvenRefrigeratorDisposalDishwasherMicrowaveElectric Water Heater
Listing courtesy of Harpo Properties of Harpo Properties LLC
The data relating to real estate on this website comes in part from the Internet Data Exchange program of Hive MLS, and is updated as of 2026-09-24 02:42 AM UTC. All information is deemed reliable but not guaranteed and should be independently verified. All properties are subject to prior sale, change, or withdrawal. Neither listing broker(s) shall be responsible for any typographical errors, misinformation, or misprints, and shall be held totally harmless from any damages arising from reliance upon these data. Copyright 2026 Hive MLS
Neighborhood & Commute
Source: Walkscore
Disclosure: Community information and market data powered by Constellation Data Labs. Information is deemed reliable but not guaranteed.


Did you know? You can invite friends and family to your search. They can join your search, rate and discuss listings with you.