
414 Frida RoadNew Bern, NC 28560
Mortgage Calculator
Monthly Payment (Est.)
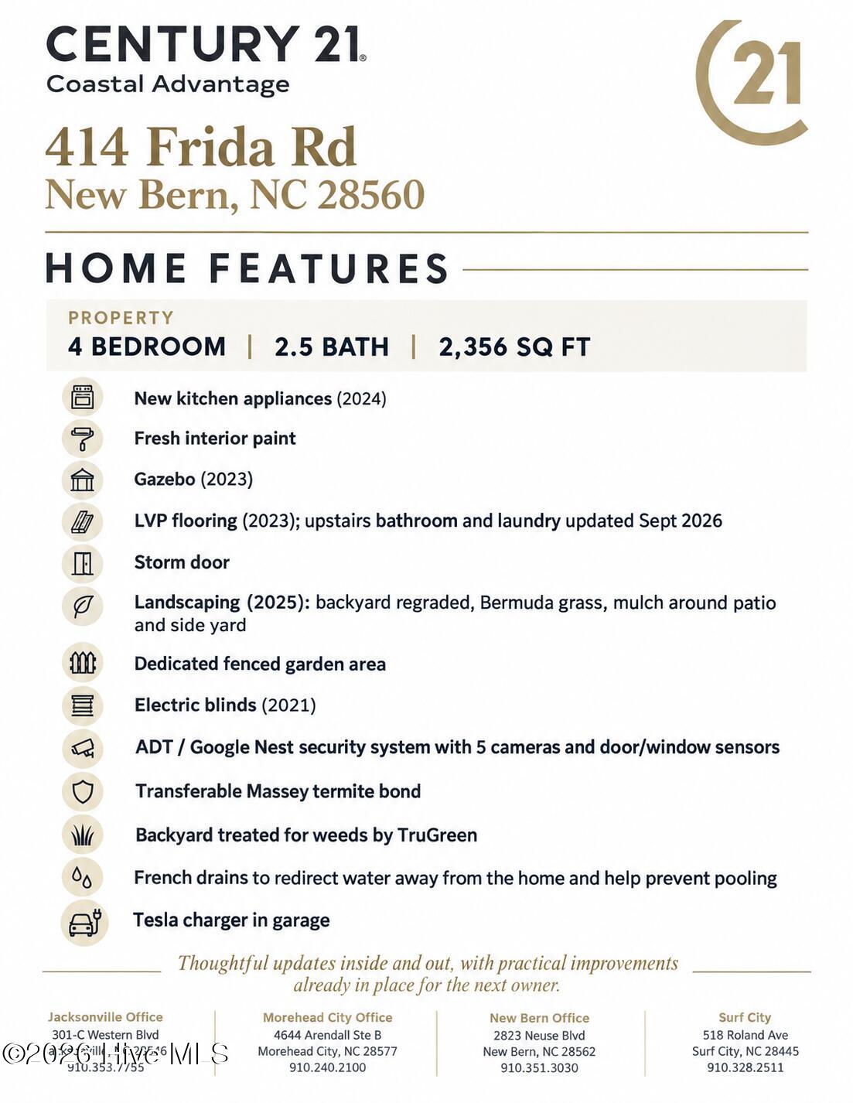
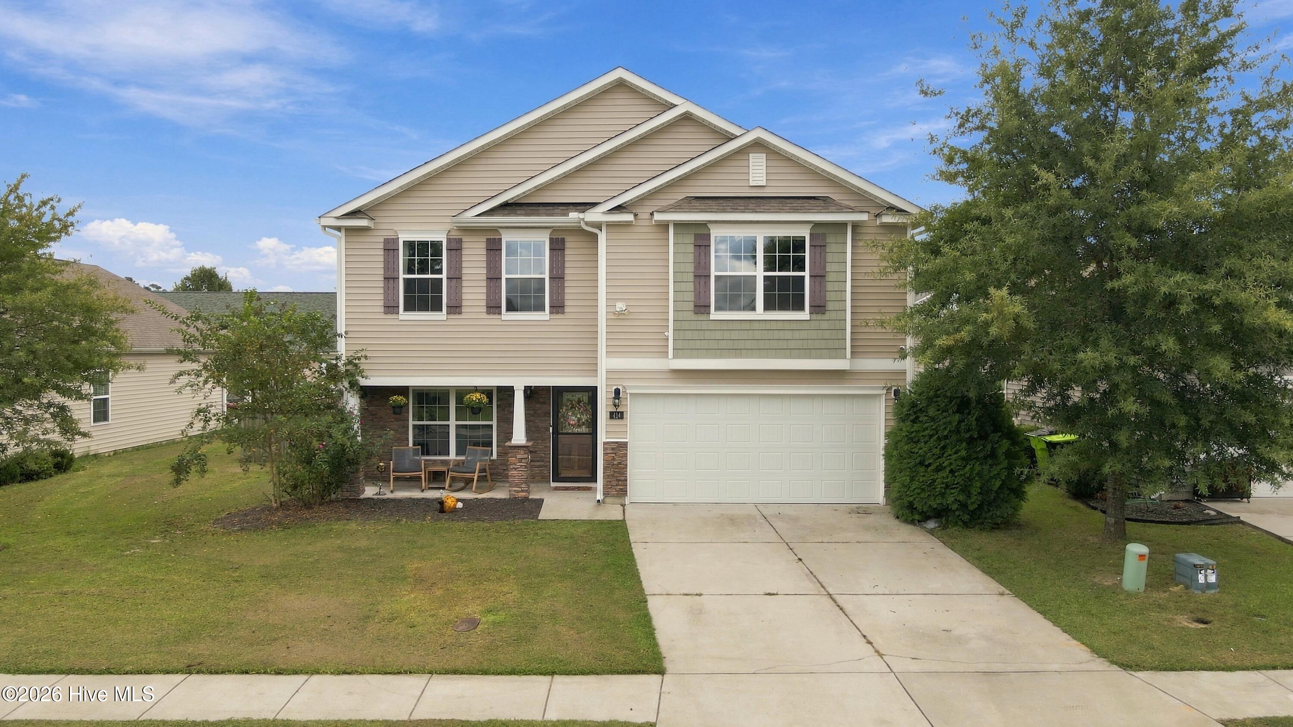
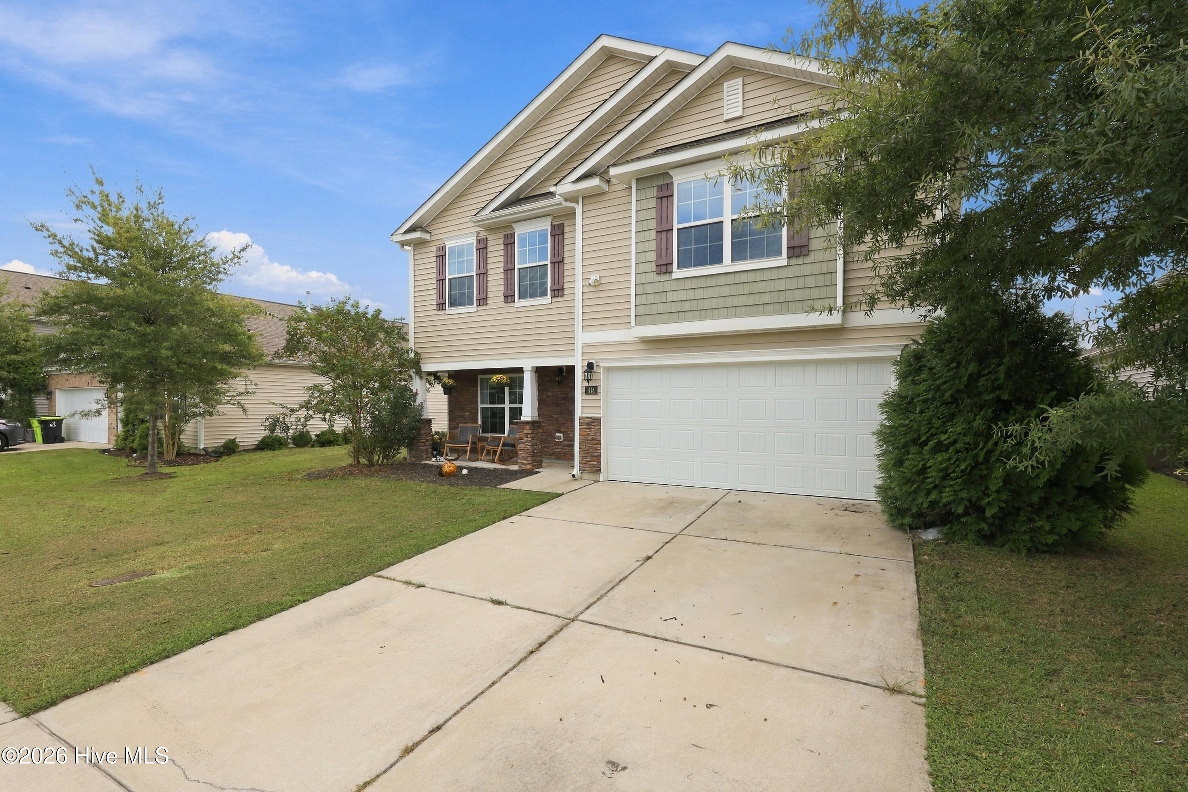
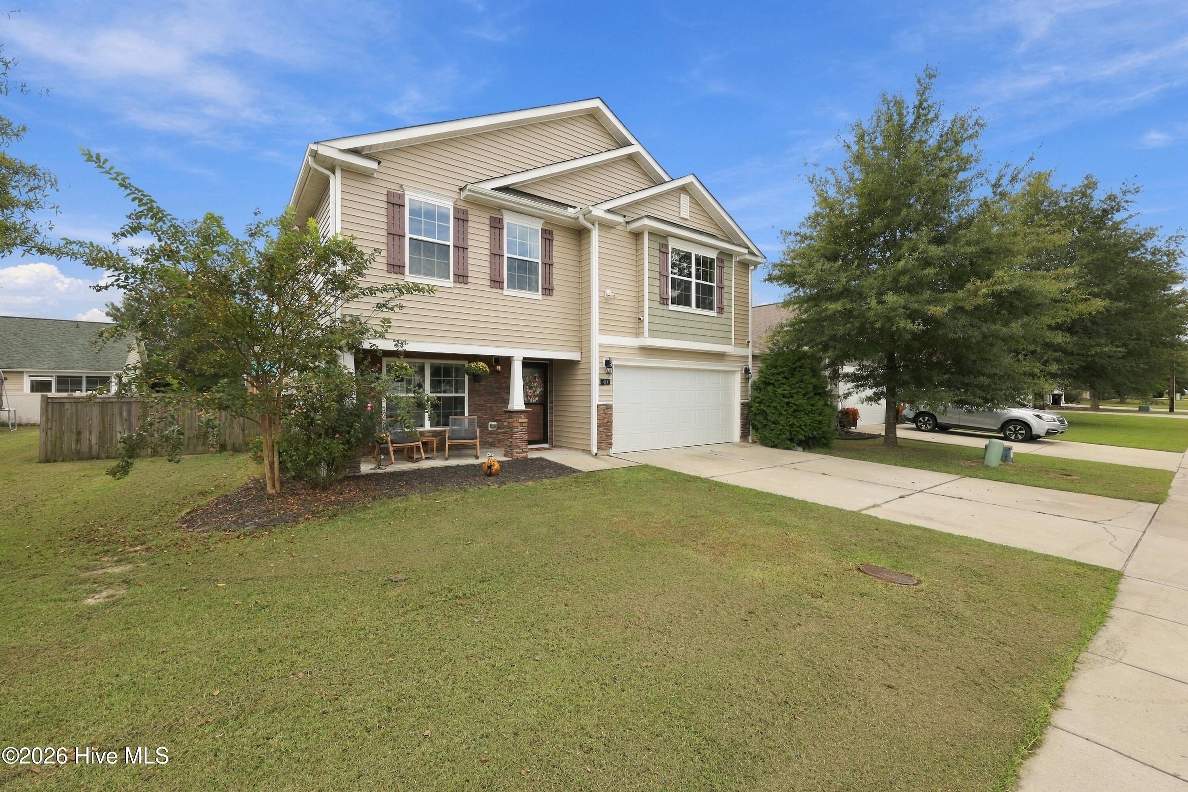
Enter an interest rate to see your estimated monthly payment.Welcome home to Tyler, Home on the Lake! Built in 2020, this spacious Pinehurst floor plan offers 4 bedrooms, 2 full baths, 1 half bath, and plenty of room to live, entertain, and unwind. Step inside to find a thoughtfully maintained home with numerous updates throughout, including fresh interior paint, LVP flooring, a renovated half bath, and new kitchen appliances installed in 2024. The kitchen features granite countertops, a tile backsplash, generous workspace, and opens beautifully to the main living areas. A formal dining room provides additional space for gatherings and special occasions. Upstairs, you'll find all four bedrooms along with recently updated LVP flooring in the bathroom and laundry area. Additional features include electric blinds, a storm door, a full ADT/Google Nest security system with five cameras and window/door sensors, and a Tesla charger in the garage. The outdoor space has also received plenty of attention. The backyard was regraded in 2025 and enhanced with Bermuda grass, refreshed mulch, a dedicated fenced garden area, and French drains designed to help redirect water away from the home. A 2023 gazebo creates the perfect spot to relax or entertain, while the fenced backyard offers plenty of space to enjoy the outdoors. The home also comes with a transferable termite bond through Massey, providing added peace of mind for the next owner. Enjoy all that the community has to offer, including the neighborhood pool and common areas, while being just minutes from everything New Bern has to offer. Sellers are offering up to $3,000 in buyer concessions with an acceptable offer. This home combines newer construction with thoughtful improvements already completed for you! Schedule your showing and come see everything it has to offer!
| 3 hours ago | Listing updated with changes from the MLS® | |
| 3 hours ago | Status changed to Coming Soon | |
| yesterday | Listing first seen on site |

The data relating to real estate on this website comes in part from the Internet Data Exchange program of Hive MLS, and is updated as of 2026-09-24 06:10 AM UTC. All information is deemed reliable but not guaranteed and should be independently verified. All properties are subject to prior sale, change, or withdrawal. Neither listing broker(s) shall be responsible for any typographical errors, misinformation, or misprints, and shall be held totally harmless from any damages arising from reliance upon these data. Copyright 2026 Hive MLS
Did you know? You can invite friends and family to your search. They can join your search, rate and discuss listings with you.