
4009 Ethan CourtWilmington, NC 28412
Mortgage Calculator
Monthly Payment (Est.)
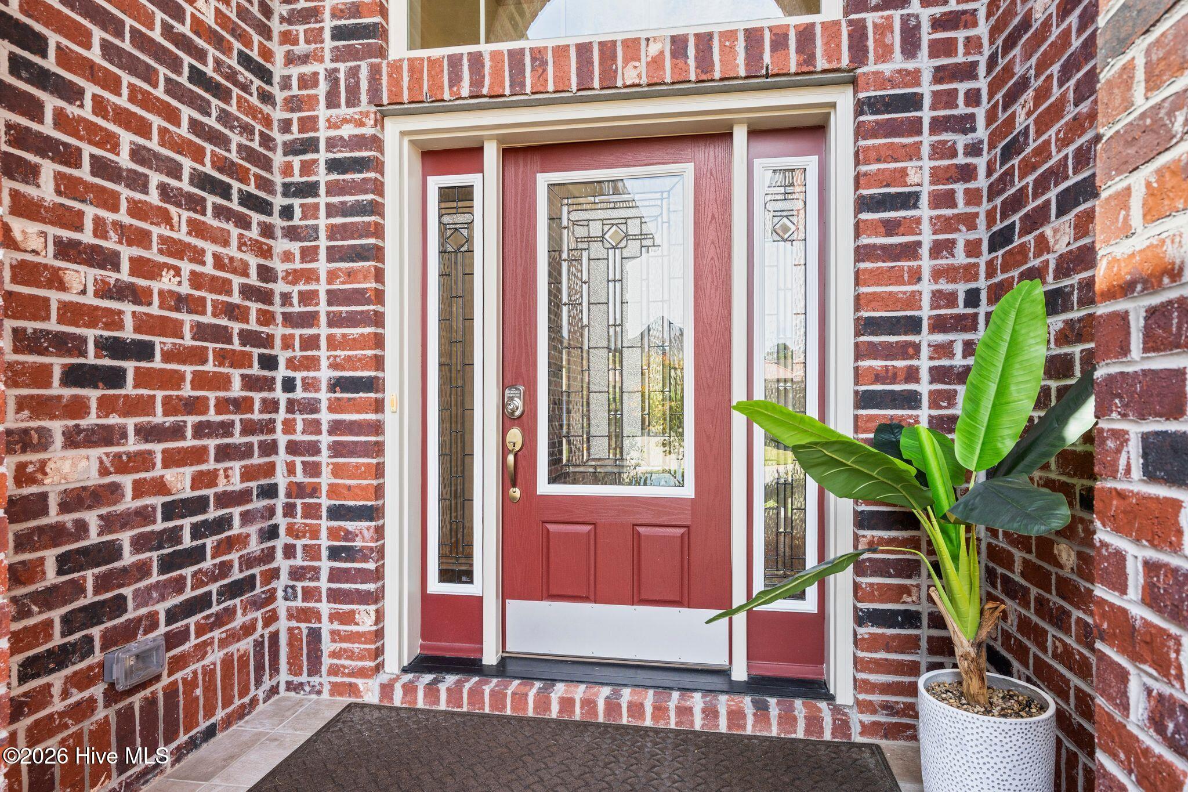
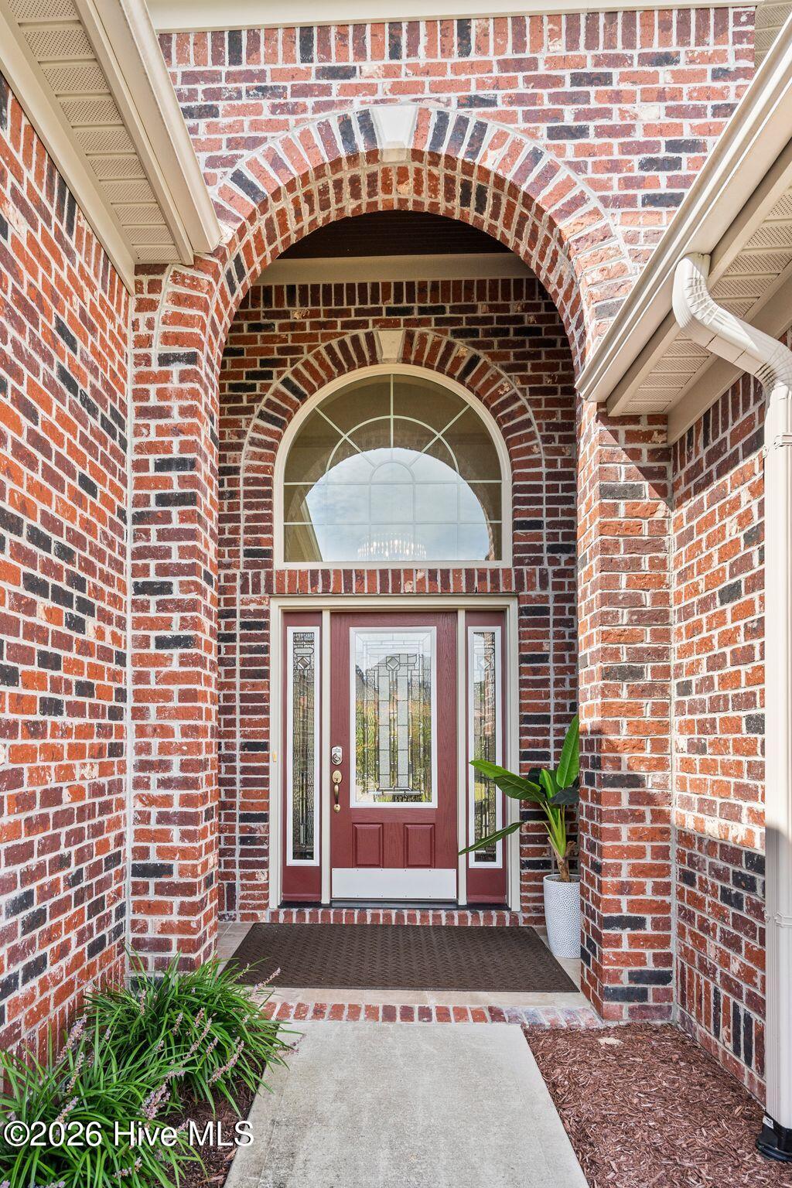
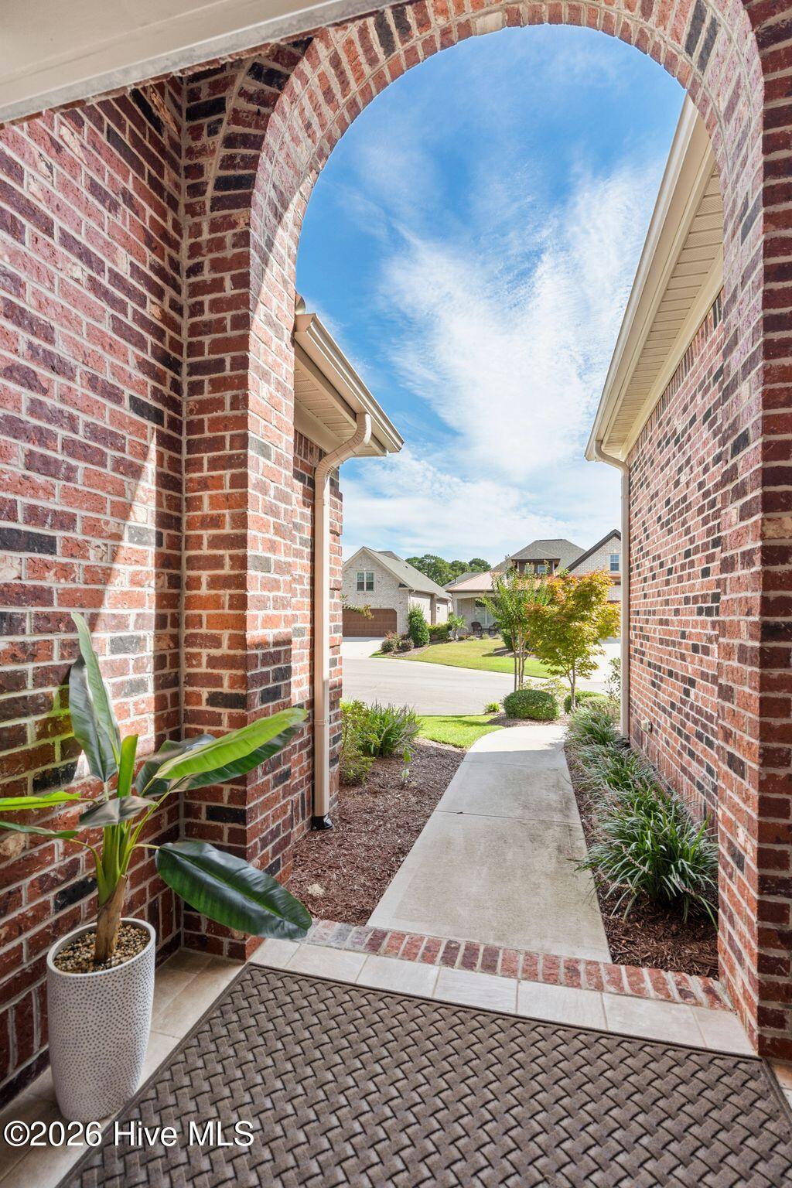
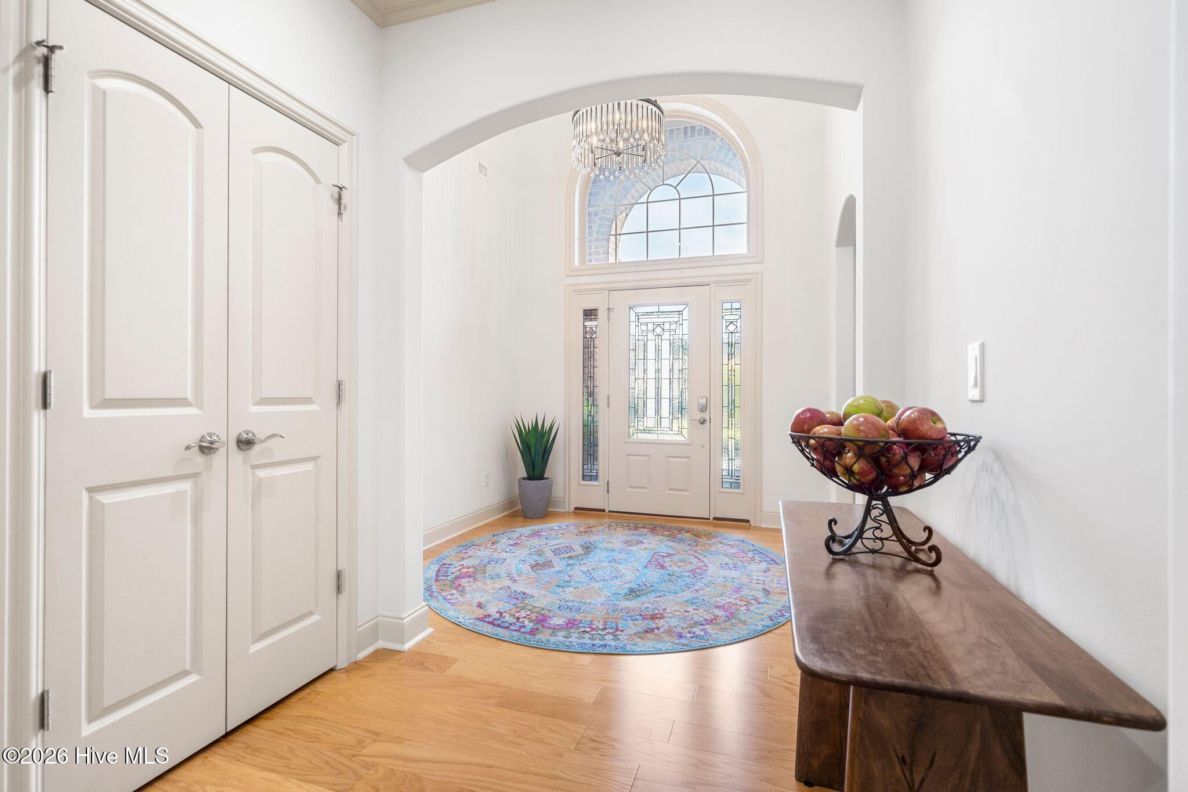
Enter an interest rate to see your estimated monthly payment.ALL-BRICK ELEGANCE IN AMENITY-RICH MOTTS LANDING! Built by Premier Homes in 2020, this beautifully maintained single-family home offers 2,400+ square feet, four bedrooms and three full baths, with a well-designed layout and generous living spaces.The impressive entry foyer welcomes you into a light-filled interior where quality details shine, including tray ceilings with accent lighting in the living room, dining room and primary bedroom, plus crown molding throughout the main level. The open kitchen features granite countertops, a tile backsplash, touchless faucet, JennAir gas range, pantry storage and a wraparound island with counter-height seating. The kitchen flows into a bright informal dining area with windows on two sides, while the adjacent living room offers a gas fireplace with blower, built-ins and illuminated display shelving. The spacious, private primary suite creates a true retreat with a sitting area, walk-in closets and an ensuite bath featuring dual vanities and a floor-to-ceiling tiled shower. Casement windows encourage cross ventilation, while the suite opens directly to the screened porch, complete with privacy sunshades for comfortable outdoor living. The split-bedroom floor plan places two guest bedrooms and a full bath on the opposite side of the main level. Upstairs, the east-facing fourth bedroom includes its own ensuite bath, creating a private guest retreat and an inviting spot to enjoy the morning light. An adjacent closet provides valuable storage and convenient attic access. Light-toned wood floors extend throughout the main living areas, with tile in the baths and laundry room. Additional features include a main-level laundry room, sound insulation between the living room and primary bedroom, whole-house surge protection, AT&T Fiber service and a high-gain attic antenna that receives approximately 40 local TV stations. Zoned HVAC controls allow separate temperature settings for each level. The spacious two-car garage features an epoxy floor, utility sink and insulated storage room for the water heater. With yard maintenance covered by the HOA, you can spend more time enjoying Motts Landing's impressive amenities, including two community pools, tennis and pickleball courts, walking trails, clubhouse and fitness center. Convenient to both Carolina and Wrightsville Beach, Independence Mall and the Pointe at Barclay, and near the regional medical center and historic downtown Wilmington, the location blends coastal living with easy access to services. Grocery stores, pharmacies, restaurants and major retailers are all within two miles, while the beach is just 15 minutes away. If you've been looking for a beautifully appointed home with space, amenities and an ideal coastal location, this Motts Landing residence deserves to be on your short list. Come see what makes this home and community such a compelling place to live!
| 3 hours ago | Listing first seen on site | |
| 3 hours ago | Listing updated with changes from the MLS® |

The data relating to real estate on this website comes in part from the Internet Data Exchange program of Hive MLS, and is updated as of 2026-09-24 04:06 PM UTC. All information is deemed reliable but not guaranteed and should be independently verified. All properties are subject to prior sale, change, or withdrawal. Neither listing broker(s) shall be responsible for any typographical errors, misinformation, or misprints, and shall be held totally harmless from any damages arising from reliance upon these data. Copyright 2026 Hive MLS
Did you know? You can invite friends and family to your search. They can join your search, rate and discuss listings with you.