Save
Ask
Tour
Hide
Share
$1,924,900
New Listing

1924 London Lane
Wilmington, NC 28405

Single Family Residence|Coming Soon
5
Beds
5
Total Baths
4
Full Baths
1
Partial Bath
4,034
SqFt
$477
/SqFt
1986
Built
Subdivision:
Landfall
County:
New Hanover
Call Now: (910) 941-8541
Is this the listing for you? We can help make it yours.
(910) 941-8541
1924 London Lane1924 London Lane1924 London Lane1924 London Lane
Save
Ask
Tour
Hide
Share

Mortgage Calculator

Monthly Payment (Est.)

Enter an interest rate to see your estimated monthly payment.
Calculator powered by Showcase IDX, a Constellation1 Company. Copyright ©2026 Information is deemed reliable but not guaranteed.

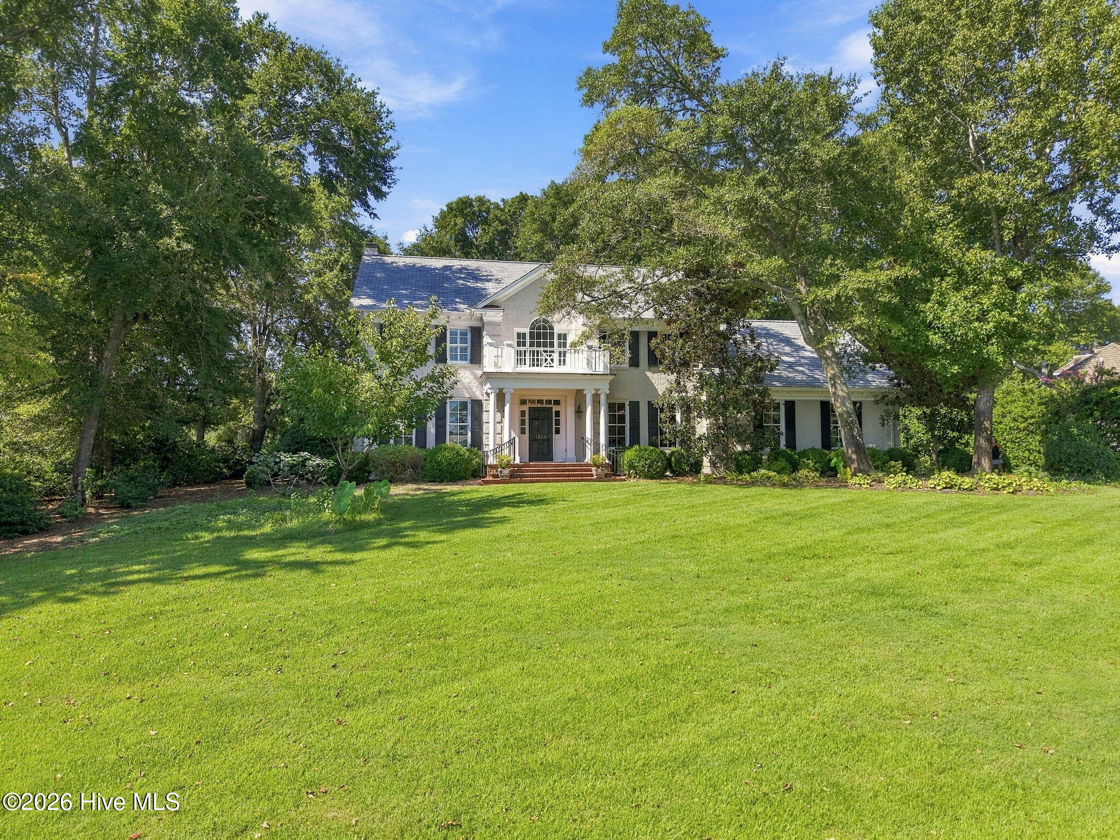
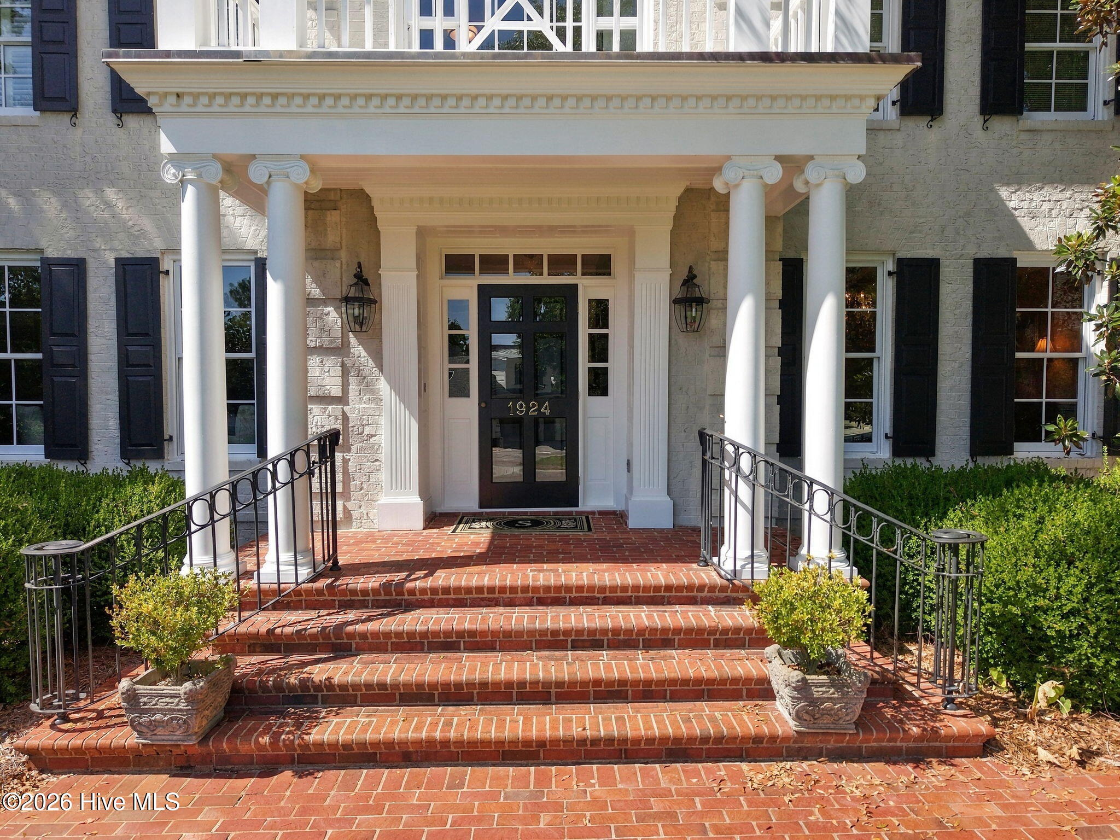
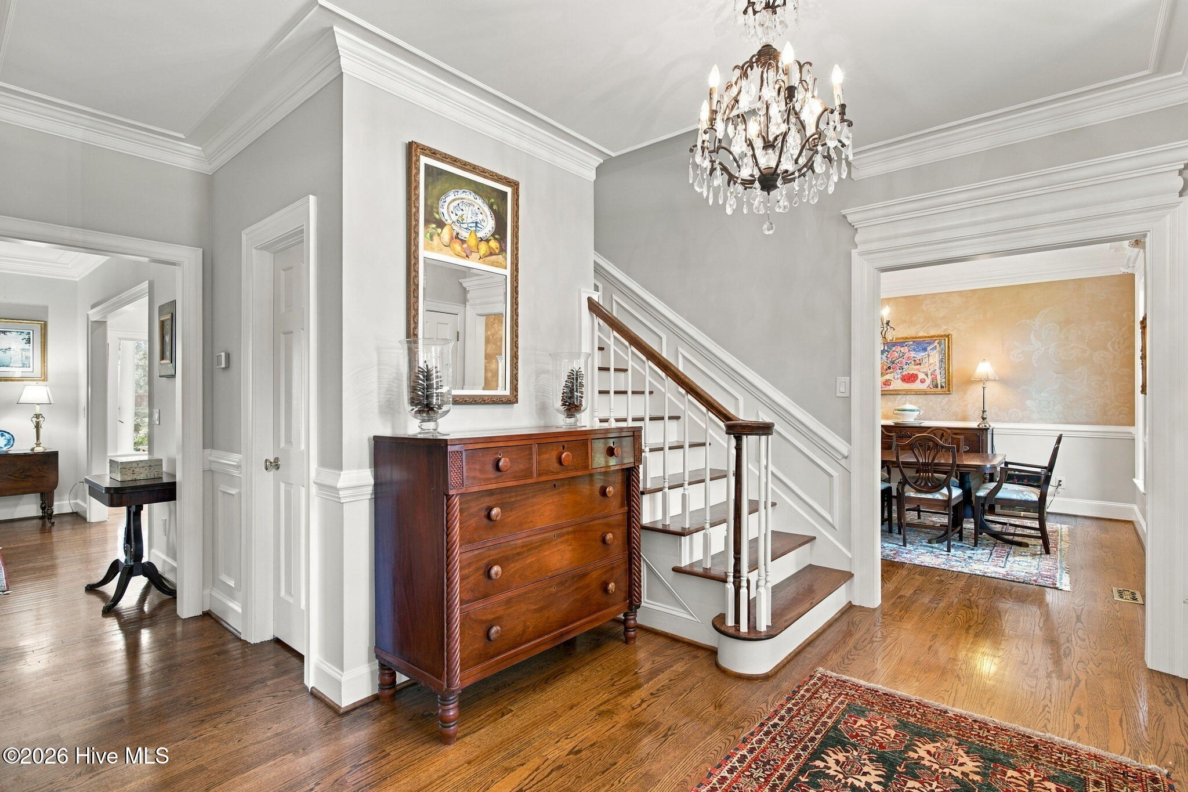
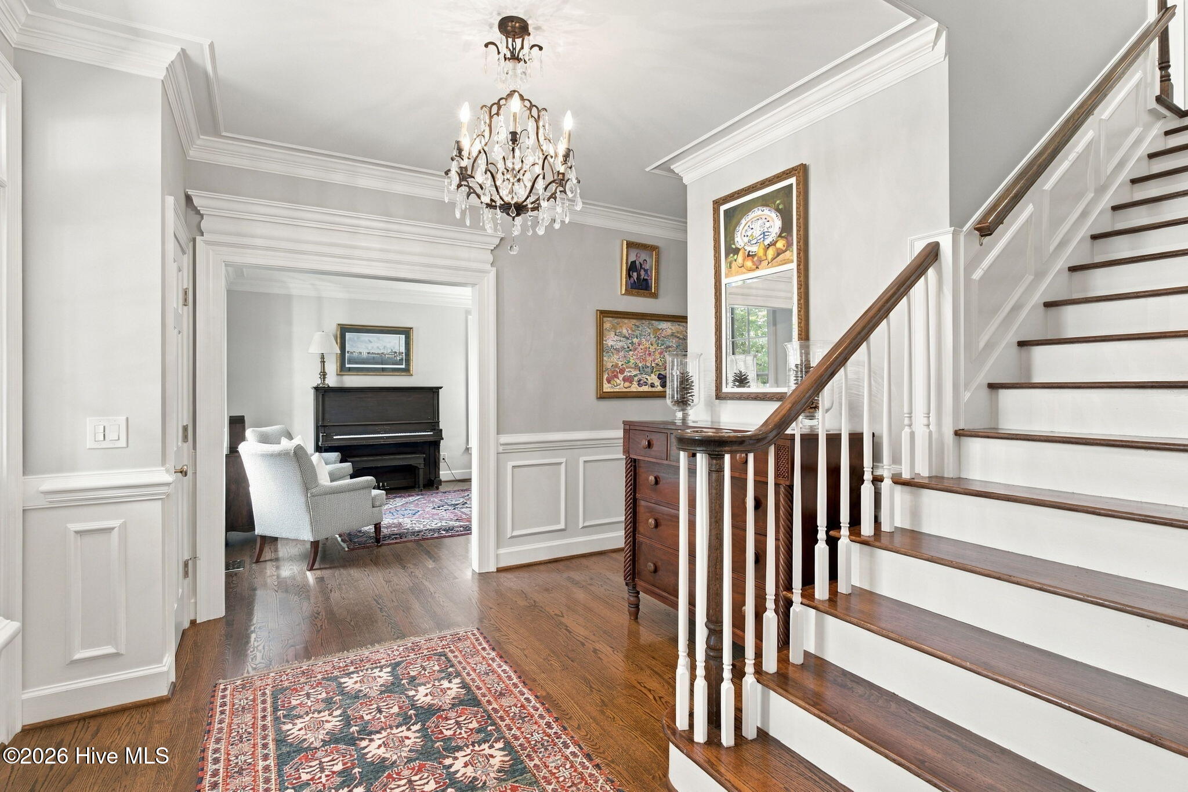
Set along Landfall's Dye Course, this distinctive brick home combines classic architectural details with an expansive, light-filled sunroom designed for everyday living and entertaining. Located on a quiet cul-de-sac, the over 4,000-square-foot residence features oak flooring, detailed crown molding and generous formal spaces, along with a spacious living room centered around a fireplace and built-in cabinetry. The standout sunroom addition offers another nearly 1,000 square feet with walls of windows, custom skylights, blue slate flooring, a fireplace and a commercial-grade kitchen, creating a comfortable extension of the home with views of the surrounding grounds and golf course. The first-floor primary suite provides convenient main-level living, while the second floor includes four additional bedrooms and an office. A finished room over the garage with a private bath offers flexibility for guests, hobbies or additional living space. Multiple staircases, mature landscaping and established brick and stone walkways add to the home's character. Conveniently located near Landfall's Sports Center, Eastwood Gate and Mayfaire.

Save
Ask
Tour
Hide
Share
Listing Snapshot
Price 
$1,924,900
Days On Site 
0 Days
Bedrooms 
5
Inside Area (SqFt) 
4,034 sqft
Total Baths 
5
Full Baths 
4
Partial Baths 
1
Lot Size 
0.51 Acres
Year Built 
1986
MLS® Number 
100605848
Status 
Coming Soon
Property Tax 
$8,347.88
HOA/Condo/Coop Fees 
$357.5 monthly
Sq Ft Source 
N/A
Friends & Family
Recent Activity
3 hours agoListing first seen on site
3 hours agoListing updated with changes from the MLS®
General Features
Acres 
0.51
Attached Garage 
Yes
Garage 
Yes
Garage Spaces 
2
Levels 
Two
Number Of Stories 
2
Parking 
Off StreetPavedGarage
Parking Spaces 
2
Property Sub Type 
Single Family Residence
Security 
Security System
Special Circumstances 
Standard
SqFt Total 
4034
Utilities 
Sewer AvailableWater Available
Water Source 
Public
Zoning 
R-20
Interior Features
Appliances 
RefrigeratorIce MakerDisposalDishwasherMicrowave
Basement 
NoneCrawl Space
Cooling 
Central Air
Fireplace 
Yes
Fireplace Features 
Gas Log
Flooring 
CarpetSlateTileWood
Heating 
PropaneElectricHeat PumpNatural Gas
Interior 
Ceiling Fan(s)Wet Bar
Laundry Features 
Laundry Room
Window Features 
Insulated Windows
Bedroom 2 
Dimensions - 19.0x12.0Level - Second
Bedroom 3 
Dimensions - 17.0x10.0Level - Second
Bedroom 4 
Dimensions - 10.0x15.0Level - Second
Bedroom 5 
Dimensions - 12.0x11.0Level - Second
Bonus Room 
Dimensions - 17.0x17.0Level - Second
Breakfast Nook 
Dimensions - 15.0x11.0Level - First
Dining Room 
Dimensions - 14.0x14.0Level - First
Kitchen 
Dimensions - 16.0x11.0Level - First
Laundry 
Level - First
Living Room 
Dimensions - 14.0x14.0Level - First
Master Bedroom 
Dimensions - 17.0x16.0Level - First
Save
Ask
Tour
Hide
Share
Exterior Features
Construction Details 
Brick VeneerFrame
Fencing 
None
Frontage 
See Remarks
Patio And Porch 
None
Pool Features 
None
Road Frontage 
Private Road
Roof 
Shingle
View 
See Remarks
Waterview 
See Remarks
Windows/Doors 
Insulated Windows
Community Features
Association Amenities 
ManagementPlaygroundSecurityTaxes
Association Fee 
$4290.0
Association Fee Frequency 
Annually
School District 
New Hanover
Financing Terms Available 
CashConventionalFHAVA Loan
Roads 
Paved
Schools
School District
New Hanover
Elementary School
Wrightsville Beach
Middle School
Noble
High School
New Hanover
Listing courtesy of Amy J Formanek of Howard Hanna Allen Tate|Horizon Realty Group


The data relating to real estate on this website comes in part from the Internet Data Exchange program of Hive MLS, and is updated as of 2026-09-24 04:06 PM UTC. All information is deemed reliable but not guaranteed and should be independently verified. All properties are subject to prior sale, change, or withdrawal. Neither listing broker(s) shall be responsible for any typographical errors, misinformation, or misprints, and shall be held totally harmless from any damages arising from reliance upon these data. Copyright 2026 Hive MLS

Neighborhood & Commute
Source: Walkscore
Disclosure: Community information and market data powered by Constellation Data Labs. Information is deemed reliable but not guaranteed.
Save
Ask
Tour
Hide
Share