
431 Lansdowne RoadWilmington, NC 28409
Mortgage Calculator
Monthly Payment (Est.)
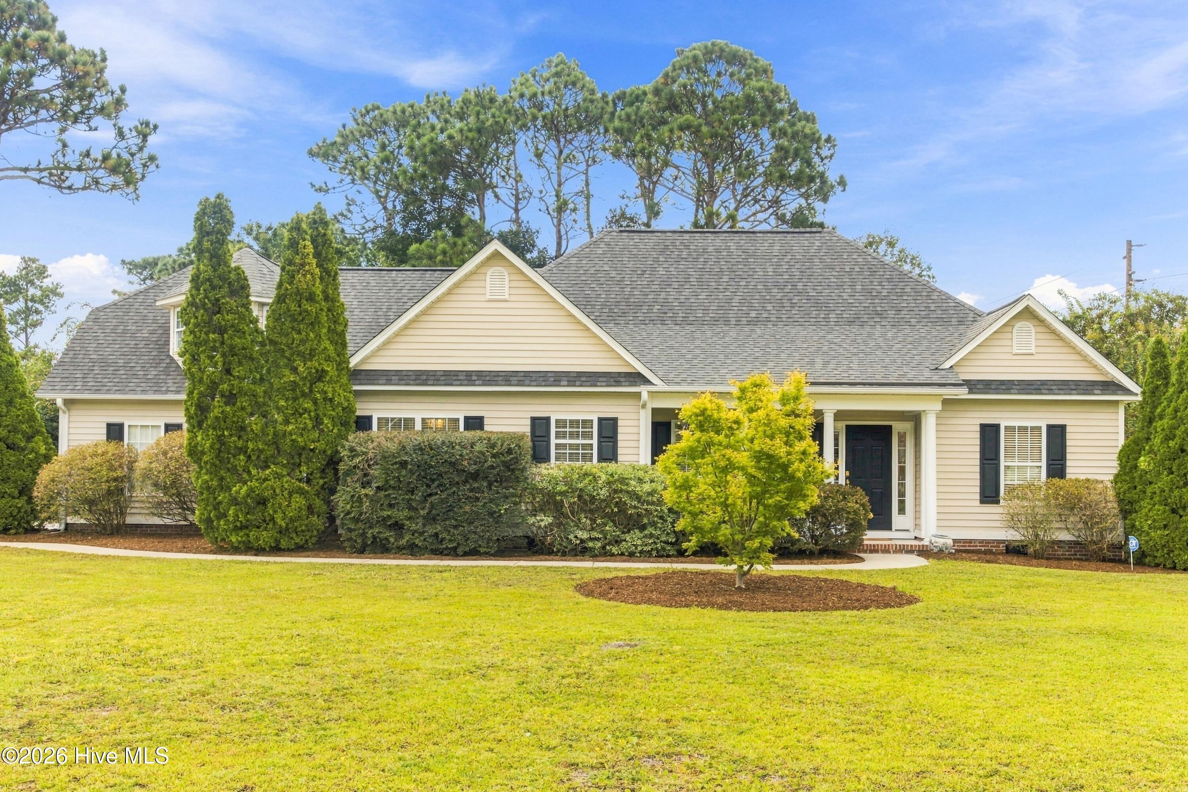
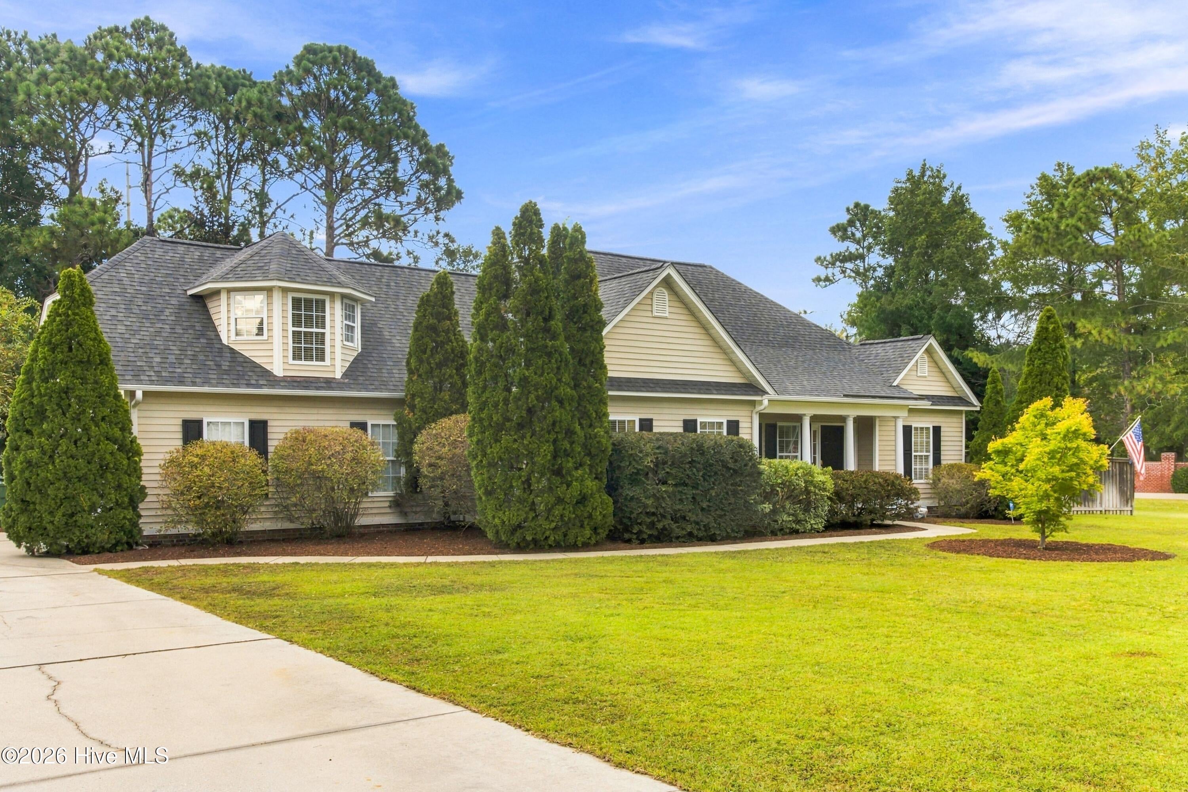
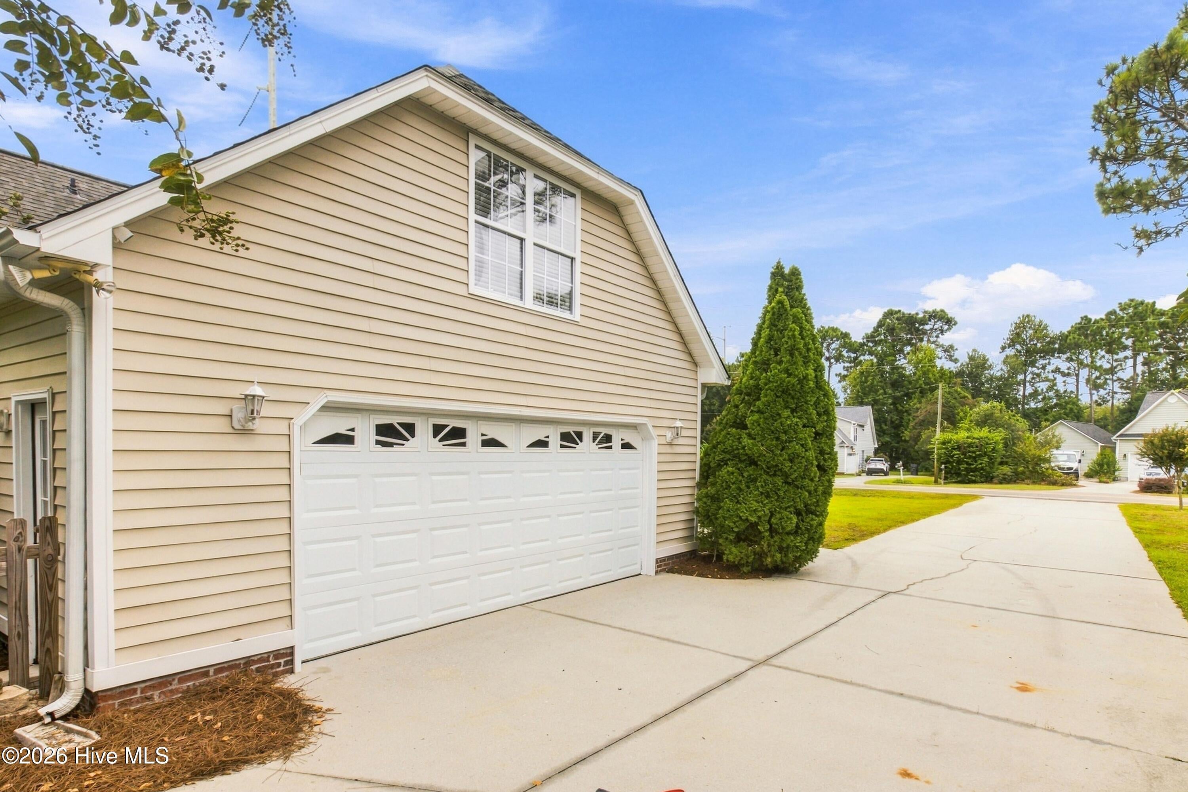
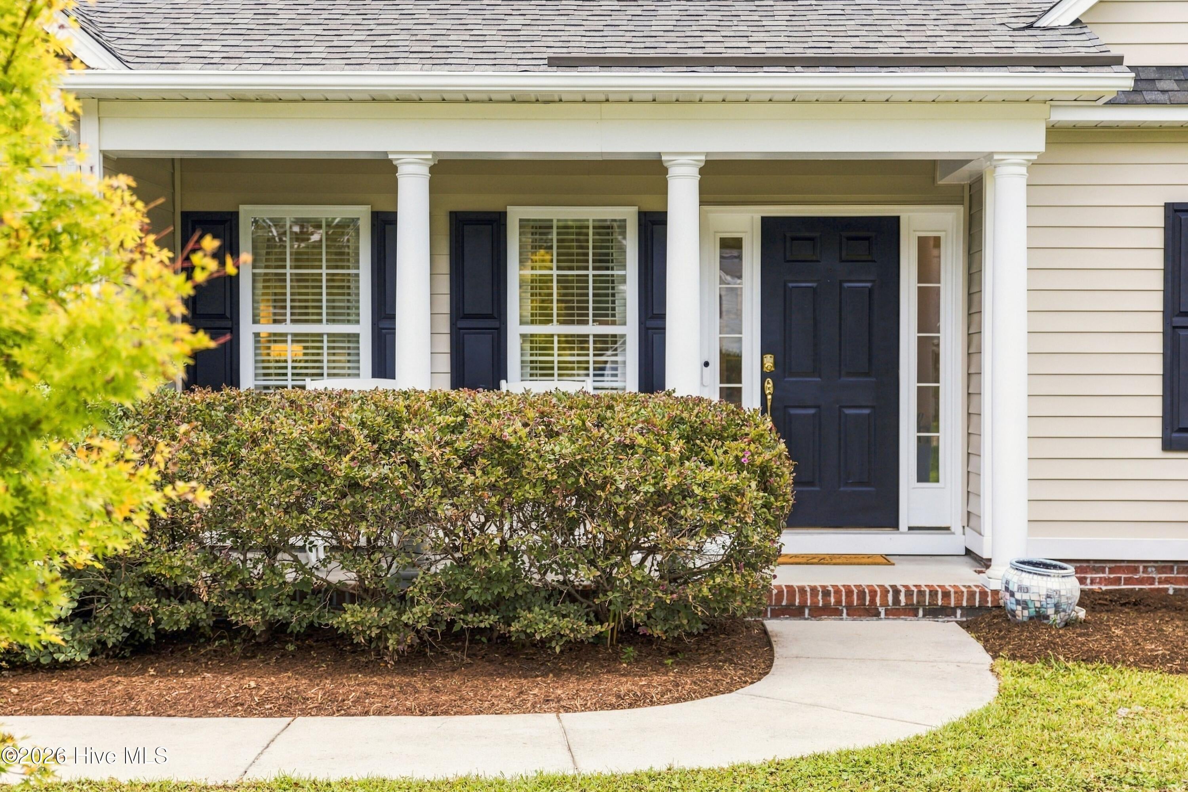
Enter an interest rate to see your estimated monthly payment.Welcome to 431 Lansdowne Road, where coming home feels like a getaway! From the inviting interior to the backyard oasis complete with a saltwater pool and rock waterfall, this home offers the perfect setting for entertaining, unwinding, and enjoying everything coastal living has to offer. Imagine spending sunny afternoons grilling out with friends and family poolside, soaking up the sunshine, and enjoying the laid-back lifestyle that comes with living in a beach town! Plus, enjoy peace of mind with a brand-new 2026 roof featuring a 20-year transferable warranty. Inside, you'll find a beautifully maintained 4-bedroom, 3-full-bath home with a flexible floor plan offering the option of a 4th bedroom or a 3-bedroom layout with a FROG. Whether you need extra space for guests, a home office, or a bonus room, the possibilities are endless. The primary bathroom is handicap accessible, offering added convenience and accessibility. The living room features soaring ceilings and an inviting electric fireplace, with gas logs conveying for the option to convert back to a gas fireplace. Updated paint and new LVP flooring throughout add a fresh, welcoming feel, while the spacious 2-car garage provides added convenience and storage. Step outside and discover your own backyard retreat! The saltwater pool with its beautiful rock waterfall feature creates the perfect setting for relaxing weekends, entertaining, and making lasting memories. The screened-in porch offers another inviting space to enjoy the outdoors, whether you're sipping your morning coffee, unwinding in the evenings, or enjoying a breeze without the bugs. The fully fenced backyard offers plenty of space to enjoy the outdoors, while the spacious outdoor shed provides additional storage for pool supplies, lawn equipment, and more. Additional highlights include an ADT security system, recently serviced HVAC, and a deep well for irrigation. Conveniently located in Midtown near a variety of restaurants, shopping, parks, The Pointe at Barclay, and both Wrightsville Beach and Carolina Beach just a short drive away, this home puts you close to so much of what makes coastal living special. With its versatile floor plan, thoughtful updates, and inviting indoor and outdoor spaces, 431 Lansdowne Road is ready to welcome its next owners!
| 2 hours ago | Listing first seen on site | |
| 3 hours ago | Listing updated with changes from the MLS® |

The data relating to real estate on this website comes in part from the Internet Data Exchange program of Hive MLS, and is updated as of 2026-09-24 06:07 PM UTC. All information is deemed reliable but not guaranteed and should be independently verified. All properties are subject to prior sale, change, or withdrawal. Neither listing broker(s) shall be responsible for any typographical errors, misinformation, or misprints, and shall be held totally harmless from any damages arising from reliance upon these data. Copyright 2026 Hive MLS
Did you know? You can invite friends and family to your search. They can join your search, rate and discuss listings with you.